Skip main navigation
Sold for $659,000
  • $659,000

    288 Bartram Trl, Beaumont, CA 92223

    3beds
    2,792sqft
    Residential, Single Family Residence
    Built in 2007
    8,276.4 Square Feet Lot
    $-- Zestimate®
    $236/sqft
    $3,130 Estimated rent

    Home value

    Not available

    Estimated sales range

    Not available

    $3,130/mo

    Zestimate® history
    Loading
    Loading...

    Owner options

    List your home for rent

    $3,130/mo

    Rent Zestimate®

    Find your next renter with Zillow Rental Manager. Plus, with online applications, you can quickly screen prospective tenants – for free.

    Learn more

    $3,130/mo

    Rent Zestimate®

    Refinance and save

    $4,565/mo

    Est. payment

    Refinancing to a lower rate could help reduce your monthly payments and save thousands over the life of the loan.

    See today's rates

    $4,565/mo

    Est. payment

    Explore your selling options

    Work with a Zillow partner agent

    Leverage their expertise and Zillow's premium Showcase listings to get your home seen by more buyers.

    Get started

    List with your own agent

    Get your home in front of millions of buyers by listing it on Zillow.

    Learn how to do it

    Sell it yourself

    Take full control of how buyers see your home on Zillow by listing For Sale by Owner (FSBO).

    List your home

    What's special

    Tranquil water featureNew refrigeratorBeautifully bricked entryFamily roomDining roomFreshly painted exteriorReverse osmosis filtration system
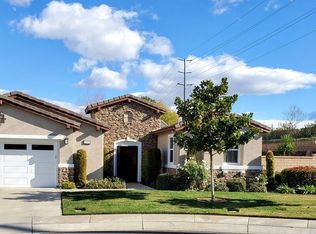
    Presenting an upgraded Grand Landmark II, the Largest floorplans within the prestigious Four Seasons 55+ Resort-like Community. Encompassing approximately 2,792 square feet, this elegant spacious residence offers 3 bedrooms, 3 bathrooms, an office, dining room, living room and a family room. Step through the freshly painted exterior with the beautifully bricked entry into a grand foyer that welcomes you with high ceilings, starlight glass accent above the door and dual side windows that bring in natural light. The polished ceramic flooring is seamlessly throughout most of the home and thoughtfully placed recessed lighting create a sophisticated ambiance. The formal living area features French doors that brings in more natural light and a seamless indoor-outdoor flow, while the spacious dining room is perfectly suited for hosting holiday gatherings. The gourmet kitchen is beautiful with Caesarstone countertops, newly painted cabinetry with fluted glass uppers, premium stainless steel KitchenAid appliances, a new refrigerator, and a reverse osmosis filtration system. The butler's pantry offers newly painted, fluted glass upper cabinetry, and provides additional preparation space and abundant storage. The primary suite serves as a private retreat, featuring dual walk-in closets and direct access to the serene backyard. The large spa-inspired ensuite bathroom offers dual Caesarstone vanities, a soaking jacuzzi tub with marble surround, and the marble shower has been recently polished. Two guest's bedrooms share a Jack & Jill bathroom that is thoughtfully designed with dual sinks and a safe walk-in tub with shower. Distinguished upgrades include a dual fireplace shared by the living and family rooms, plantation shutters throughout, whole house water purification system, and surround sound in multiple living areas and outdoor spaces, central vacuum, a new water heater, alarm system, upgraded locks, and an Aiphone intercom system. Additional highlights include a well-constructed laundry room with a useful sink and repainted cabinetry, along with a spacious two-car garage featuring built-in storage, shelving, and overhead racks. The backyard is a true private oasis, designed for both relaxation and entertaining. Enjoy a covered patio enclave with surround sound, a built-in gas line for outdoor grilling, electrical connections for media and heating, and a tranquil water feature. Multiple seating areas, including a pergola and shaded retreat beneath a mature tree, provide the perfect setting for morning coffee, evening gatherings, or peaceful stargazing. Furthermore, the front lawn and shrub maintenance is conveniently included in your association dues. This residence embodies luxury, and comfort.

    Zillow last checked:

    Listing updated:

    Listed by:

    Katherine Henderson DRE # 01206491 323-997-0072,

    eXp Realty of Southern California, Inc. 888-294-1415

    Bought with:

    Guy Patterson, DRE # 00848577

    GUY PATTERSON REALTY GROUP

    Source: CLAW,MLS#: 26672813MLS Logo

    Facts & features

    Interior

    Bedrooms & bathrooms
    • Bedrooms: 3
    • Bathrooms: 3
    • Full bathrooms: 2
    • 3/4 bathrooms: 1
    Bedroom
    • Level: Main
    Heating
    • Fireplace(s), Wall Gas
    Cooling
    • Central Air
    Appliances
    • Included: Exhaust Fan, Microwave, Dishwasher, Disposal, Washer, Water Filter, Dryer, Refrigerator, Range/Oven
    • Laundry: Inside, Laundry Room
    Features
    • Built-Ins, Central Vacuum, Ceiling Fan(s)
    • Flooring: Mixed
    • Number of fireplaces: 1
    • Fireplace features: Living Room, Family Room
    • Furnished: Yes
    Interior area
    • Total structure area: 2,792
    • Total interior livable area: 2,792 sqft

    Property

    Parking
    • Total spaces: 2
    • Parking features: Attached, Driveway, Garage - 2 Car, On Site
    • Attached garage spaces: 2
    • Has uncovered spaces: Yes
    Features
    • Levels: One
    • Stories: 1
    • Entry location: Foyer
    • Patio & porch: Covered
    • Pool features: Association, Fenced, Indoor, In Ground, Heated, Community
    • Spa features: Community, Heated
    • Has view: Yes
    • View description: None
    • Waterfront features: None
    Lot
    • Size: 8,276 sqft
    Details
    • Additional structures: None
    • Parcel number: 428250014
    • Special conditions: Standard
    • Other equipment: Cable, Intercom

    Construction

    Type & style
    • Home type: SingleFamily
    • Architectural style: Traditional
    • Property subtype: Residential, Single Family Residence
    Condition
    • Updated/Remodeled
    • Year built: 2007
    Details
    • Builder name: KHOV

    Community & neighborhood

    Security
    • Security features: Carbon Monoxide Detector(s), Smoke Detector(s), Gated Community with Guard, Alarm System
    Community
    • Community features: Community Mailbox
    Senior living
    • Senior community: Yes
    Location
    • Region: Beaumont

    HOA & financial

    HOA
    • Has HOA: Yes
    • HOA fee: $422 monthly
    • Amenities included: Card Room, Clubhouse, Conference, Controlled Access, Exercise Room, Fitness Center, Gated, Gated Community Guard, Billiard Room, Basketball Court, Banquet, Assoc Barbecue, Landscaping, Picnic Area, Pool, Hiking Trails, Rec Multipurpose Rm, Spa/Hot Tub, Sport Court, Onsite Property Management, Outdoor Cooking Area, Tennis Court(s), Security

    Price history

    DateEventPrice
    6/26/2026Sold$659,000$236/sqft
    Source: CLAW #26672813 Report a problem
    6/20/2026Pending sale$659,000$236/sqft
    Source: CLAW #26672813 Report a problem
    6/4/2026Contingent$659,000$236/sqft
    Source: CLAW #26672813 Report a problem
    4/14/2026Listed for sale$659,000$236/sqft
    Source: CLAW #26672813 Report a problem

    Public tax history

    YearProperty taxesTax assessment
    2016-- $381,000
    2015$7,947 +12.1%$381,000 +21%
    2014$7,092 $315,000 +26%
    2013-- $250,000 -12.9%
    2012-- $287,000 +38.6%
    2011-- $207,000 -16.2%
    2010-- $247,000 +7.4%
    2009-- $230,000 -36.3%
    2008-- $361,000 +138.6%
    2007-- $151,300

    Find assessor info on the county website

    Neighborhood: 92223

    Nearby schools

    GreatSchools rating
    Get pre-qualified for a loan
    At Zillow Home Loans, we can pre-qualify you in as little as 5 minutes with no impact to your credit score.

    An equal housing lender. NMLS #10287.