Skip main navigation
Sold for $659,000
  • $659,000

    292 Bartram Trl, Beaumont, CA 92223

    4beds
    2,635sqft
    Residential, Single Family Residence
    Built in 2007
    10,018 Square Feet Lot
    $-- Zestimate®
    $250/sqft
    $3,655 Estimated rent

    Home value

    Not available

    Estimated sales range

    Not available

    $3,655/mo

    Zestimate® history
    Loading
    Loading...

    Owner options

    List your home for rent

    $3,655/mo

    Rent Zestimate®

    Find your next renter with Zillow Rental Manager. Plus, with online applications, you can quickly screen prospective tenants – for free.

    Learn more

    $3,655/mo

    Rent Zestimate®

    Refinance and save

    $4,586/mo

    Est. payment

    Refinancing to a lower rate could help reduce your monthly payments and save thousands over the life of the loan.

    See today's rates

    $4,586/mo

    Est. payment

    Explore your selling options

    Work with a Zillow partner agent

    Leverage their expertise and Zillow's premium Showcase listings to get your home seen by more buyers.

    Get started

    List with your own agent

    Get your home in front of millions of buyers by listing it on Zillow.

    Learn how to do it

    Sell it yourself

    Take full control of how buyers see your home on Zillow by listing For Sale by Owner (FSBO).

    List your home

    What's special

    Expansive backyardLeaded glass accentsCustom cabinetryTravertine flooringCustom wood arched doorwaysGranite countertopsStone countertops
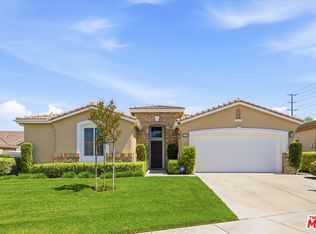
    Experience one of Four Seasons' finest homes. Step through the grand front entrance and into your personal oasis, where a sparkling heated pool and spa with enchanting waterfalls greet you. The expansive backyard is an entertainer's paradise, featuring two covered patios with ceiling fans, a built-in stainless steel gas BBQ grill with stone countertops on both sides, and a gas fire pit perfect for hosting unforgettable gatherings. This custom Landmark 1 model home offers 3 bedrooms, 3 baths, and a detached Casita with an additional bedroom and bath, making it ideal for guests or extended family. Every detail in this home exudes elegance and craftsmanship. The oversized great room boasts Travertine flooring throughout most of the home, a custom-built wall unit, and a gas fireplace with an exquisite stone inlay. Custom wood arched doorways, oversized crown molding, and wood French doors in the great room, kitchen, and master bedroom add timeless charm. The wood front door and master bathroom window are adorned with stunning leaded glass accents. The lovely kitchen is a chef's dream, featuring custom cabinetry, granite countertops, and a tiled backsplash with custom glass inlays. It also offers a convenient eat-at counter, a dishwasher, and two built-in ovens, one of which is a convection oven microwave. The spacious master suite includes a luxurious ensuite bathroom with a walk-in spa tub, oversized tiled shower, dual sinks with stone countertops, and a beautifully tiled backsplash. The leaded window provides a touch of artistry, making this space both functional and serene. Enjoy lower electric bills with fully paid solar panels. Additional highlights of this exceptional home include Plantation shutters, Central vacuum system, Alarm and Intercom systems. Built-in surround sound speakers in the great room. The two-car garage is equally impressive with an insulated door, epoxy flooring, and built-in cabinets. No detail has been overlooked in this meticulously designed home. Situated within a gated 55+ community, residents enjoy access to three clubhouses, a bistro, a movie theater, walking trails, and a wide array of amenities.

    Zillow last checked:

    Listing updated:

    Listed by:

    Katherine Henderson DRE # 01206491 323-997-0072,

    eXp Realty of Southern California, Inc. 888-294-1415

    Bought with:

    Brandon Mihld, DRE # 01968068

    RE/MAX ADVANTAGE

    Annette Hoefer, DRE # 01268936

    RE/MAX ADVANTAGE

    Source: CLAW,MLS#: 25-478269MLS Logo

    Facts & features

    Interior

    Bedrooms & bathrooms
    • Bedrooms: 4
    • Bathrooms: 4
    • Full bathrooms: 1
    • 3/4 bathrooms: 2
    • 1/2 bathrooms: 1
    Rooms
    • Room types: Center Hall, Breakfast Area, Breakfast Bar, Patio Covered, Dining Room, Pantry, Living Room, Guest-Maids Quarters
    Bedroom
    • Features: Walk-In Closet(s)
    Bathroom
    • Features: Travertine, Tile, Double Vanity(s), Granite
    Kitchen
    • Features: Gourmet Kitchen
    Heating
    • Central, Fireplace(s)
    Cooling
    • Central Air, Air Conditioning
    Appliances
    • Included: Double Oven, Gas Cooktop, Barbeque, Dishwasher, Dryer, Disposal, Exhaust Fan, Washer, Vented Exhaust Fan, Range/Oven, Water Filter, Water Purifier
    • Laundry: Laundry Room, Inside
    Features
    • Crown Molding, Built-in Features, Intercom, Built-Ins, Ceiling Fan(s), Central Vacuum, Family Room, Breakfast Counter / Bar, Eat-in Kitchen, Dining Area
    • Flooring: Travertine, Mixed
    • Number of fireplaces: 1
    • Fireplace features: Family Room, Gas
    Interior area
    • Total structure area: 2,635
    • Total interior livable area: 2,635 sqft

    Property

    Parking
    • Parking features: Driveway, Garage - 2 Car, Garage Is Attached, Storage
    • Has attached garage: Yes
    • Has uncovered spaces: Yes
    Features
    • Levels: One
    • Stories: 1
    • Pool features: Heated, In Ground
    • Has spa: Yes
    • Spa features: In Ground, Heated, Hot Tub
    • Has view: Yes
    • View description: None
    Lot
    • Size: 10,018 Square Feet
    Details
    • Additional structures: Other
    • Parcel number: 421800015
    • Special conditions: Standard
    • Other equipment: Intercom, Network Wire

    Construction

    Type & style
    • Home type: SingleFamily
    • Architectural style: Mediterranean
    • Property subtype: Residential, Single Family Residence
    Condition
    • Year built: 2007

    Utilities & green energy

    Green energy
    • Energy generation: Solar

    Community & HOA

    Community
    • Features: Community Mailbox
    • Security: Alarm System
    • Senior community: Yes
    • Subdivision: Four Seasons Beaumont
    HOA
    • Has HOA: Yes
    • Amenities included: Landscaping, Assoc Barbecue, Assoc Pet Rules, Biking Trails, Billiard Room, Controlled Access, Clubhouse, Bocce Ball Court, Exercise Room, Fitness Center, Gated, Gated Community Guard, Guest Parking, Hiking Trails, Pickleball, Picnic Area, Pool, Rec Multipurpose Rm, Sauna, Spa/Hot Tub, Tennis Court(s), Paddle Tennis, Outdoor Cooking Area, Meeting Room
    • HOA fee: $390 monthly
    Location
    • Region: Beaumont

    Financial & listing details

    • Price per square foot: $250/sqft
    • Tax assessed value: $387,885
    • Date on market: 1/19/2025

    Price history

    DateEventPrice
    3/19/2025Sold$659,000$250/sqft
    Source: CLAW #25-478269 Report a problem
    3/11/2025Pending sale$659,000$250/sqft
    Source: CLAW #25-478269 Report a problem
    2/20/2025Contingent$659,000$250/sqft
    Source: CLAW #25-478269 Report a problem
    1/19/2025Listed for sale$659,000+78.1%$250/sqft
    Source: CLAW #25-478269 Report a problem
    4/30/2013Sold$370,000+0.3%$140/sqft
    Source: Agent Provided Report a problem
    6/1/2012Listing removed$369,000$140/sqft
    Source: Red Carpet Heritage Realty #Y1201533 Report a problem
    3/16/2012Listed for sale$369,000+5.7%$140/sqft
    Source: Red Carpet Heritage Realty #Y1201533 Report a problem
    4/29/2011Sold$349,000$132/sqft
    Source: Agent Provided Report a problem
    2/26/2011Listed for sale$349,000$132/sqft
    Source: COLDWELL BANKER KIVETT TEETERS #E10107611 Report a problem
    2/7/2011Pending sale$349,000$132/sqft
    Source: COLDWELL BANKER KIVETT TEETERS #E10107611 Report a problem
    1/8/2011Price change$349,000-18.8%$132/sqft
    Source: COLDWELL BANKER KIVETT TEETERS #E10107611 Report a problem
    11/13/2010Price change$429,900-4.9%$163/sqft
    Source: COLDWELL BANKER KIVETT TEETERS #E10107611 Report a problem
    10/10/2010Listed for sale$452,000$172/sqft
    Source: COLDWELL BANKER KIVETT TEETERS #E10107611 Report a problem

    Public tax history

    YearProperty taxesTax assessment
    2016-- $387,885 +1.5%
    2015$7,867 +1.2%$382,061 +2.8%
    2014$7,777 $371,679 +45.2%
    2013-- $256,000 -28.1%
    2012-- $355,980 +68.7%
    2011-- $211,000 -14.6%
    2010-- $247,000 +2.5%
    2009-- $241,000 -34.2%
    2008-- $366,000 +148%
    2007-- $147,600
    Find assessor info on the county website

    Neighborhood: 92223

    Nearby schools

    GreatSchools rating
    Get pre-qualified for a loan
    At Zillow Home Loans, we can pre-qualify you in as little as 5 minutes with no impact to your credit score.

    An equal housing lender. NMLS #10287.