Skip main navigation
Off market
  • $281,800

    288 Buckley Dr, Harrisburg, PA 17112

    3beds
    1,488sqft
    Townhouse
    Built in 2006
    2,613 Square Feet Lot
    $281,800 Zestimate®
    $189/sqft
    $1,901 Estimated rent

    Home value

    $281,800

    $268,000 - $296,000

    $1,901/mo

    Zestimate® history
    Loading
    Loading...

    Owner options

    List your home for rent

    $1,901/mo

    Rent Zestimate®

    Find your next renter with Zillow Rental Manager. Plus, with online applications, you can quickly screen prospective tenants – for free.

    Learn more

    $1,901/mo

    Rent Zestimate®

    Refinance and save

    $1,898/mo

    Est. payment

    Refinancing to a lower rate could help reduce your monthly payments and save thousands over the life of the loan.

    See today's rates

    $1,898/mo

    Est. payment

    Explore your selling options

    Work with a Zillow partner agent

    Leverage their expertise and Zillow's premium Showcase listings to get your home seen by more buyers.

    Get started

    List with your own agent

    Get your home in front of millions of buyers by listing it on Zillow.

    Learn how to do it

    Sell it yourself

    Take full control of how buyers see your home on Zillow by listing For Sale by Owner (FSBO).

    List your home

    What's special

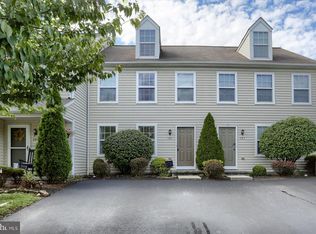
    Your search ends here. This unique Brighton Model built by the reputable EG Stolzfus has been upgraded to spoil the new owner. As you walk towards the stone front with brick accents and covered porch, check out the special stone planter walls carefully laid into the landscaping. As you enter the foyer, gorgeous porcelain tile flows through the entire first floor. The cozy entrance spills out into an open floor plan with a jacked up kitchen with granite countertops, silestone sink, gas stove, and brushed nickel hardware. Step out onto the back patio, which has been doubled in size compared to the neighbors' with an extra concrete slab. Privacy partitions, a remote-controlled retractable awning, and a gas line to the grill have all been prepared to accommodate your outdoor enjoyment. The sellers have enjoyed having the neighborhood children congregate in the back to enjoy the bunny sledding hill when it snows. Upstairs you will find 3 bedrooms, 2 full bathrooms, and a 2nd-floor laundry room equipped with a utility tub. The master suite is sprawling with a splendid walk-in-closet and a master bath to run home to. You will be able to unwind resort-style under the rain shower head in a luxurious ceramic tile walk-in-shower with hanging glass, double quartz bowls, and granite countertops. The basement has hand-stained stairs, radon mitigation system already installed, water softener & filtration, and a secret cedar closet to keep unwanted critters from your storage items. As you walk through this beauty, don't forget to notice the plantation shutters, upgraded fixtures, keyless entry, high trim, new paint, etc. Extra perks include efficient natural gas heat & hot water, security system, and maintenance-free living with a low HOA fee. Moreover, it is the perfect location! Walking distance to Aroogas restaurant, Platinum Gym, Artistic Academy Sports Plus, and more. Short drive to winery, township pool, shopping, and dining. Hershey Med. Very desirable community with a brand new state-of-the-art West Hanover Elementary School. Located near all major driving arteries that will take you to Hershey Med, Costco, Best Buy, and nearby cities. The sellers finish radiology residency in June and hope to pass their beloved home onto new owners who will enjoy its various practical & artistic qualities. All appliances stay. Act now before someone beats you to this gem!

    This property is not currently displayed as for sale or rent on Zillow. This may be different from what's on other websites or public sources.

    Facts & features

    Interior

    Bedrooms & bathrooms
    • Bedrooms: 3
    • Bathrooms: 3
    • Full bathrooms: 2
    • 1/2 bathrooms: 1
    Heating
    • Forced air
    Cooling
    • Central
    Appliances
    • Included: Dryer, Refrigerator, Washer
    Features
    • Upgraded Countertops, Window Treatments, Built-Ins, CeilngFan(s), Water Treat System, Dining Area, Kitchen - Eat-In, Family Room Off Kitchen, Combination Dining/Living, Breakfast Area, Combination Kitchen/Living, Combination Kitchen/Dining, Carpet, Cedar Closet(s)
    • Basement: Partially finished
    Interior area
    • Total interior livable area: 1,488 sqft

    Property

    Parking
    • Parking features: Garage - Attached
    Features
    • Exterior features: Other
    Lot
    • Size: 2,613 Square Feet
    Details
    • Parcel number: 680481920000000

    Construction

    Type & style
    • Home type: Townhouse
    • Architectural style: Traditional
    Materials
    • Foundation: Other
    Condition
    • Year built: 2006

    Community & HOA

    HOA
    • Has HOA: Yes
    • HOA fee: $61 monthly
    Location
    • Region: Harrisburg

    Financial & listing details

    • Price per square foot: $189/sqft
    • Tax assessed value: $119,600
    • Annual tax amount: $3,313

    Price history

    DateEventPrice
    6/14/2023Sold$250,000+2%$168/sqft
    Source: Bright MLS #PADA2021212 Report a problem
    3/27/2023Pending sale$245,000+39.2%$165/sqft
    Source: Bright MLS #PADA2021212 Report a problem
    6/19/2019Sold$176,000-2.2%$118/sqft
    Source: Public Record Report a problem
    3/19/2019Pending sale$179,900$121/sqft
    Source: Keller Williams of Central PA East #PADA106492 Report a problem
    2/23/2019Listed for sale$179,900+6.4%$121/sqft
    Source: Keller Williams of Central PA East #PADA106492 Report a problem
    5/7/2015Sold$169,000$114/sqft
    Source: Public Record Report a problem
    2/27/2015Pending sale$169,000$114/sqft
    Source: BHHS HOMESALE REALTY - PRUD3 #10264378 Report a problem
    2/16/2015Price change$169,000-2.3%$114/sqft
    Source: BHHS HOMESALE REALTY - PRUD3 #10264378 Report a problem
    1/30/2015Listed for sale$172,900+6.3%$116/sqft
    Source: BHHS HOMESALE REALTY - PRUD3 #10264378 Report a problem
    6/14/2006Sold$162,635$109/sqft
    Source: Public Record Report a problem

    Public tax history

    YearProperty taxesTax assessment
    2025$3,313 +6.5%$119,600
    2023$3,111 $119,600
    2022$3,111 $119,600
    2021$3,111 +193.9%$119,600
    2020$1,059 $119,600
    2019$1,059 -63.6%$119,600
    2018$2,905 $119,600
    2017-- $119,600
    2016-- $119,600
    2015-- $119,600
    2014-- $119,600
    2013-- $119,600
    2012-- $119,600
    2011-- $119,600
    2010-- $119,600
    2008-- $119,600
    2007-- $119,600 +834.4%
    2006-- $12,800
    Find assessor info on the county website

    Neighborhood: 17112

    Nearby schools

    GreatSchools rating
    Schools provided by the listing agent
    • Elementary: WEST HANOVER
    • Middle: CENTRAL DAUPHIN
    • High: CENTRAL DAUPHIN
    • District: Central Dauphin

    Source: The MLS. This data may not be complete. We recommend contacting the local school district to confirm school assignments for this home.

    Get pre-qualified for a loan
    At Zillow Home Loans, we can pre-qualify you in as little as 5 minutes with no impact to your credit score.

    An equal housing lender. NMLS #10287.

    Sell for more on Zillow
    Get a Zillow Showcase℠ listing at no additional cost and you could sell for .
    $281,800
    2% more
    +$5,636
    With Zillow Showcase(estimated)
    $287,436