This meticulously maintained townhouse is ready to welcome you home! As you approach, you'll be greeted by a freshly painted front door, setting the tone for the care and attention to detail found throughout this property. The townhouse boasts a traditional floor plan that seamlessly combines both functionality and comfort. The main level features a formal living room, a well-appointed kitchen and dining area. The kitchen offers newer, efficient Kitchen Aid brand appliances, a convenient gas stove, and a double sink. Through the kitchen's sliding glass door, you'll step out onto a lovely back patio equipped with a natural gas grill. The patio opens up to a spacious community backyard, providing an extension of your living space. For added convenience, you'll find a spacious laundry room on the first floor, along with a powder room and a hallway coat closet. As you ascend to the second floor, you'll discover two generously sized bedrooms, both adorned with ceiling fans to keep you comfortable year-round. The primary bedroom boasts a private en-suite bathroom with a tub/shower combo and a walk-in closet, offering a serene retreat at the end of the day. The surprise gem of this home awaits you on the third floor, where you'll find the third bedroom, a space that's both secluded and versatile. Enclosed by its own door, this third-floor room is illuminated by a skylight and a dormer window. This area presents a flexible space that you can tailor to your needs, whether it be a home office, game room, exercise room, or your own private movie theater. The full, unfinished daylight basement is a blank canvas, awaiting your creative touches to transform it into the space of your dreams. Enjoy economical gas heating and cooking, central air conditioning, a 200 amp electrical service, and a radon mitigation system. Situated in the sought-after Bradford Estates community, this home was built by the award-winning local builder EG Stoltzfus. You can easily walk to restaurants or take a short drive to area shopping. The location is excellent, nestled between Harrisburg and Hershey, with quick access to Colonial Commons shopping, CD Schools, and major routes.
Sold for $241,000
$241,000
284 Buckley Dr, Harrisburg, PA 17112
3beds
1,481sqft
Townhouse
Built in 2006
2,178 Square Feet Lot
$277,400 Zestimate®
$163/sqft
$1,941 Estimated rent
Home value
$277,400
$264,000 - $291,000
$1,941/mo
Zestimate® history
Owner options
List your home for rent
$1,941/mo
Rent Zestimate®
Find your next renter with Zillow Rental Manager. Plus, with online applications, you can quickly screen prospective tenants – for free.
$1,941/mo
Rent Zestimate®
Refinance and save
$1,747/mo
Est. payment
Refinancing to a lower rate could help reduce your monthly payments and save thousands over the life of the loan.
$1,747/mo
Est. payment
Explore your selling options
Work with a Zillow partner agent
Leverage their expertise and Zillow's premium Showcase listings to get your home seen by more buyers.
Get startedList with your own agent
Get your home in front of millions of buyers by listing it on Zillow.
Learn how to do itSell it yourself
Take full control of how buyers see your home on Zillow by listing For Sale by Owner (FSBO).
List your homeWhat's special
Zillow last checked:
Listing updated:
Listed by:
NATASHA ADLER 717-497-1896,
Berkshire Hathaway HomeServices Homesale Realty
Bought with:
Renjith Ambika, RS362154
TrueVision, REALTORS
Source: Bright MLS,MLS#: PADA2027000
Facts & features
Interior
Bedrooms & bathrooms
- Bedrooms: 3
- Bathrooms: 3
- Full bathrooms: 2
- 1/2 bathrooms: 1
- Main level bathrooms: 1
Rooms
- Room types: Living Room, Primary Bedroom, Bedroom 2, Bedroom 3, Kitchen, Laundry
Basement
- Area: 400
Heating
- Forced Air, Natural Gas
Cooling
- Ceiling Fan(s), Central Air, Electric
Appliances
- Included: Oven/Range - Gas, Dishwasher, Disposal, Washer, Dryer, Microwave, Energy Efficient Appliances, Refrigerator, Stainless Steel Appliance(s), Gas Water Heater
- Laundry: Main Level, Laundry Room
Features
- Combination Kitchen/Dining, Primary Bath(s), Walk-In Closet(s), Ceiling Fan(s)
- Flooring: Carpet, Vinyl
- Windows: Skylight(s)
- Basement: Full,Interior Entry,Partial,Sump Pump,Unfinished
- Has fireplace: No
Interior area
- Total structure area: 1,881
- Total interior livable area: 1,481 sqft
- Finished area above ground: 1,481
- Finished area below ground: 0
Property
Parking
- Total spaces: 2
- Parking features: Off Street, Driveway
- Uncovered spaces: 2
Accessibility
- Accessibility features: None
Features
- Levels: Three
- Stories: 3
- Patio & porch: Patio
- Exterior features: Lighting, Barbecue, Sidewalks
- Pool features: None
Lot
- Size: 2,178 Square Feet
- Features: Adjoins - Open Space, Backs - Open Common Area, Cleared, Open Lot
Details
- Additional structures: Above Grade, Below Grade
- Parcel number: 680481940000000
- Zoning: RESIDENTIAL
- Special conditions: Standard
Construction
Type & style
- Home type: Townhouse
- Architectural style: Traditional
- Property subtype: Townhouse
Materials
- Vinyl Siding, Stick Built
- Foundation: Active Radon Mitigation, Block
- Roof: Composition
Condition
- Excellent
- New construction: No
- Year built: 2006
Utilities & green energy
- Electric: 200+ Amp Service
- Sewer: Public Sewer
- Water: Public
- Utilities for property: Cable Available
Community & HOA
Community
- Subdivision: Bradford Estates
HOA
- Has HOA: Yes
- Amenities included: Jogging Path
- Services included: Common Area Maintenance, Maintenance Grounds, Snow Removal
- HOA fee: $91 monthly
- HOA name: BRADFORD ESTATES
Location
- Region: Harrisburg
- Municipality: WEST HANOVER TWP
Financial & listing details
- Price per square foot: $163/sqft
- Tax assessed value: $95,400
- Annual tax amount: $2,480
- Date on market: 9/16/2023
- Listing agreement: Exclusive Agency
- Listing terms: Conventional,VA Loan,FHA,Cash,USDA Loan
- Inclusions: Refrigerator, Washer, Dryer, Patio Grill, Google Nest Smart Thermostat.
- Ownership: Fee Simple
Price history
| Date | Event | Price |
|---|---|---|
| 11/29/2024 | Listing removed | $1,995$1/sqft |
Source: Zillow Rentals Report a problem | ||
| 11/14/2024 | Listed for rent | $1,995+5%$1/sqft |
Source: Zillow Rentals Report a problem | ||
| 12/5/2023 | Listing removed | -- |
Source: Zillow Rentals Report a problem | ||
| 11/3/2023 | Listed for rent | $1,900$1/sqft |
Source: Zillow Rentals Report a problem | ||
| 11/2/2023 | Sold | $241,000+2.6%$163/sqft |
Source:  Bright MLS #PADA2027000 Report a problem Bright MLS #PADA2027000 Report a problem | ||
| 9/18/2023 | Pending sale | $235,000$159/sqft |
Source: Bright MLS #PADA2027000 Report a problem | ||
| 9/16/2023 | Listed for sale | $235,000+68%$159/sqft |
Source: Bright MLS #PADA2027000 Report a problem | ||
| 9/11/2014 | Sold | $139,900$94/sqft |
Source: Public Record Report a problem | ||
| 7/9/2014 | Listed for sale | $139,900-4.8%$94/sqft |
Source: Livingston & MaGilton Realtors #10255944 Report a problem | ||
| 6/23/2006 | Sold | $146,900$99/sqft |
Source: Public Record Report a problem | ||
Public tax history
| Year | Property taxes | Tax assessment |
|---|---|---|
| 2025 | $2,643 +6.5% | $95,400 |
| 2023 | $2,482 | $95,400 |
| 2022 | $2,482 | $95,400 |
| 2021 | $2,482 +193.9% | $95,400 |
| 2020 | $844 | $95,400 |
| 2019 | $844 -63.1% | $95,400 |
| 2018 | $2,290 | $95,400 |
| 2017 | -- | $95,400 |
| 2016 | -- | $95,400 |
| 2015 | -- | $95,400 |
| 2014 | -- | $95,400 |
| 2013 | -- | $95,400 |
| 2012 | -- | $95,400 |
| 2011 | -- | $95,400 |
| 2010 | -- | $95,400 |
| 2008 | -- | $95,400 |
| 2007 | -- | $95,400 |
| 2006 | -- | $95,400 |
Find assessor info on the county website
Neighborhood: 17112
Nearby homes
- $283,3003 bd2 ba1.4k sqft286 Buckley Dr, Harrisburg, PA 17112Off Market
- $254,0003 bd3 ba1.4k sqft282 Buckley Dr, Harrisburg, PA 17112Off Market
- $281,8003 bd3 ba1.4k sqft288 Buckley Dr, Harrisburg, PA 17112Off Market
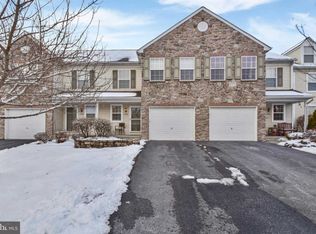
- $260,2002 bd2 ba1.2k sqft274 Buckley Dr, Harrisburg, PA 17112Off Market
- $288,4003 bd3 ba1.9k sqft290 Buckley Dr, Harrisburg, PA 17112Off Market
- $2,2993 bd3 ba1.4k sqft272 Buckley Dr #272, Harrisburg, PA 17112For Rent
- $237,5003 bd3 ba1.2k sqft272 Buckley Dr, Harrisburg, PA 17112Sold
- $286,8003 bd3 ba1.8k sqft300 Buckley Dr, Harrisburg, PA 17112Off Market
Nearby schools
GreatSchools rating
- 9/10West Hanover El SchoolGrades: K-5Distance: 1.7 mi
- 7/10Central Dauphin Middle SchoolGrades: 6-8Distance: 4 mi
- 5/10Central Dauphin Senior High SchoolGrades: 9-12Distance: 1.6 mi
Schools provided by the listing agent
- Elementary: West Hanover
- Middle: Central Dauphin
- High: Central Dauphin
- District: Central Dauphin
Source: Bright MLS. This data may not be complete. We recommend contacting the local school district to confirm school assignments for this home.


Get pre-qualified for a loan
At Zillow Home Loans, we can pre-qualify you in as little as 5 minutes with no impact to your credit score.An equal housing lender. NMLS #10287.
Sell for more on Zillow
Get a Zillow Showcase℠ listing at no additional cost and you could sell for .
$277,400
2% more
+$5,548
With Zillow Showcase(estimated)
$282,948
- Pennsylvania
- Dauphin County
- Harrisburg
- 17112
- 284 Buckley Dr
Nearby cities
Nearby neighborhoods
Nearby zip codes
Other Harrisburg Topics
