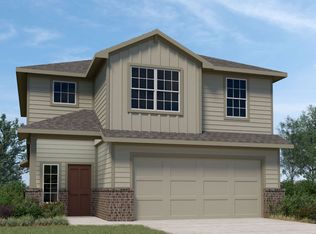
Spacious and versatile floor plan offering the perfect blend of comfort and convenience. The open kitchen, dining, and living areas create a bright, welcoming gathering space. The main level features the primary suite, a secondary bedroom, two full baths, and a utility room for added convenience. Upstairs, you'll find a large bonus room, third and forth oversized bedrooms, and a third full bath. Convenient with city utilities and just minutes from shopping, restaurants, and IH-35, this home provides easy access to everything that's important to you.
Active
$345,000
288 Caddo Bnd, Kyle, TX 78640
4beds
2,501sqft
Single Family Residence
Built in 2023
6,534 Square Feet Lot
$340,600 Zestimate®
$138/sqft
$50/mo HOA
What's special
Bright welcoming gathering spaceUtility roomLarge bonus roomPrimary suite
- 79 days
- 93
- 4
Zillow last checked:
Listing updated:
Listed by:
Judy Smith (210) 496-4949,
Homecity Real Estate (210) 496-4949
Source: Unlock MLS,MLS#: 2744885
Facts & features
Interior
Bedrooms & bathrooms
- Bedrooms: 4
- Bathrooms: 3
- Full bathrooms: 3
- Main level bedrooms: 2
Primary bedroom
- Level: First
Primary bathroom
- Features: Double Vanity, Separate Shower, Walk-In Closet(s)
- Level: Main
Heating
- Central, Natural Gas
Cooling
- Central Air
Appliances
- Included: Dishwasher, Disposal, Free-Standing Gas Range, RNGHD
Features
- High Speed Internet, Kitchen Island, Multiple Living Areas
- Flooring: Carpet, Tile, Vinyl
- Windows: Blinds
Interior area
- Total interior livable area: 2,501 sqft
Property
Parking
- Total spaces: 2
- Parking features: Additional Parking, Concrete, Door-Single, Garage, Off Street
- Garage spaces: 2
Accessibility
- Accessibility features: None
Features
- Levels: Two
- Stories: 2
- Patio & porch: Covered, Porch
- Exterior features: Private Yard
- Pool features: None
- Fencing: Privacy
- Has view: Yes
- View description: Neighborhood
- Waterfront features: None
Lot
- Size: 6,534 Square Feet
- Features: Back Yard, City Lot, Curbs, Front Yard, Landscaped, Level
Details
- Additional structures: None
- Parcel number: 118582000E007A02
- Special conditions: Real Estate Owned
Construction
Type & style
- Home type: SingleFamily
- Property subtype: Single Family Residence
Materials
- Foundation: Slab
- Roof: Asbestos Shingle
Condition
- Resale
- New construction: No
- Year built: 2023
Utilities & green energy
- Sewer: Public Sewer
- Water: Municipal Utility District (MUD)
- Utilities for property: Cable Available, Electricity Available, Natural Gas Connected, Sewer Connected, Underground Utilities, Water Available
Community & HOA
Community
- Features: Park, Playground
- Subdivision: Talavera Ph 1
HOA
- Has HOA: Yes
- Services included: Maintenance Grounds
- HOA fee: $50 monthly
- HOA name: TALAVERA
Location
- Region: Kyle
Financial & listing details
- Price per square foot: $138/sqft
- Annual tax amount: $9,866
- Date on market: 6/21/2026
- Listing terms: Cash,Conventional,FHA,VA Loan
- Electric utility on property: Yes
Foreclosure details
Estimated market value
$340,600
$324,000 - $358,000
$2,200/mo
Price history
| Date | Event | Price |
|---|---|---|
| 1/27/2026 | Listing removed | $310,000$124/sqft |
Source:  Unlock MLS #6420450 Report a problem Unlock MLS #6420450 Report a problem | ||
| 1/13/2026 | Price change | $310,000-3.1%$124/sqft |
Source: Unlock MLS #6420450 Report a problem | ||
| 11/17/2025 | Price change | $320,000-3%$128/sqft |
Source: Unlock MLS #6420450 Report a problem | ||
| 10/28/2025 | Price change | $329,900-1.5%$132/sqft |
Source: Unlock MLS #6420450 Report a problem | ||
| 10/9/2025 | Listed for sale | $335,000-8.8%$134/sqft |
Source: Unlock MLS #6420450 Report a problem | ||
| 10/8/2025 | Listing removed | $367,500$147/sqft |
Source: Unlock MLS #8575785 Report a problem | ||
| 6/13/2025 | Price change | $367,500-2%$147/sqft |
Source: Unlock MLS #8575785 Report a problem | ||
| 5/31/2025 | Listed for sale | $375,000$150/sqft |
Source: Unlock MLS #8575785 Report a problem | ||
| 5/6/2025 | Listing removed | $375,000$150/sqft |
Source: Unlock MLS #3367443 Report a problem | ||
| 3/1/2025 | Listed for sale | $375,000-3.1%$150/sqft |
Source: Unlock MLS #3367443 Report a problem | ||
| 11/17/2023 | Listing removed | -- |
Source:  DR Horton Report a problem DR Horton Report a problem | ||
| 10/25/2023 | Pending sale | $386,990+1%$155/sqft |
Source: DR Horton Report a problem | ||
| 10/25/2023 | Price change | $383,120$153/sqft |
Source: DR Horton Report a problem | ||
| 10/24/2023 | Price change | $383,120-1%$153/sqft |
Source: DR Horton Report a problem | ||
| 10/24/2023 | Pending sale | $386,990+1%$155/sqft |
Source: DR Horton Report a problem | ||
| 10/22/2023 | Listed for sale | $383,120$153/sqft |
Source: DR Horton Report a problem | ||
Public tax history
Tax history is unavailable.
Monthly payment
Climate risks
Neighborhood: 78640
Nearby schools
Schools provided by the listing agent
- Elementary: Susie Fuentes
- Middle: Armando Chapa
- High: Lehman
- District: HaysCONSISD
Source: Unlock MLS. This data may not be complete. We recommend contacting the local school district to confirm school assignments for this home.


Similar homes
- $334,9994 bd3 ba2.4k sqft139 Billowing Way, Kyle, TX 78640Active

 MLS ID #624279, Lisa Azar, Keller Williams Realty. Central Texas MLS
 - $394,9995 bd3 ba2.8k sqft240 Possum Kingdom Dr, Kyle, TX 78640Active

 MLS ID #7303866, Patricia Williams, Texas Urban PM. Unlock MLS
 - $315,9004 bd3 ba1.7k sqft5661 Hartson, Kyle, TX 78640For Sale

 MLS ID #2011029, E. Michelle Mendez TREC #589692, Marshall Reddick Real Estate. LERA MLS
 - $415,0004 bd3 ba2.3k sqft284 Kimble Creek Loop, Kyle, TX 78640Active
 MLS ID #4205111, Tosha Chang, Real Broker, LLC. Unlock MLS
 - $334,9993 bd3 ba2k sqft132 Tenny Ln, Kyle, TX 78640ActiveUnlock MLS
- $324,9993 bd3 ba1.7k sqft430 Elephant Island Loop, Kyle, TX 78640ActiveMLS ID #2552674, Autumn Lapaglia, Legacy Austin Realty. Unlock MLS
- $344,9993 bd2 ba1.5k sqft191 Glocken Ln, Kyle, TX 78640ActiveUnlock MLS
- $332,5005 bd3 ba2.7k sqft225 Shale Cir, Buda, TX 78610ActiveMLS ID #1316328, Rick Hall, Vylla Home. Unlock MLS
- $232,9003 bd2 ba1.2k sqft1616 Treeta Trl, Kyle, TX 78640ActiveMLS ID #6223191, Dean Blackmor, Realty One Group Prosper. Unlock MLS
- $418,9004 bd2 ba2.1k sqft591 Bay Breeze Dr, Kyle, TX 78640ActiveUnlock MLS
- $429,9995 bd4 ba2.9k sqft1269 Nevarez, Kyle, TX 78640ActiveMLS ID #6583134, Linda Wells, Centex Realty Partners. Unlock MLS
- $469,9004 bd3 ba2.5k sqft153 Milam Creek Dr, Kyle, TX 78640ActiveMLS ID #9630126, Tonnie Benn, Quest Real Estate. Unlock MLS
- $414,9004 bd3 ba2.2k sqft151 Arches Dr, Kyle, TX 78640ActiveMLS ID #1322127, Herb Martinez, Real Estate Executives of Aus. Unlock MLS
- $250,0003 bd3 ba1.8k sqft346 Strawn, Kyle, TX 78640ActiveMLS ID #6631359, Ernie Hatton, eXp Realty, LLC. Unlock MLS
- $299,9954 bd3 ba1.9k sqft428 Gabbro Gdns, Maxwell, TX 78656ActiveMLS ID #5849262, Nischal Desai, Desai Real Estate, LLC. Unlock MLS
- $369,9994 bd3 ba2.1k sqft270 Pale Horse Bnd, Buda, TX 78610ActiveUnlock MLS
