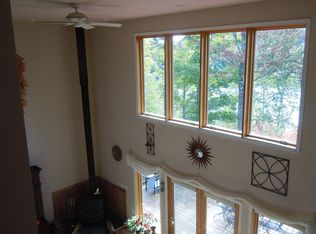
Imagine your own private Vermont resort getaway just a short drive from Bromley Mountain! Nestled on 12 peaceful acres, this property offers the perfect blend of relaxation, recreation, and convenience. Spend summer days swimming or paddling on your private pond, relaxing on the sandy beach, soaking in the hot tub, or unwinding in the sauna after a workout in your home gym. Evenings can be enjoyed fireside under the stars. The main residence boasts a flowing floor plan designed for entertaining, with large windows filling the home with natural light and framing water views from nearly every room. A brand-new septic system, built for seven bedrooms, ensures comfort and space for all. The oversized two-car garage provides ample storage for all your outdoor gear. Set apart among the trees, the guest cottage offers its own sense of retreat with vaulted ceilings, an open living space, two en-suite bedrooms, and an additional two-car garage. A short walking path leads directly to the water’s edge. Located less than a mile from Peru’s charming Hapgood Store and just 2 miles from Bromley Mountain, this property truly offers four-season enjoyment in the heart of Vermont. The current owner benefits from strong rental income when the properties are not being used for personal enjoyment
Active
Listed by: Cummings & Co • Jessica Citera
$2,275,000
288 Cedar Lane, Peru, VT 05152
9beds
5,512sqft
Single Family Residence
Built in 2004
12.4 Acres Lot
$2,069,600 Zestimate®
$413/sqft
$-- HOA
What's special
Additional two-car garagePrivate pondSandy beachHot tubHome gymFireside under the stars
- 393 days
- 363
- 32
Zillow last checked:
Listing updated:
Listed by:
Jessica Citera,
Cummings & Co 802-875-8001
Source: PrimeMLS,MLS#: 5061819
Facts & features
Interior
Bedrooms & bathrooms
- Bedrooms: 9
- Bathrooms: 8
- Full bathrooms: 6
- 1/2 bathrooms: 2
Heating
- Baseboard, Electric, Forced Air, Radiant, Gas Stove
Cooling
- Central Air
Appliances
- Included: Gas Cooktop, Dishwasher, Dryer, Microwave, Refrigerator, Washer, Exhaust Fan, Vented Exhaust Fan
- Laundry: 1st Floor Laundry
Features
- Dining Area, Primary BR w/ BA, Natural Light, Sauna, Walk-In Closet(s), Walk-in Pantry, Smart Thermostat
- Flooring: Carpet, Hardwood, Tile
- Basement: Concrete Floor,Finished,Interior Stairs,Storage Space,Walkout,Exterior Entry,Basement Stairs,Interior Entry
- Has fireplace: Yes
- Fireplace features: Gas
Interior area
- Total structure area: 6,253
- Total interior livable area: 5,512 sqft
- Finished area above ground: 3,397
- Finished area below ground: 2,115
Property
Parking
- Total spaces: 2
- Parking features: Dirt, Gravel, Auto Open, Heated Garage, Driveway, Garage, Attached
- Garage spaces: 2
- Has uncovered spaces: Yes
Features
- Levels: Two
- Stories: 2
- Patio & porch: Patio, Porch
- Exterior features: Boat Launch, Deck, Natural Shade, Private Dock, Sauna
- Has spa: Yes
- Spa features: Heated
- Has view: Yes
- View description: Water, Mountain(s)
- Has water view: Yes
- Water view: Water
- Waterfront features: Pond Site, Beach Access
- Body of water: _Unnamed
- Frontage length: Road frontage: 58847
Lot
- Size: 12.4 Acres
- Features: Country Setting, Views, Wooded, Mountain, Near Shopping, Near Skiing
Details
- Additional structures: Guest House
- Parcel number: 47414910462
- Zoning description: Rural Residential
- Other equipment: Standby Generator
Construction
Type & style
- Home type: SingleFamily
- Architectural style: Contemporary
- Property subtype: Single Family Residence
Materials
- Wood Frame, Vinyl Siding, Wood Siding
- Foundation: Concrete, Concrete Slab
- Roof: Asphalt Shingle
Condition
- New construction: No
- Year built: 2004
Utilities & green energy
- Electric: 200+ Amp Service
- Sewer: On-Site Septic Exists, Septic Tank
- Utilities for property: Propane
Community & HOA
Community
- Security: Carbon Monoxide Detector(s), Security System, Hardwired Smoke Detector
Location
- Region: Peru
Financial & listing details
- Price per square foot: $413/sqft
- Tax assessed value: $796,300
- Annual tax amount: $18,500
- Date on market: 9/17/2025
- Exclusions: Personal Items
- Road surface type: Dirt
Estimated market value
$2,069,600
$1.97M - $2.17M
Not available
Price history
| Date | Event | Price |
|---|---|---|
| 3/24/2026 | Price change | $2,275,000-1.1%$413/sqft |
Source:  PrimeMLS #5061819 Report a problem PrimeMLS #5061819 Report a problem | ||
| 9/17/2025 | Listed for sale | $2,300,000+174.6%$417/sqft |
Source: PrimeMLS #5061819 Report a problem | ||
| 11/22/2022 | Sold | $837,500-4.7%$152/sqft |
Source: PrimeMLS #4905381 Report a problem | ||
| 11/1/2022 | Contingent | $879,000$159/sqft |
Source: PrimeMLS #4905381 Report a problem | ||
| 9/28/2022 | Price change | $879,000+3.5%$159/sqft |
Source: PrimeMLS #4905381 Report a problem | ||
| 9/2/2022 | Price change | $849,000-5.6%$154/sqft |
Source: PrimeMLS #4905381 Report a problem | ||
| 4/15/2022 | Listed for sale | $899,000$163/sqft |
Source: PrimeMLS #4905381 Report a problem | ||
Public tax history
| Year | Property taxes | Tax assessment |
|---|---|---|
| 2025 | $18,559 | $796,300 |
| 2024 | -- | $796,300 |
| 2023 | -- | $796,300 |
| 2022 | -- | $796,300 |
| 2021 | -- | $796,300 |
| 2020 | -- | $796,300 |
| 2019 | -- | $796,300 |
| 2018 | -- | $796,300 |
| 2017 | -- | $796,300 |
| 2016 | -- | $796,300 +9900% |
| 2015 | -- | $7,963 -2.1% |
| 2014 | -- | $8,137 |
| 2013 | -- | $8,137 |
| 2012 | -- | $8,137 |
| 2011 | -- | $8,137 |
| 2010 | -- | $8,137 +0.7% |
| 2009 | -- | $8,082 +7.7% |
| 2008 | -- | $7,503 +115.3% |
| 2007 | -- | $3,485 |
Find assessor info on the county website
Monthly payment
Est. payment
Payment breakdown
Explore the cost of this home by adjusting the details. Changes won't be saved.Climate risks
Neighborhood: 05152
Nearby schools
Schools provided by the listing agent
- Elementary: Flood Brook Union School
- Middle: Flood Brook Union School
- District: Flood Brook USD 20
Source: PrimeMLS. This data may not be complete. We recommend contacting the local school district to confirm school assignments for this home.
Similar homes
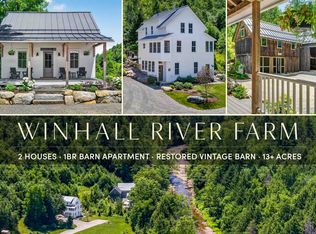
- $2,430,0009 bd7 ba4.9k sqft494-564 Goodaleville Road, Jamaica, VT 05343Active
 MLS ID #5107418, Cheyanne Pugliese. PrimeMLS
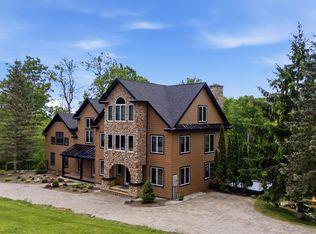
 - $1,895,0006 bd7 ba5.8k sqft27 Mountain View Road, Winhall, VT 05340Active
 MLS ID #5092802, Jamie Wylie. PrimeMLS
 - $1,595,0006 bd4 ba4.8k sqft430 Fenn Road, Mount Holly, VT 05758Active
 MLS ID #5108272, Matthew Bellantoni. PrimeMLS
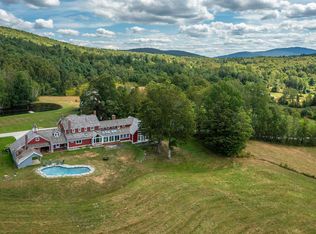
 - $1,650,0006 bd5 ba4.7k sqft1204 Bailey Road, Shrewsbury, VT 05738Active
 MLS ID #5059018, Gail Beardmore. PrimeMLS
