Welcome to this upgraded ranch-style home tucked at the end of a peaceful cul-de-sac that comes with a 2-1 Interest Rate Buydown!!! (Restrictions Apply).
With only one neighbor, no HOA, and a quiet street, this home blends comfort, privacy, and high-quality in all the right ways.
Step inside to an inviting open floorplan w/vaulted ceilings that make the entire home feel bright & spacious. The heart of the home is the stunning kitchen - complete with a large island, quartz counters, gas range, stainless refrigerator, and a large pantry. Whether cooking or entertaining, this space was designed to bring everyone together.
Designer touches continue throughout the home w/luxury vinyl plank flooring, tile accents in baths, custom corner shower shelving, and a walk-in closet in the primary bedroom. All bedrooms are wired for ceiling fans, and a queen-size Murphy bed offers flexible living. A radon mitigation system adds peace of mind.
The upgrades extend outside with a 4' driveway extension, 3' sidewalk wrapping the side & back, and a dedicated concrete pad leading to an 8'x10' shed. The backyard is set up for both privacy & enjoyment, featuring trees along the back fence that are expected to grow to approximately 10' tall, a shared 6’ privacy fence & gate, completed landscaping, a Kwikset Halo Wi-Fi smart lock, and motion sensor light.
If you love projects, storage, or a climate-controlled workspace, the garage is a dream. It includes a 220-volt electric heater w/remote, multiple 20-amp circuits, LED lighting, ceiling fan, overhead shelving, fresh paint, and an access door leading directly to the backyard & shed.
Built with quality and durability in mind, this home features 2x6 construction, fire-rated sheeting, cement siding, and an exceptionally useful 4–5 ft tall crawlspace lined with vapor barrier & illuminated with approx 8 lights — perfect for storage and easy access.
The perfect blend of style, comfort, and functionality in a great location!
Sold for $484,000
$484,000
288 Chipeta Way, Lochbuie, CO 80603
3beds
1,506sqft
Single Family Residence
Built in 2023
4,803 Square Feet Lot
$475,700 Zestimate®
$321/sqft
$2,977 Estimated rent
Home value
$475,700
$447,000 - $509,000
$2,977/mo
Zestimate® history
Owner options
List your home for rent
$2,977/mo
Rent Zestimate®
Find your next renter with Zillow Rental Manager. Plus, with online applications, you can quickly screen prospective tenants – for free.
$2,977/mo
Rent Zestimate®
Refinance and save
$2,909/mo
Est. payment
Refinancing to a lower rate could help reduce your monthly payments and save thousands over the life of the loan.
$2,909/mo
Est. payment
Explore your selling options
Work with a Zillow partner agent
Leverage their expertise and Zillow's premium Showcase listings to get your home seen by more buyers.
Get startedList with your own agent
Get your home in front of millions of buyers by listing it on Zillow.
Learn how to do itSell it yourself
Take full control of how buyers see your home on Zillow by listing For Sale by Owner (FSBO).
List your homeWhat's special
Large islandVaulted ceilingsGas rangeStainless refrigeratorLarge pantryQuartz countersCustom corner shower shelving
Zillow last checked:
Listing updated:
Listed by:
Dwayne Montoya 720-818-2169 dmontoya@valorsells.com,
Valor Real Estate, LLC
Bought with:
Nichelle Phillips, 100092011
Lifestyle International Realty
Source: REcolorado as distributed by MLS GRID,MLS#: 3325501
Facts & features
Interior
Bedrooms & bathrooms
- Bedrooms: 3
- Bathrooms: 2
- Full bathrooms: 2
- Main level bathrooms: 2
- Main level bedrooms: 3
Bedroom
- Description: Vaulted Ceiling, Walk-In Closet
- Features: Primary Suite
- Level: Main
- Area: 192 Square Feet
- Dimensions: 12 x 16
Bedroom
- Description: Queen-Sized Murphy Bed Included For Bedroom Versatility
- Level: Main
- Area: 99 Square Feet
- Dimensions: 9 x 11
Bedroom
- Description: Protective Rug Can Be Removed, Brand New Carpet Underneath
- Level: Main
- Area: 100 Square Feet
- Dimensions: 10 x 10
Bathroom
- Description: Double Sinks, Walk-In Shower With Tile Accents, Private Toilet Commode, Quartz Counters, Extensive Storage Space
- Features: En Suite Bathroom
- Level: Main
Bathroom
- Description: Tub/Shower Combo With Tile Accents, Quartz Counters, Double Sinks
- Level: Main
Dining room
- Description: Chandelier Light
- Level: Main
Great room
- Description: Vaulted Ceiling, Accent Wall, Ceiling Fan
- Level: Main
Kitchen
- Description: Eat-In Kitchen With Island, Quartz Counters, 42" Cabinets, Pantry,
- Level: Main
Laundry
- Description: Shelving
- Level: Main
- Area: 36 Square Feet
- Dimensions: 6 x 6
Heating
- Forced Air, Natural Gas
Cooling
- Central Air
Appliances
- Included: Dishwasher, Disposal, Microwave, Refrigerator, Self Cleaning Oven
- Laundry: In Unit
Features
- Ceiling Fan(s), Eat-in Kitchen, Entrance Foyer, High Ceilings, Kitchen Island, No Stairs, Open Floorplan, Pantry, Primary Suite, Quartz Counters, Radon Mitigation System, Smoke Free, Vaulted Ceiling(s), Walk-In Closet(s)
- Flooring: Carpet, Vinyl
- Windows: Double Pane Windows, Window Coverings
- Basement: Crawl Space
- Common walls with other units/homes: No Common Walls
Interior area
- Total structure area: 1,506
- Total interior livable area: 1,506 sqft
- Finished area above ground: 1,506
Property
Parking
- Total spaces: 2
- Parking features: Concrete, Dry Walled, Exterior Access Door, Heated Garage, Lighted
- Attached garage spaces: 2
Features
- Levels: One
- Stories: 1
- Patio & porch: Covered, Front Porch, Patio
- Exterior features: Lighting, Private Yard, Rain Gutters
- Fencing: Full
Lot
- Size: 4,803 Square Feet
- Features: Cul-De-Sac, Landscaped, Level, Master Planned, Open Space, Sprinklers In Front, Sprinklers In Rear
- Residential vegetation: Grassed
Details
- Parcel number: R0199235
- Special conditions: Standard
Construction
Type & style
- Home type: SingleFamily
- Property subtype: Single Family Residence
Materials
- Cement Siding, Frame, Stone
- Roof: Composition
Condition
- Year built: 2023
Details
- Builder model: Ruby
- Builder name: Aspen View Homes
Utilities & green energy
- Electric: 220 Volts in Garage
- Sewer: Public Sewer
- Water: Public
- Utilities for property: Cable Available, Electricity Connected, Natural Gas Connected, Phone Available
Green energy
- Energy efficient items: Appliances, Construction, HVAC
Community & HOA
Community
- Security: Smart Locks, Smoke Detector(s)
- Subdivision: Lochbuie Station
HOA
- Has HOA: No
Location
- Region: Lochbuie
Financial & listing details
- Price per square foot: $321/sqft
- Annual tax amount: $3,476
- Date on market: 11/19/2025
- Listing terms: Cash,Conventional,FHA,VA Loan
- Exclusions: Seller's Personal Property, Washer, Dryer, Tool Boxes In Garage, Cabinets And Work Benches In Garage. Any And All Gas, Oil And Mineral Rights Owned By Seller Are Excluded From This Sale And Shall Remain With Sellers.
- Ownership: Individual
- Electric utility on property: Yes
- Road surface type: Paved
Price history
| Date | Event | Price |
|---|---|---|
| 1/28/2026 | Sold | $484,000-0.2%$321/sqft |
Source:  REcolorado as distributed by MLS GRID #3325501 Report a problem REcolorado as distributed by MLS GRID #3325501 Report a problem | ||
| 1/2/2026 | Pending sale | $484,900$322/sqft |
Source: REcolorado as distributed by MLS GRID #3325501 Report a problem | ||
| 12/4/2025 | Price change | $484,900-1%$322/sqft |
Source: REcolorado as distributed by MLS GRID #3325501 Report a problem | ||
| 11/19/2025 | Price change | $489,900+5.5%$325/sqft |
Source: REcolorado as distributed by MLS GRID #3325501 Report a problem | ||
| 10/16/2023 | Pending sale | $464,170$308/sqft |
Source: REcolorado as distributed by MLS GRID #IR995718 Report a problem | ||
| 10/11/2023 | Price change | $464,170-0.4%$308/sqft |
Source: REcolorado as distributed by MLS GRID #5972696 Report a problem | ||
| 9/6/2023 | Listed for sale | $466,169$310/sqft |
Source: REcolorado as distributed by MLS GRID #IR995718 Report a problem | ||
Public tax history
Tax history is unavailable.
Neighborhood: 80603
Nearby homes
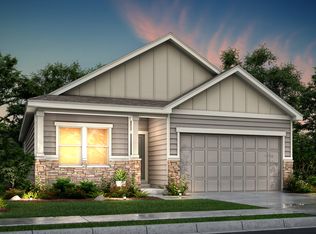
- $484,0003 bd2 ba1.5k sqft288 Chipeta Way, Brighton, CO 80601Sold
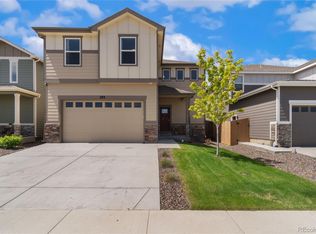
- $518,0003 bd3 ba2.3k sqft289 Chipeta Way, Brighton, CO 80603Sold
- $509,8003 bd2 ba2.1k sqft289 Chipeta Way, Brighton, CO 80601Off Market

- $452,0003 bd2 ba1.5k sqft279 Chipeta Way, Lochbuie, CO 80603Off Market
- $465,6003 bd2 ba1.5k sqft279 Chipeta Way, Brighton, CO 80601Off Market
- $520,7004 bd2 ba2.5k sqft168 Chipeta Way, Brighton, CO 80601Off Market
- $510,0004 bd3 ba2.5k sqft295 Chipeta Way, Brighton, CO 80601For Sale
- $515,0004 bd3 ba2.6k sqft168 Chipeta Way, Lochbuie, CO 80603Sold
Nearby schools
GreatSchools rating
- 3/10Bromley East Charter SchoolGrades: PK-8Distance: 1.6 mi
- 2/10Overland Trail Middle SchoolGrades: 6-8Distance: 4.1 mi
- 5/10Brighton High SchoolGrades: 9-12Distance: 4.8 mi
Schools provided by the listing agent
- Elementary: Padilla
- Middle: Overland Trail
- High: Brighton
- District: School District 27-J
Source: REcolorado as distributed by MLS GRID. This data may not be complete. We recommend contacting the local school district to confirm school assignments for this home.
Get a cash offer in 3 minutes
Find out how much your home could sell for in as little as 3 minutes with a no-obligation cash offer.
Estimated market value
$475,700
Get a cash offer in 3 minutes
Find out how much your home could sell for in as little as 3 minutes with a no-obligation cash offer.
Estimated market value
$475,700
- Colorado
- Adams County
- Lochbuie
- 80603
- 288 Chipeta Way
Nearby cities
Nearby zip codes
Other Lochbuie Topics
