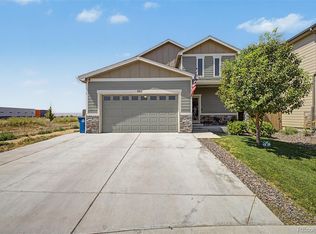
Back on the market at no fault of the seller/ home. Your dream home awaits, surpassing even the finest model homes. Welcome to 289 Chipeta-come for the home, stay for the views! The vaulted ceiling entry sets the tone for this exquisite oasis. The thoughtfully designed layout on the main floor includes a great room that seamlessly connects the living room, dining area, and kitchen. The designer kitchen features espresso cabinets, stainless steel appliances, a walk-in pantry, granite countertops, an oversized island, and a gas range. There is also a convenient half bath privately situated on the main level. Off the garage, a drop zone, complete with two closets, cabinets, and countertop, ensures ultimate organization. You’ll find an impressive array of storage options, including a two-car attached garage, an expansive crawl space, and numerous closets throughout the home. Upstairs, the primary suite is a retreat on its own wing and features a sunny bedroom, a luxurious bathroom with dual sinks, granite countertops, an elegant tile shower surround, and a walk-in closet with built-in shelving. The two secondary bedrooms are located on the opposite wing for added privacy. The loft offers versatile space perfect for a home office, play area, or media room. The convenient upstairs laundry room and a well-appointed hall bathroom with a large linen closet and another spacious closet nearby add to the home's practicality. The move-in-ready backyard is fully landscaped and offers the privacy of no rear neighbors and breathtaking mountain views. This exceptional home blends sophisticated design with practical features to cater to your every need. Take the next step towards owning this extraordinary property and schedule a showing today- it’s better than new and ready to welcome you! Ask About The Lender Incentives On This House Worth Up To $12,000!!
Sold for $518,000
Zillow last checked:
Listing updated:
Bought with:
Carlos J Carcamo-Romero, 100083013
PAK Home Realty
Source: REcolorado as distributed by MLS GRID,MLS#: 4278002
Price history
| Date | Event | Price |
|---|---|---|
| 8/19/2024 | Sold | $518,000+0.6%$224/sqft |
Source:  REcolorado as distributed by MLS GRID #4278002 Report a problem REcolorado as distributed by MLS GRID #4278002 Report a problem | ||
| 7/21/2024 | Pending sale | $515,000$222/sqft |
Source: REcolorado as distributed by MLS GRID #4278002 Report a problem | ||
| 6/26/2024 | Listed for sale | $515,000$222/sqft |
Source: REcolorado as distributed by MLS GRID #4278002 Report a problem | ||
| 6/22/2024 | Pending sale | $515,000$222/sqft |
Source: REcolorado as distributed by MLS GRID #4278002 Report a problem | ||
| 6/18/2024 | Price change | $515,000-1%$222/sqft |
Source: REcolorado as distributed by MLS GRID #4278002 Report a problem | ||
| 5/31/2024 | Listed for sale | $520,000$224/sqft |
Source: REcolorado as distributed by MLS GRID #4278002 Report a problem | ||

Get a cash offer in 3 minutes
Find out how much your home could sell for in as little as 3 minutes with a no-obligation cash offer.
Estimated market value
$498,000
