Skip main navigation
Sold for $685,000
  • $685,000

    288 Delmar St #A, Philadelphia, PA 19128

    3beds
    3,136sqft
    Townhouse
    Built in 2014
    1,748 Square Feet Lot
    $693,600 Zestimate®
    $218/sqft
    $3,769 Estimated rent

    Home value

    $693,600

    $638,000 - $756,000

    $3,769/mo

    Zestimate® history
    Loading
    Loading...

    Owner options

    List your home for rent

    $3,769/mo

    Rent Zestimate®

    Find your next renter with Zillow Rental Manager. Plus, with online applications, you can quickly screen prospective tenants – for free.

    Learn more

    $3,769/mo

    Rent Zestimate®

    Refinance and save

    $4,228/mo

    Est. payment

    Refinancing to a lower rate could help reduce your monthly payments and save thousands over the life of the loan.

    See today's rates

    $4,228/mo

    Est. payment

    Explore your selling options

    Work with a Zillow partner agent

    Leverage their expertise and Zillow's premium Showcase listings to get your home seen by more buyers.

    Get started

    List with your own agent

    Get your home in front of millions of buyers by listing it on Zillow.

    Learn how to do it

    Sell it yourself

    Take full control of how buyers see your home on Zillow by listing For Sale by Owner (FSBO).

    List your home

    What's special

    Electric fireplaceGarage plus driveway parkingPrivate elevatorLuxurious high-end toto toiletsPrivate balconyMotorized pergolaRooftop oasis
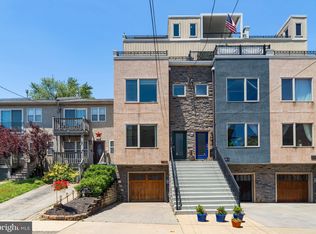
    Manayunk Townhome with Private Elevator, Garage plus driveway parking, & Rooftop Oasis Welcome to 288A Delmar Street, a truly exceptional and meticulously maintained townhome on a quiet street in Manayunk. This 3-bedroom, 3.5-bath home is filled with thoughtful upgrades and standout features—including a private elevator and garage plus driveway parking. Starting at the top, the crown jewel of this home is the rooftop oasis, thoughtfully designed for year-round enjoyment with a motorized pergola, gas fire pit, and breathtaking panoramic views of the Philadelphia skyline—a perfect spot to watch sunsets or entertain above the treetops. Gas, electric and water hook ups are ready to go. The expansive primary suite offers two large closets, a flexible bonus space, and an electric fireplace for cozy evenings. Glass french doors lead to a private balcony perfect for morning coffee or quiet reading. All bathrooms in the home are equipped with luxurious high-end Toto toilets, adding a spa-like feel to daily routines. On the second level, you'll find two bright and airy bedrooms, including one with an ensuite full bathroom, while a second full bath is conveniently located off the hallway. This level also includes a large walk-in laundry room with ample storage and functionality. The main level features an open layout with a half bath and a chef’s kitchen outfitted with KitchenAid appliances, a mini beverage fridge, and a large island ideal for entertaining. Glass French doors open to a rear yard with lush, mature gardens—your own private green retreat. Tucked away in the serene privacy of the basement, a spa-like soaking tub (or cold plunge!) room offers the ultimate retreat—perfect for unwinding in peace after a long day. Also found at the lower level, a generously sized egress area offering a rare outdoor extension—ideal for gardening or other outdoor hobbies. Through the garage, you'll find an additional large storage room. Located just steps from Gorgas Park and Germany Hill, and within walking distance to SEPTA Regional Rail, this home offers quick access to Center City while keeping you connected to nature and the charm of Manayunk.

    Zillow last checked:

    Listing updated:

    Listed by:

    Carly Harris 484-802-9022,

    Compass RE,

    Listing Team: Kristin Mcfeely Team

    Bought with:

    Christine Bonanno, RS306473

    EXP Realty, LLC

    Source: Bright MLS,MLS#: PAPH2522488MLS Logo

    Facts & features

    Interior

    Bedrooms & bathrooms
    • Bedrooms: 3
    • Bathrooms: 4
    • Full bathrooms: 3
    • 1/2 bathrooms: 1
    • Main level bathrooms: 1
    Primary bedroom
    • Features: Fireplace - Gas, Flooring - HardWood, Walk-In Closet(s), Primary Bedroom - Sitting Area, Primary Bedroom - Dressing Area
    • Level: Upper
    Bedroom 1
    • Level: Upper
    Bedroom 2
    • Features: Walk-In Closet(s)
    • Level: Upper
    Primary bathroom
    • Level: Upper
    Bathroom 1
    • Level: Upper
    Bathroom 2
    • Level: Upper
    Dining room
    • Level: Main
    Family room
    • Features: Basement - Finished
    • Level: Lower
    Half bath
    • Level: Main
    Kitchen
    • Features: Kitchen Island, Granite Counters
    • Level: Main
    Laundry
    • Level: Upper
    Living room
    • Level: Main
    Other
    • Level: Upper
    Study
    • Level: Upper
    Heating
    • Forced Air, Natural Gas
    Cooling
    • Central Air, Electric
    Appliances
    • Included: Microwave, Dishwasher, Disposal, Range Hood, Oven/Range - Gas, Gas Water Heater
    • Laundry: Upper Level, Laundry Room
    Features
    • Breakfast Area, Kitchen - Gourmet, Kitchen Island, Soaking Tub, Sound System, Walk-In Closet(s), Wine Storage
    • Flooring: Hardwood
    • Windows: Window Treatments
    • Basement: Full
    • Has fireplace: No
    Interior area
    • Total structure area: 3,136
    • Total interior livable area: 3,136 sqft
    • Finished area above ground: 2,532
    • Finished area below ground: 604

    Property

    Parking
    • Total spaces: 2
    • Parking features: Built In, Basement, Private, Concrete, Attached, Driveway
    • Attached garage spaces: 1
    • Uncovered spaces: 1
    • Details: Garage Sqft: 242
    Accessibility
    • Accessibility features: Accessible Elevator Installed
    Features
    • Levels: Four
    • Stories: 4
    • Patio & porch: Deck
    • Exterior features: Lighting, Balcony
    • Pool features: None
    • Fencing: Back Yard
    • Has view: Yes
    • View description: Panoramic, City
    Lot
    • Size: 1,748 sqft
    • Dimensions: 17.00 x 105.00
    • Features: Rear Yard
    Details
    • Additional structures: Above Grade, Below Grade
    • Parcel number: 212304135
    • Zoning: RSA5
    • Special conditions: Standard

    Construction

    Type & style
    • Home type: Townhouse
    • Architectural style: Colonial,Contemporary,Traditional
    • Property subtype: Townhouse
    Materials
    • Frame
    • Foundation: Concrete Perimeter
    Condition
    • New construction: No
    • Year built: 2014

    Utilities & green energy

    • Sewer: Public Sewer
    • Water: Public
    • Utilities for property: Natural Gas Available, Electricity Available

    Community & neighborhood

    Security
    • Security features: Security System
    Location
    • Region: Philadelphia
    • Subdivision: Germany Hill
    • Municipality: PHILADELPHIA

    Other

    Other facts
    • Listing agreement: Exclusive Right To Sell
    • Ownership: Fee Simple

    Price history

    DateEventPrice
    10/3/2025Sold$685,000$218/sqft
    Source: Bright MLS #PAPH2522488 Report a problem
    9/3/2025Pending sale$685,000$218/sqft
    Source: Bright MLS #PAPH2522488 Report a problem
    8/8/2025Contingent$685,000$218/sqft
    Source: Bright MLS #PAPH2522488 Report a problem
    8/1/2025Listed for sale$685,000+0.7%$218/sqft
    Source: Bright MLS #PAPH2522488 Report a problem
    5/24/2024Sold$680,000-6.2%$217/sqft
    Source: Bright MLS #PAPH2309492 Report a problem
    4/19/2024Contingent$725,000$231/sqft
    Source: Bright MLS #PAPH2309492 Report a problem
    3/29/2024Price change$725,000-3.3%$231/sqft
    Source: Bright MLS #PAPH2309492 Report a problem
    2/14/2024Price change$750,000+0.7%$239/sqft
    Source: Bright MLS #PAPH2309492 Report a problem
    1/4/2024Listed for sale$745,000+2.8%$238/sqft
    Source: Bright MLS #PAPH2309492 Report a problem
    12/3/2023Listing removed--
    Source: Bright MLS #PAPH2284962 Report a problem
    10/6/2023Listed for sale$725,000+26.6%$231/sqft
    Source: Bright MLS #PAPH2284962 Report a problem
    6/17/2015Sold$572,500+13.4%$183/sqft
    Source: Public Record Report a problem
    3/13/2015Sold$505,000$161/sqft
    Source: Public Record Report a problem

    Public tax history

    YearProperty taxesTax assessment
    2025$7,753 +356.4%$553,900 -8.7%
    2024$1,699 $606,800
    2023$1,699 +74.7%$606,800
    2022$972 --
    2021$972 -85.5%--
    2018$6,705 +601.7%--
    2017$955 -12.9%--
    2016$1,097 --
    2015$1,097 --

    Find assessor info on the county website

    Neighborhood: Manayunk

    Nearby schools

    GreatSchools rating
    Schools provided by the listing agent
    • District: Philadelphia City

    Source: Bright MLS. This data may not be complete. We recommend contacting the local school district to confirm school assignments for this home.

    Get a cash offer in 3 minutes
    Find out how much your home could sell for in as little as 3 minutes with a no-obligation cash offer.
    Estimated market value
    $693,600
    Get a cash offer in 3 minutes
    Find out how much your home could sell for in as little as 3 minutes with a no-obligation cash offer.
    Estimated market value
    $693,600