Seller will provide a 1-year interest-rate buydown, reducing the buyer's effective rate by 2% for the first year! Discover a thoughtfully designed new construction home in Manayunk offering approximately 3,300 square feet of finished living space, exceptional outdoor areas, and the rare convenience of three car parking. With an attached one car garage plus two additional off-street spaces and no HOA fees, this three-story residence combines the features buyers are looking for with a contemporary layout designed for comfortable living and entertaining. The main entry level includes a welcoming foyer, flexible bonus space, coat storage, and direct access to the garage and parking area, while the finished lower level provides valuable additional square footage that can easily function as a home office, gym, media room, or recreation space. Upstairs, the heart of the home is an expansive open concept living area highlighted by oversized windows, a beautifully appointed kitchen with natural wood cabinetry, GE appliances, double oven, natural stone counters, and a dedicated coffee and wine bar. The living room makes a statement with a large fireplace surrounded by custom built-ins with illuminated shelving. A bedroom, full bath, and laundry closet complete this level. The contemporary staircase features floating treads, glass panel railings, and integrated motion-activated LED lighting, creating an impressive focal point while maintaining an airy feel. The upper level offers two additional bedrooms, including a spacious primary suite with a private balcony accessed through sliding glass doors, cove lighting, fireplace, oversized walk-in closet with custom organization, and a spa-inspired ensuite featuring a double vanity, LED mirrors, and glass-enclosed shower. The crowning feature is the expansive roof deck, where panoramic views across Manayunk provide an ideal backdrop for entertaining, dining, or relaxing outdoors. Additional amenities include a 10 year tax abatement, one year builder warranty, video intercom system, security cameras, MyQ smart garage door opener, Google Nest thermostat, and upgraded finishes throughout. Situated minutes from Main Street Manayunk, residents enjoy easy access to the neighborhood’s restaurants, cafes, boutiques, and entertainment, while Center City and major transportation routes are also conveniently accessible. Taxes and square footage are the responsibility of the buyer to verify independently. Listing contains AI enhanced Photos
New construction
$769,000
298A Delmar St, Philadelphia, PA 19128
3beds
2,634sqft
Townhouse
Built in 2026
-- sqft lot
$-- Zestimate®
$292/sqft
$-- HOA
What's special
Coat storageAttached one car garageIntegrated motion-activated led lightingOversized windowsLed mirrorsNatural stone countersGe appliances
- 1 day
- 60
- 6
Likely to sell faster than
Zillow last checked:
Listing updated:
Listed by:
Jim Onesti 484-429-6769,
KW Empower 215-627-3500,
Listing Team: The Mike Mccann Team, Co-Listing Team: The Mike Mccann Team,Co-Listing Agent: Arvind Balaji 267-209-1081,
KW Empower
Source: Bright MLS,MLS#: PAPH2673554
Facts & features
Interior
Bedrooms & bathrooms
- Bedrooms: 3
- Bathrooms: 3
- Full bathrooms: 3
- Main level bathrooms: 3
- Main level bedrooms: 3
Heating
- Forced Air, Natural Gas
Cooling
- Central Air, Electric
Appliances
- Included: Gas Water Heater
Features
- Basement: Finished
- Has fireplace: No
Interior area
- Total structure area: 2,634
- Total interior livable area: 2,634 sqft
- Finished area above ground: 2,634
Property
Parking
- Total spaces: 3
- Parking features: Other, Attached, Driveway
- Attached garage spaces: 1
- Uncovered spaces: 2
Accessibility
- Accessibility features: None
Features
- Levels: Three
- Stories: 3
- Pool features: None
Details
- Additional structures: Above Grade
- Parcel number: 212000041
- Zoning: RSA5
- Special conditions: Standard
Construction
Type & style
- Home type: Townhouse
- Architectural style: Straight Thru
- Property subtype: Townhouse
Materials
- Masonry
- Foundation: Other
Condition
- Excellent
- New construction: Yes
- Year built: 2026
Utilities & green energy
- Sewer: Public Sewer
- Water: Public
Community & HOA
Community
- Subdivision: Manayunk
HOA
- Has HOA: No
Location
- Region: Philadelphia
- Municipality: PHILADELPHIA
Financial & listing details
- Price per square foot: $292/sqft
- Annual tax amount: $1
- Date on market: 9/29/2026
- Listing agreement: Exclusive Right To Sell
- Ownership: Fee Simple
Estimated market value
Not available
Estimated sales range
Not available
Not available
Price history
| Date | Event | Price |
|---|---|---|
| 9/29/2026 | Listed for sale | $769,000$292/sqft |
Source:  Bright MLS #PAPH2673554 Report a problem Bright MLS #PAPH2673554 Report a problem | ||
Public tax history
Tax history is unavailable.
Monthly payment
Est. payment
Payment breakdown
Explore the cost of this home by adjusting the details. Changes won't be saved.Climate risks
Neighborhood: Manayunk
Nearby schools
Schools provided by the listing agent
- District: The School District Of Philadelphia
Source: Bright MLS. This data may not be complete. We recommend contacting the local school district to confirm school assignments for this home.
Similar homes
- $595,0003 bd3 ba2.9k sqft305 Fountain St, Philadelphia, PA 19128New Construction

 MLS ID #PAPH2674582, Lauren Woods, Kurfiss Sotheby's International Realty. Bright MLS
 - $595,0003 bd3 ba2.9k sqft303B Fountain St, Philadelphia, PA 19128New Construction
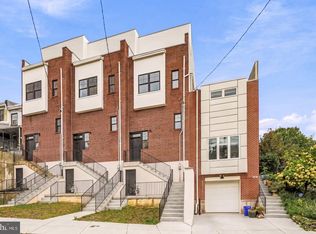 MLS ID #PAPH2674834, Lauren Woods, Kurfiss Sotheby's International Realty. Bright MLS
 - $580,0003 bd4 ba2.9k sqft4743 Sheldon St, Philadelphia, PA 19127For Sale
 MLS ID #PAPH2674916, Matthew Condello, BHHS Fox & Roach-Blue Bell. Bright MLS
 - $775,0004 bd4 ba2.7k sqft267 Delmar St, Philadelphia, PA 19128New Construction
 MLS ID #PAPH2666018, Jim Onesti, KW Empower. Bright MLS
 - $400,0003 bd2 ba1.5k sqft348 Delmar St, Philadelphia, PA 19128For SaleMLS ID #PAPH2675714, Katelyn Gallagher, BHHS Fox & Roach-Haverford. Bright MLS
- $560,0005 bd3 ba2.4k sqft4541 Manayunk Ave, Philadelphia, PA 19128For SaleMLS ID #PAPH2674782, Nick Solomon, BHHS Fox & Roach-Blue Bell. Bright MLS
- $765,0004 bd4 ba3.5k sqft6995 Pechin St, Philadelphia, PA 19128New ConstructionMLS ID #PAPH2662818, Matthew Milano, KW Empower. Bright MLS
- $549,9003 bd3 ba2.6k sqft216 Rochelle Ave, Philadelphia, PA 19128For SaleMLS ID #PAPH2675792, Tim Brogan, Coldwell Banker Realty. Bright MLS
- $975,0004 bd3 ba2.9k sqft326 Wright St, Philadelphia, PA 19128For SaleMLS ID #PAPH2660014, Michele Cooley, BHHS Fox & Roach-Center City Walnut. Bright MLS
- $389,9005 bd1 ba1.7k sqft330 Gates St, Philadelphia, PA 19128For SaleMLS ID #PAPH2674816, Dennis McGuinn, Realty Broker Direct. Bright MLS
- $569,9004 bd2 ba1.8k sqft8600 Cathedral Cir, Philadelphia, PA 19128For SaleMLS ID #PAPH2670824, Lisa Murphy, Compass RE. Bright MLS
- $484,7384 bd4 ba2.2k sqft359 Conarroe St, Philadelphia, PA 19128For SaleMLS ID #PAPH2674200, GEE ZAWOLO, Keys & Deeds Realty. Bright MLS
- $809,9004 bd4 ba3.2k sqft268 Dupont St, Philadelphia, PA 19128New ConstructionMLS ID #PAPH2671004, Patrick Egan, Egan Real Estate. Bright MLS
- $869,0003 bd3 ba3k sqft330 Carson St, Philadelphia, PA 19128For SaleMLS ID #PAPH2671562, Jim Roche, KW Empower. Bright MLS
- $799,9994 bd4 ba2.8k sqft512 Parker Ave #1, Philadelphia, PA 19128New ConstructionMLS ID #PAPH2657894, Ryan Quinn, Space & Company. Bright MLS
- $399,9003 bd2 ba1.6k sqft125 Osborn St, Philadelphia, PA 19128For SaleMLS ID #PAPH2674202, Dylan Bear, Real of Pennsylvania. Bright MLS
- $1,095,0003 bd5 ba3k sqft4736 Cross St, Philadelphia, PA 19128For SaleMLS ID #PAPH2628580, Allan Domb, Allan Domb Real Estate. Bright MLS
- $599,0004 bd4 ba2.4k sqft493 Harmon Rd #F, Philadelphia, PA 19128For SaleMLS ID #PAPH2645360, Kelli Boyd, HomeSmart Realty Advisors- Exton. Bright MLS
- $425,0003 bd2 ba1.4k sqft402 Leverington Ave, Philadelphia, PA 19128For SaleMLS ID #PAPH2672934, Christine Ertz, Real of Pennsylvania. Bright MLS
- $899,9004 bd5 ba3.3k sqft4716 Smick St, Philadelphia, PA 19127For SaleMLS ID #PAPH2657638, Kelly Gorman, KW Empower. Bright MLS
