There’s something instantly inviting about 348 Delmar Street. Maybe it’s the classic stone exterior, the sunlight that comes with being an end-of-row, or the rare combination of a driveway, detached garage, and backyard that makes city living feel just a little easier. Whatever it is, this is the kind of home that feels comfortable from the moment you walk through the door. Inside, an oversized living room sets the tone with beautiful hardwood floors, abundant natural light, and the character you hope to find in an older Philadelphia home. There’s plenty of room to settle in, gather with friends, or simply stretch out at the end of the day. The hardwood floors continue into the dining room, where built-in cabinetry adds a charming original detail and creates an easy setting for everything from weeknight dinners to holidays around the table. Just beyond, the updated kitchen offers counter seating for twoperfect for morning coffee or a quick bite—and a door leading directly to the side driveway, one of those everyday conveniences you quickly learn not to take for granted in the city. A full bathroom completes the main level. Upstairs, the generously sized primary bedroom is complemented by a large walk-in hall closet and an updated hall bathroom. Continue to the third floor, where two additional bedrooms give you the freedom to make the home your own—whether that means bedrooms, a quiet work-from-home space, a guest room, or a little of each. An unfinished basement provides laundry and additional storage. Out back, the home reveals one of its best surprises—a spacious, private backyard that feels like a true extension of the living space. A large grassy lawn framed by mature plantings gives way to a patio and fire pit, creating an inviting setting for summer dinners, afternoons in the garden, or crisp fall evenings gathered around the fire. Paired with a private driveway and detached garage, it’s a combination of space, privacy, and convenience that’s increasingly hard to find in the city. All of it is tucked into Roxborough, where a neighborhood feel and access to green space meet the convenience of city living, with Ridge Avenue, nearby Manayunk, public transportation, and the trails of the Wissahickon all within easy reach. **Full of charm, filled with light, and with a little more space to live both inside and out, 348 Delmar is an easy place to picture calling home.**
For sale
Price cut: $15K (10/24)
$385,000
348 Delmar St, Philadelphia, PA 19128
3beds
1,500sqft
Townhouse
Built in 1900
2,625 Square Feet Lot
$378,900 Zestimate®
$257/sqft
$-- HOA
What's special
Detached garageSpacious private backyardBuilt-in cabinetryCounter seating for twoAbundant natural lightClassic stone exteriorUpdated hall bathroom
- 47 days
- 1,429
- 189
Zillow last checked:
Listing updated:
Listed by:
Katelyn Gallagher 610-574-2274,
BHHS Fox & Roach-Haverford 6106494500,
Co-Listing Team: Robin Gordon Group, Co-Listing Agent: Robin R. Gordon 610-246-2280,
BHHS Fox & Roach-Haverford
Source: Bright MLS,MLS#: PAPH2675714
Facts & features
Interior
Bedrooms & bathrooms
- Bedrooms: 3
- Bathrooms: 2
- Full bathrooms: 2
- Main level bathrooms: 1
Rooms
- Room types: Primary Bedroom, Bedroom 2, Bedroom 3, Bathroom 1
Primary bedroom
- Level: Upper
Bedroom 2
- Level: Upper
Bedroom 3
- Level: Upper
Bathroom 1
- Level: Main
Heating
- Baseboard, Natural Gas
Cooling
- Window Unit(s), Electric
Appliances
- Included: Electric Water Heater
Features
- Basement: Other
- Has fireplace: No
Interior area
- Total structure area: 1,500
- Total interior livable area: 1,500 sqft
- Finished area above ground: 1,500
- Finished area below ground: 0
Property
Parking
- Total spaces: 3
- Parking features: Other, Detached, Driveway
- Garage spaces: 1
- Uncovered spaces: 2
Accessibility
- Accessibility features: None
Features
- Levels: Three
- Stories: 3
- Pool features: None
Lot
- Size: 2,625 Square Feet
- Dimensions: 25.00 x 105.00
Details
- Additional structures: Above Grade, Below Grade
- Parcel number: 212306200
- Zoning: RSA5
- Special conditions: Standard
Construction
Type & style
- Home type: Townhouse
- Architectural style: Straight Thru
- Property subtype: Townhouse
Materials
- Masonry
- Foundation: Other
Condition
- New construction: No
- Year built: 1900
Utilities & green energy
- Sewer: Public Sewer
- Water: Public
Community & HOA
Community
- Subdivision: Roxborough
HOA
- Has HOA: No
Location
- Region: Philadelphia
- Municipality: PHILADELPHIA
Financial & listing details
- Price per square foot: $257/sqft
- Tax assessed value: $307,000
- Annual tax amount: $4,297
- Date on market: 9/30/2026
- Listing agreement: Exclusive Agency
- Inclusions: Washer, Dryer & Refrigerator In As-is Condition.
- Ownership: Fee Simple
Estimated market value
$378,900
$360,000 - $398,000
$2,368/mo
Price history
| Date | Event | Price |
|---|---|---|
| 10/24/2026 | Price change | $385,000-3.8%$257/sqft |
Source:  Bright MLS #PAPH2675714 Report a problem | ||
| 9/30/2026 | Listed for sale | $400,000+66.7%$267/sqft |
Source: Bright MLS #PAPH2675714 Report a problem | ||
| 9/13/2024 | Listing removed | $2,195$1/sqft |
Source: Zillow Rentals Report a problem | ||
| 8/6/2024 | Price change | $2,195-5.2%$1/sqft |
Source: Zillow Rentals Report a problem | ||
| 7/18/2024 | Listed for rent | $2,315$2/sqft |
Source: Zillow Rentals Report a problem | ||
| 6/29/2020 | Sold | $240,000+4.4%$160/sqft |
Source: Public Record Report a problem | ||
| 5/11/2020 | Pending sale | $229,900$153/sqft |
Source: BHHS Fox & Roach Center City-Society Hill #PAPH892534 Report a problem | ||
| 5/7/2020 | Listed for sale | $229,900+21%$153/sqft |
Source: BHHS Fox & Roach-Center City Walnut #PAPH892534 Report a problem | ||
| 6/21/2018 | Sold | $190,000-4.5%$127/sqft |
Source: Public Record Report a problem | ||
| 5/23/2018 | Pending sale | $199,000$133/sqft |
Source: Coldwell Banker Preferred - Blue Bell Office #1000459758 Report a problem | ||
| 4/30/2018 | Listed for sale | $199,000$133/sqft |
Source: Coldwell Banker Preferred - Blue Bell Office #1000459758 Report a problem | ||
Public tax history
| Year | Property taxes | Tax assessment |
|---|---|---|
| 2025 | $3,831 +16.5% | $273,700 +16.5% |
| 2024 | $3,290 | $235,000 |
| 2023 | $3,290 +66.7% | $235,000 |
| 2022 | $1,974 | -- |
| 2021 | $1,974 -24.4% | -- |
| 2018 | $2,611 +32.3% | -- |
| 2017 | $1,974 | -- |
| 2016 | $1,974 | -- |
| 2015 | $1,974 | -- |
| 2014 | $1,974 +8.8% | $176,600 +1074.2% |
| 2012 | $1,814 | $15,040 |
| 2011 | -- | $15,040 |
| 2010 | -- | $15,040 |
| 2009 | -- | $15,040 |
| 2008 | -- | $15,040 |
| 2007 | -- | $15,040 |
| 2006 | -- | $15,040 |
| 2005 | -- | $15,040 |
| 2004 | -- | $15,040 +6.8% |
| 2003 | -- | $14,080 +4.5% |
| 2002 | -- | $13,472 +2.4% |
| 2000 | -- | $13,152 |
| 1999 | -- | $13,152 |
Find assessor info on the county website
Monthly payment
Est. payment
Payment breakdown
Explore the cost of this home by adjusting the details. Changes won't be saved.Climate risks
Neighborhood: Roxborough
Nearby schools
Schools provided by the listing agent
- District: The School District Of Philadelphia
Source: Bright MLS. This data may not be complete. We recommend contacting the local school district to confirm school assignments for this home.

Similar homes
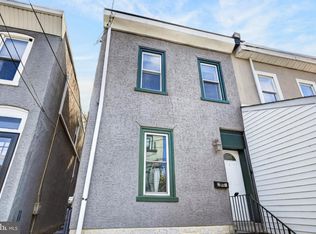
- $365,0003 bd2 ba1.5k sqft261 Krams Ave, Philadelphia, PA 19128For Sale
 MLS ID #PAPH2686116, Steven Sullivan, RE/MAX Keystone. Bright MLS
- $385,0004 bd2 ba1.2k sqft407 Leverington Ave, Philadelphia, PA 19128For Sale
 MLS ID #PAPH2689456, Scott Keane, EXP Realty, LLC. Bright MLS
- $389,9994 bd2 ba1.5k sqft523 Green Ln, Philadelphia, PA 19128For Sale
 MLS ID #PAPH2666878, Jayme Feiertag, Keller Williams Real Estate-Blue Bell. Bright MLS
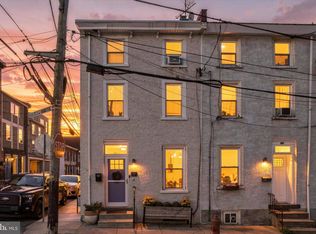
- $375,0003 bd2 ba1.6k sqft223 Grape St, Philadelphia, PA 19128For Sale
 MLS ID #PAPH2672244, Christopher Coghlan, Compass RE. Bright MLS
- $389,9003 bd2 ba1.5k sqft218 Rock St, Philadelphia, PA 19128For SaleMLS ID #PAPH2683468, Lisa Murphy, Compass RE. Bright MLS
- $419,9005 bd2 ba1.8k sqft4728 Smick St, Philadelphia, PA 19127For SaleMLS ID #PAPH2690170, Lisa Murphy, Compass RE. Bright MLS
- $349,5003 bd2 ba1.4k sqft308 Righter St, Philadelphia, PA 19128For SaleMLS ID #PAPH2688662, Rob Warner, Keller Williams Real Estate-Blue Bell. Bright MLS
- $380,0003 bd2 ba1.4k sqft308 Cotton St, Philadelphia, PA 19128For SaleMLS ID #PAPH2652990, Jeanne Whipple, Elfant Wissahickon Realtors. Bright MLS
- $369,9003 bd2 ba1.2k sqft310 Ripka St, Philadelphia, PA 19128For SaleMLS ID #PAPH2596952, Pattie McElroy, HomeSmart Nexus Realty Group - Blue Bell. Bright MLS
- $369,9004 bd2 ba1.5k sqft4517 Wilde St, Philadelphia, PA 19127For SaleMLS ID #PAPH2688114, Baiyina Brown, BHHS Fox & Roach-Chestnut Hill. Bright MLS
- $420,0003 bd2 ba1.5k sqft5945 Houghton St, Philadelphia, PA 19128For SaleMLS ID #PAPH2675428, Kyleigh Kittredge, KW Empower. Bright MLS
- $339,9992 bd2 ba1.1k sqft337 Ripka St, Philadelphia, PA 19128For SaleMLS ID #PAPH2686124, Tanner Kirkpatrick, Lime House. Bright MLS
- $399,9003 bd2 ba1.1k sqft327 Righter St, Philadelphia, PA 19128For SaleMLS ID #PAPH2682706, Chip Robinson, Skyline Realty & Property Managment LLC. Bright MLS
- $405,0003 bd2 ba1.4k sqft402 Leverington Ave, Philadelphia, PA 19128For SaleMLS ID #PAPH2672934, Christine Ertz, Real of Pennsylvania. Bright MLS
- $354,9003 bd2 ba1.4k sqft3936 Mitchell St, Philadelphia, PA 19128For SaleMLS ID #PAPH2677238, Justin Mailloux, RE/MAX One Realty - TCDT. Bright MLS
- $410,0003 bd2 ba1.4k sqft251 Dupont St, Philadelphia, PA 19128For SaleMLS ID #PAPH2687254, Matthew McGill, McGill Real Esate. Bright MLS
- $369,0004 bd2 ba1.4k sqft436 Lemonte St, Philadelphia, PA 19128For SaleMLS ID #PAPH2665818, Michael Olsakowski, Keller Williams Real Estate-Langhorne. Bright MLS
- $374,5004 bd2 ba1.8k sqft206 Baldwin St, Philadelphia, PA 19127For SaleMLS ID #PAPH2666290, Joe Herzog, Compass RE. Bright MLS
- $319,9002 bd2 ba1.2k sqft362 Fairway Ter, Philadelphia, PA 19128For SaleMLS ID #PAPH2669360, Ashley Castillo, Realty ONE Group Focus. Bright MLS
