Skip main navigation
For sale
  • $799,999

    4084 Manayunk Ave, Philadelphia, PA 19128

    3beds
    3,180sqft
    : 
    $4,935/mo
    Get pre-qualified
    Townhouse
    Built in 2016
    1,742 Square Feet Lot
    $780,600 Zestimate®
    $252/sqft
    $-- HOA

    What's special

    Built into the ridgeFlexible spacesWarm light hardwood floorsGenerous storage closetsHallway laundry closetAiry sense of openness
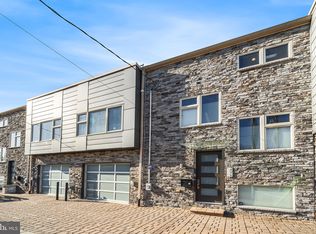
    The word "sun-drenched" can be overused when people try to describe their homes. But O.M.G. - we are not kidding with this one! This remarkable 3-bedroom, 3.5-bathroom home sits at the end of a collection of unique contemporary townhomes built into the ridge and offers spectacular vistas from large sliding glass doors & balconies on all levels. Wrapped in a grey stack‑stone façade and featuring an attached garage plus two additional driveway spaces, this home blends modern design with everyday convenience. The moment you open the front door, the natural light & scenic views draw you in through the spacious entryway complete with a coat closet & powder room. You will immediately notice the sleek horizontal black metal stair railing winding throughout all floors, adding a bold architectural thread that ties each level together with quiet sophistication. Enjoy the effortless flow from living to dining to a gourmet kitchen that invites cooking, gathering, and connection - all wrapped in warm light hardwood floors and an airy sense of openness. Downstairs, the lower level stuns with a dramatic great room that feels both expansive and inviting. This level also includes a bedroom, full bathroom, generous storage closets, and a flexible bonus room ideal as an exercise room, studio, or anything your lifestyle calls for. Upstairs, the primary suite is serenity defined: spacious, quiet, sunlit, with an enviable walk‑in closet and a spa‑like bath that feels like a private sanctuary. Another bedroom, full bath, and a hallway laundry closet on this floor keep life easy and intuitive. Ascend one more flight and you arrive at the showstopper: a rooftop terrace with 360° panoramic views including the city skyline, a dedicated green roof for gardening, and space for lounging, catching a spectacular sunset or stargazing into the night. With sunlight pouring in from every level, this home practically resets your circadian rhythm for you. Perfectly positioned in the middle of Manayunk, you’re just a short stroll to Main Street while the nearby Wissahickon’s wooded trails offering an easy escape into nature. And, YES, you are certainly within walking distance to C&C Creamery (aka "The Custard Stand") for the best ice cream in Philly! Every inch of 4084 Manayunk Avenue is designed to elevate daily living — contemporary architecture, sun‑drenched interiors, flexible spaces, and views that make you pause. Come see modern living at its most inspired.
    9 days
    |
    345
    |
    16
    |

    Likely to sell faster than

    Zillow last checked:

    Listing updated:

    Listed by:

    Sandy Bocchino 484-343-6672,

    Coldwell Banker Realty 2156412727

    Source: Bright MLS,MLS#: PAPH2656302MLS Logo

      Facts & features

      Interior

      Bedrooms & bathrooms
      • Bedrooms: 3
      • Bathrooms: 4
      • Full bathrooms: 3
      • 1/2 bathrooms: 1
      • Main level bathrooms: 1
      Rooms
      • Room types: Living Room, Kitchen, Foyer, Exercise Room, Great Room, Laundry
      Exercise room
      • Level: Lower
      Foyer
      • Level: Main
      Great room
      • Level: Lower
      Kitchen
      • Level: Main
      Laundry
      • Level: Upper
      Living room
      • Level: Main
      Heating
      • Forced Air, Natural Gas
      Cooling
      • Central Air, Electric
      Appliances
      • Included: Microwave, Built-In Range, Dishwasher, Dryer, Refrigerator, Washer, Electric Water Heater
      • Laundry: Upper Level, Hookup, Laundry Room
      Features
      • Bathroom - Walk-In Shower, Combination Dining/Living, Open Floorplan, Kitchen Island, Primary Bath(s), Recessed Lighting, Walk-In Closet(s), 9'+ Ceilings, Cathedral Ceiling(s)
      • Flooring: Hardwood, Ceramic Tile, Wood
      • Doors: Sliding Glass
      • Has basement: No
      • Has fireplace: No
      Interior area
      • Total structure area: 3,180
      • Total interior livable area: 3,180 sqft
      • Finished area above ground: 3,180

      Property

      Parking
      • Total spaces: 3
      • Parking features: Garage Faces Front, Inside Entrance, Attached, Driveway
      • Attached garage spaces: 1
      • Uncovered spaces: 2
      Accessibility
      • Accessibility features: None
      Features
      • Levels: Three
      • Stories: 3
      • Patio & porch: Roof, Roof Deck
      • Exterior features: Street Lights, Sidewalks, Balcony
      • Pool features: None
      • Has view: Yes
      • View description: City, Panoramic
      Lot
      • Size: 1,742 Square Feet
      Details
      • Additional structures: Above Grade
      • Parcel number: 211341184
      • Zoning: RSA5
      • Special conditions: Standard

      Construction

      Type & style
      • Home type: Townhouse
      • Architectural style: Contemporary
      • Property subtype: Townhouse
      Materials
      • Concrete, Metal Siding, Stone, Other
      • Foundation: Concrete Perimeter
      • Roof: Flat
      Condition
      • New construction: No
      • Year built: 2016

      Utilities & green energy

      • Electric: 200+ Amp Service
      • Sewer: Public Sewer
      • Water: Public

      Community & HOA

      Community
      • Subdivision: Manayunk
      HOA
      • Has HOA: No
      Location
      • Region: Philadelphia
      • Municipality: PHILADELPHIA

      Financial & listing details

      • Price per square foot: $252/sqft
      • Tax assessed value: $623,800
      • Annual tax amount: $8,731
      • Date on market: 8/13/2026
      • Listing agreement: Exclusive Right To Sell
      • Inclusions: Washer, Dryer, Kitchen Refrigerator
      • Exclusions: Tv Wall Mount In Lower Level; Garage Refrigerator Negotiable
      • Ownership: Fee Simple

        Estimated market value

        $780,600

        $742,000 - $820,000

        $3,111/mo

        Price history

        DateEventPrice
        8/13/2026Listed for sale$799,999+11.9%$252/sqft
        Source: Bright MLS #PAPH2656302 Report a problem
        4/21/2023Listing removed--
        Source: Bright MLS #PAPH2000124 Report a problem
        5/21/2021Sold$715,000+2.2%$225/sqft
        Source: Public Record Report a problem
        3/22/2021Pending sale$699,900$220/sqft
        Source: Bright MLS #PAPH2000124 Report a problem
        3/19/2021Listed for sale$699,900+10.7%$220/sqft
        Source: Bright MLS #PAPH2000124 Report a problem
        12/30/2016Sold$632,000$199/sqft
        Source: Public Record Report a problem

        Public tax history

        YearProperty taxesTax assessment
        2025$10,931 +538%$780,900 +27.6%
        2024$1,713 $612,000
        2023$1,713 +43.2%$612,000
        2022$1,196 --
        2021$1,196 -85.8%--
        2018$8,399 +638.9%--
        2017$1,137 -7.9%--
        2016$1,235 +194%--
        2015$420 --
        Find assessor info on the county website

        Monthly payment

        Est. payment

        Payment breakdown

        Explore the cost of this home by adjusting the details. Changes won't be saved.
        All calculations are estimates and provided by Zillow, Inc. for informational purposes only. Actual amounts may vary.
        HOA fees may include property taxes on listings classified as Co-Ops. Contact the listing agent and/or owner for fee details.
        See how much you could borrow to make a competitive offer.

        Climate risks

        Neighborhood: Wissahickon

        Getting around

        91 / 100
        Walker's Paradise
        56 / 100
        Good Transit
        45 / 100
        Somewhat Bikeable

        Nearby schools

        GreatSchools rating
        Schools provided by the listing agent
        • District: The School District Of Philadelphia

        Source: Bright MLS. This data may not be complete. We recommend contacting the local school district to confirm school assignments for this home.

        A local agent can set up tours, give advice and negotiate with sellers.

        Browse local experts

        Similar homes