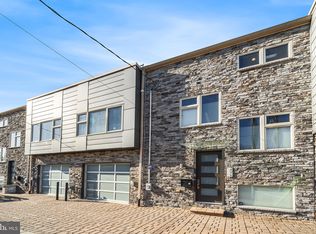
There is something special about a home that feels both elevated and easy to live in, and this one does exactly that. Spanning an extra wide 30 feet, this 3 bedroom, 3.5 bath residence offers space not often found in today’s market. A street level entrance opens to a light filled main floor with sweeping views across the Schuylkill River to the valley beyond. The setting is peaceful, the light is incredible, and the layout just makes sense. The first floor has been completely reimagined with a full kitchen renovation, electric fireplace, and a striking stone and metal focal wall that anchors the living space. Custom shades throughout the home add a polished finish, and every detail feels intentional. The flow from living to dining to kitchen is seamless, making it equally comfortable for a quiet night in or hosting guests. Upstairs, the primary suite is calm and refined, featuring a custom outfitted closet and beautifully finished bath with maple cabinetry, upgraded lighting, and dual medicine cabinets. The second bedroom includes a full size wall bed and custom wall cabinetry, creating flexibility for guests or a true work from home setup. A linen cabinet in the hall bath adds both style and storage. The lower level is not a basement in the traditional sense. It is bright, finished, and designed for real life. A wood accent wall, barn doors, and a dry bar give the space character. Whether you envision a guest suite, media room, workout space, or all three, the full bath on this level makes it easy. Outdoor living is where the home truly shines. With three separate decks and a landscaped roof yard, there are multiple spaces to enjoy fresh air and incredible views. The roof includes lighting, an outdoor fireplace, and room to lounge or dine under the sky. It feels private and expansive at the same time. Additional highlights include three car parking with a garage and two driveway spaces, cabinetry in the garage for extra storage, and an upgraded front door that sets the tone from the start. There are also two years remaining on tax abatement, offering meaningful savings. The sellers have invested significantly in upgrades, and it shows in every room. This is a home that feels finished, spacious, and thoughtfully designed from top to bottom. Luxury here is not only about upgraded features, it is about how effortlessly the home lives every single day.
Sold for $750,000
Zillow last checked:
Listing updated:
Bought with:
Christian Arabia, AB068768
Long & Foster Real Estate, Inc.
Source: Bright MLS,MLS#: PAPH2581488
Price history
| Date | Event | Price |
|---|---|---|
| 7/24/2026 | Sold | $750,000-3.2%$241/sqft |
Source:  Bright MLS #PAPH2581488 Report a problem Bright MLS #PAPH2581488 Report a problem | ||
| 7/9/2026 | Pending sale | $775,000$249/sqft |
Source: Bright MLS #PAPH2581488 Report a problem | ||
| 6/21/2026 | Contingent | $775,000$249/sqft |
Source: Bright MLS #PAPH2581488 Report a problem | ||
| 6/4/2026 | Price change | $775,000-3%$249/sqft |
Source: Bright MLS #PAPH2581488 Report a problem | ||
| 4/28/2026 | Price change | $799,000-3.6%$256/sqft |
Source: Bright MLS #PAPH2581488 Report a problem | ||
| 4/8/2026 | Listed for sale | $829,000-0.1%$266/sqft |
Source: Bright MLS #PAPH2581488 Report a problem | ||
| 11/18/2025 | Listing removed | $830,000$266/sqft |
Source: Bright MLS #PAPH2544082 Report a problem | ||
| 10/29/2025 | Price change | $830,000-2.4%$266/sqft |
Source: Bright MLS #PAPH2544082 Report a problem | ||
| 10/17/2025 | Listed for sale | $850,000+39.3%$273/sqft |
Source: Bright MLS #PAPH2544082 Report a problem | ||
| 5/12/2017 | Sold | $610,000-2.4%$196/sqft |
Source: Public Record Report a problem | ||
| 11/15/2016 | Listed for sale | $625,000$201/sqft |
Source: BHHS Fox & Roach-Chestnut Hill #6641755 Report a problem | ||
| 2/20/2016 | Listing removed | $625,000$201/sqft |
Source: BHHS Fox & Roach #6641755 Report a problem | ||
| 10/1/2015 | Listed for sale | $625,000$201/sqft |
Source: BHHS Fox & Roach #6641755 Report a problem | ||
Nearby homes

Get a cash offer in 3 minutes
Find out how much your home could sell for in as little as 3 minutes with a no-obligation cash offer.
Estimated market value
$750,200
