Spectacular views abound from this all brick, 3 story, waterfront townhome located in Buffalo's exclusive Rivermist community. This large end-unit residence features stunning River, Lake & Erie Basin Marina views from its multiple balconies & large wrap-around deck. The first floor offers a beautiful Living Room w/ a WBF, a vaulted ceiling, gorgeous water views & access to a covered, wrap-around deck. The formal dining room is light filled, offering water views through its floor-to-ceiling windows & has access to a wonderful 2nd floor loft via a spiral staircase. The eat-in kitchen boasts newer cabinetry, granite counters, tile flooring & a unique portal window offering beautiful waterfront views. A wet bar & a half bath complete this spacious 1st floor. The 2nd floor features a large Primary Suite w/ stupendous water views, a private balcony, a walk-in closet, double vanities, a jetted tub & a walk-in shower. Adjacent to the Primary Bedroom is a wonderful loft space w/ a cedar closet & fantastic views, which makes for a lovely sitting room, home office or dressing room. Another ensuite bedroom & a laundry closet are located on this 2nd floor. The top floor offers a 3rd bedroom (currently set up as a family room) w/ a full bath, a storage closet & another balcony w/ even more spectacular views. Additional highlights include an attached 1 car garage, Central Air, composite decking, a stone patio, basement storage & outdoor shed space. Sit back & watch the boats sail by from your private deck & take comfort in knowing the HOA handles all exterior maintenance. Rivermist is more than just an address, it's a lifestyle. Showings begin Saturday 6/7/25 at 10:30. Showing times are Mondays after 1PM, Wednesdays after 2:30, Fridays after 2:30.
Closed
$800,000
288 Rivermist Dr, Buffalo, NY 14202
3beds
2,613sqft
Townhouse
Built in 1982
1,456 Square Feet Lot
$833,700 Zestimate®
$306/sqft
$6,171 Estimated rent
Home value
$833,700
$775,000 - $892,000
$6,171/mo
Zestimate® history
Owner options
List your home for rent
$6,171/mo
Rent Zestimate®
Find your next renter with Zillow Rental Manager. Plus, with online applications, you can quickly screen prospective tenants – for free.
$6,171/mo
Rent Zestimate®
Refinance and save
$6,236/mo
Est. payment
Refinancing to a lower rate could help reduce your monthly payments and save thousands over the life of the loan.
$6,236/mo
Est. payment
Explore your selling options
Work with a Zillow partner agent
Leverage their expertise and Zillow's premium Showcase listings to get your home seen by more buyers.
Get startedList with your own agent
Get your home in front of millions of buyers by listing it on Zillow.
Learn how to do itSell it yourself
Take full control of how buyers see your home on Zillow by listing For Sale by Owner (FSBO).
List your homeWhat's special
Floor-to-ceiling windowsFantastic viewsStone patioLarge wrap-around deckHalf bathWalk-in closetPrivate balcony
Zillow last checked:
Listing updated:
Listed by:
Kristan C Andersen 716-480-0000,
Gurney Becker & Bourne,
Tracy Heneghan 716-228-1884,
Gurney Becker & Bourne
Bought with:
Other REALTOR
No Office Affiliation
Source: NYSAMLSs,MLS#: B1608631 Originating MLS: Buffalo
Originating MLS: BuffaloFacts & features
Interior
Bedrooms & bathrooms
- Bedrooms: 3
- Bathrooms: 4
- Full bathrooms: 3
- 1/2 bathrooms: 1
- Main level bathrooms: 1
Bedroom 1
- Level: Second
- Dimensions: 19.00 x 17.00
Bedroom 2
- Level: Second
- Dimensions: 13.00 x 11.00
Bedroom 3
- Level: Third
- Dimensions: 17.00 x 12.00
Den
- Level: Second
- Dimensions: 16.00 x 14.00
Dining room
- Level: First
- Dimensions: 17.00 x 11.00
Kitchen
- Level: First
- Dimensions: 16.00 x 12.00
Living room
- Level: First
- Dimensions: 24.00 x 17.00
Heating
- Gas, Forced Air
Cooling
- Central Air
Appliances
- Included: Built-In Refrigerator, Dryer, Dishwasher, Disposal, Gas Water Heater, Washer
- Laundry: Upper Level
Features
- Cathedral Ceiling(s), Den, Separate/Formal Dining Room, Separate/Formal Living Room, Home Office, Sliding Glass Door(s), Bath in Primary Bedroom
- Flooring: Carpet, Ceramic Tile, Hardwood, Varies
- Doors: Sliding Doors
- Basement: Partial
- Number of fireplaces: 1
Interior area
- Total structure area: 2,613
- Total interior livable area: 2,613 sqft
Property
Parking
- Total spaces: 1
- Parking features: Assigned, Attached, Garage, One Space, Garage Door Opener
- Attached garage spaces: 1
Features
- Stories: 3
- Patio & porch: Balcony, Deck, Patio
- Exterior features: Balcony, Deck, Patio
- Has view: Yes
- View description: Water
- Has water view: Yes
- Water view: Water
- Waterfront features: Lake
- Body of water: Lake Erie
- Frontage length: 20
Lot
- Size: 1,456 Square Feet
- Dimensions: 26 x 54
- Features: Irregular Lot, Near Public Transit
Details
- Parcel number: 1402001106700001012100
- Special conditions: Standard
Construction
Type & style
- Home type: Townhouse
- Property subtype: Townhouse
Materials
- Brick
- Roof: Slate,Tile
Condition
- Resale
- Year built: 1982
Utilities & green energy
- Electric: Circuit Breakers
- Sewer: Connected
- Water: Not Connected, Public
- Utilities for property: Cable Available, Sewer Connected, Water Available
Community & HOA
Community
- Subdivision: Rivermist Dev Ph 01
HOA
- Services included: Common Area Maintenance, Common Area Insurance, Insurance, Maintenance Structure, Reserve Fund, Snow Removal, Trash
- HOA fee: $775 monthly
- HOA name: Rivermist Association
- HOA phone: 716-998-9552
Location
- Region: Buffalo
Financial & listing details
- Price per square foot: $306/sqft
- Tax assessed value: $970,000
- Annual tax amount: $8,856
- Date on market: 6/5/2025
- Cumulative days on market: 47 days
- Listing terms: Cash,Conventional
Price history
| Date | Event | Price |
|---|---|---|
| 10/2/2025 | Sold | $800,000-17.9%$306/sqft |
Source:  NYSAMLSs #B1608631 Report a problem NYSAMLSs #B1608631 Report a problem | ||
| 7/24/2025 | Pending sale | $975,000$373/sqft |
Source: NYSAMLSs #B1608631 Report a problem | ||
| 6/5/2025 | Listed for sale | $975,000$373/sqft |
Source: NYSAMLSs #B1608631 Report a problem | ||
Public tax history
| Year | Property taxes | Tax assessment |
|---|---|---|
| 2025 | -- | $970,000 +138.2% |
| 2024 | -- | $407,280 |
| 2023 | -- | $407,280 |
| 2022 | -- | $407,280 |
| 2021 | -- | $407,280 -55.9% |
| 2020 | -- | $923,000 +146.1% |
| 2019 | -- | $375,000 |
| 2018 | -- | $375,000 |
| 2017 | $9,241 +314.3% | $375,000 |
| 2016 | $2,231 | $375,000 |
| 2015 | -- | $375,000 |
| 2014 | -- | $375,000 |
| 2013 | -- | $375,000 |
| 2012 | -- | $375,000 |
| 2011 | -- | $375,000 |
| 2010 | -- | $375,000 |
| 2009 | -- | $375,000 |
| 2008 | -- | $375,000 |
| 2007 | -- | $375,000 |
| 2006 | -- | $375,000 +5% |
| 2005 | -- | $357,000 |
| 2004 | -- | $357,000 +8.2% |
| 2003 | -- | $330,000 |
| 2002 | -- | $330,000 |
| 2001 | -- | $330,000 +24.5% |
| 2000 | -- | $265,000 |
Find assessor info on the county website
Neighborhood: Waterfront
Nearby homes
- $934,6003 bd3 ba2.1k sqft292 Rivermist Dr, Buffalo, NY 14202Off Market
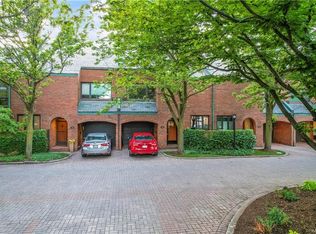
- $809,1003 bd4 ba2.1k sqft296 Rivermist Dr, Buffalo, NY 14202Off Market
- $799,0003 bd4 ba2.1k sqft300 Rivermist Dr, Buffalo, NY 14202Pending

- $985,4003 bd4 ba2.6k sqft284 Rivermist Dr, Buffalo, NY 14202Off Market
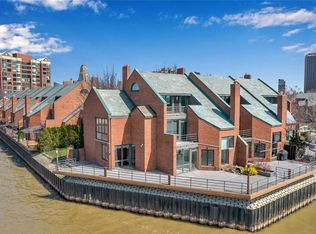
- $968,2003 bd3 ba2.1k sqft268 Rivermist Dr, Buffalo, NY 14202Off Market
- $878,3003 bd4 ba2.1k sqft280 Rivermist Dr, Buffalo, NY 14202Off Market
- $949,1003 bd3 ba2.6k sqft276 Rivermist Dr, Buffalo, NY 14202Off Market
- $875,0003 bd4 ba2.1k sqft304 Rivermist Dr, Buffalo, NY 14202Sold
Nearby schools
GreatSchools rating
- 2/10Waterfront SchoolGrades: PK-9Distance: 0.3 mi
- 4/10Hutchinson Central Technical High SchoolGrades: 9-12Distance: 0.7 mi
- 2/10Herman Badillo Community SchoolGrades: PK-8Distance: 0.9 mi
Schools provided by the listing agent
- District: Buffalo
Source: NYSAMLSs. This data may not be complete. We recommend contacting the local school district to confirm school assignments for this home.
- New York
- Erie County
- Buffalo
- 14202
- Waterfront
- 288 Rivermist Dr
Nearby cities
Nearby neighborhoods
Nearby zip codes
Other Buffalo Topics
