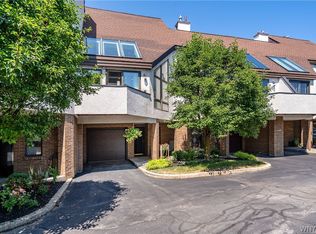
Spectacular views abound from this all brick, 3 story, waterfront townhome located in Buffalo's exclusive Rivermist community. This spacious unit features stunning views from its multiple balconies and deck. The first floor offers an airy living room with a gas fireplace, a vaulted ceiling, gorgeous water views & access to a covered deck. The dining area adjoins both the living room and kitchen with ample room for dining and entertaining. The kitchen boasts newer cabinetry and appliances, granite counters, loads of storage & a private desk area. A centrally located half bath completes this spacious 1st floor. The 2nd floor features a large Primary Suite with private balcony, a walk-in closet, double vanities, a jetted tub & glass enclosed shower. Laundry closet conveniently located between primary suite and second bedroom with ensuite full bath. The top floor offers a 3rd bedroom (currently set up as a family room, but with space saving murphy bed) with an additional full bath, a storage closet & another balcony with more spectacular views. Additional highlights include an attached 1 car garage, central air, awning for deck, and basement storage. Sit back & watch the boats sail by from your private deck & take comfort in knowing the HOA handles all exterior maintenance. Rivermist is more than just an address, it's a lifestyle.
Pending
Price cut: $26K (6/4)
$799,000
300 Rivermist Dr, Buffalo, NY 14202
3beds
2,185sqft
Townhouse, Condominium
Built in 1982
-- sqft lot
$-- Zestimate®
$366/sqft
$775/mo HOA
What's special
Central airAwning for deckGorgeous water viewsLaundry closet conveniently locatedWalk-in closetDouble vanitiesStorage closet
- 137 days |
- 336 |
- 6 |
Zillow last checked:
Listing updated:
Listed by:
Gurney Becker & Bourne 716-849-1234,
Kristan C Andersen 716-480-0000,
Tracy Heneghan 716-228-1884,
Gurney Becker & Bourne
Source: NYSAMLSs,MLS#: B1639159 Originating MLS: Buffalo
Originating MLS: BuffaloFacts & features
Interior
Bedrooms & bathrooms
- Bedrooms: 3
- Bathrooms: 4
- Full bathrooms: 3
- 1/2 bathrooms: 1
- Main level bathrooms: 1
Bedroom 1
- Level: Second
- Dimensions: 15.00 x 12.00
Bedroom 2
- Level: Second
- Dimensions: 12.00 x 10.00
Bedroom 3
- Level: Third
- Dimensions: 21.00 x 14.00
Dining room
- Level: First
- Dimensions: 17.00 x 11.00
Kitchen
- Level: First
- Dimensions: 22.00 x 8.00
Living room
- Level: First
- Dimensions: 24.00 x 17.00
Other
- Level: First
- Dimensions: 9.00 x 7.00
Heating
- Gas, Forced Air
Cooling
- Central Air
Appliances
- Included: Built-In Range, Built-In Oven, Dryer, Dishwasher, Gas Cooktop, Disposal, Gas Water Heater, Microwave, Refrigerator, Washer
- Laundry: Upper Level
Features
- Breakfast Bar, Cathedral Ceiling(s), Dry Bar, Den, Separate/Formal Dining Room, Separate/Formal Living Room, Granite Counters, Home Office, Living/Dining Room, Bath in Primary Bedroom
- Flooring: Carpet, Ceramic Tile, Hardwood, Varies
- Basement: Crawl Space
- Number of fireplaces: 1
Interior area
- Total structure area: 2,185
- Total interior livable area: 2,185 sqft
Property
Parking
- Total spaces: 1
- Parking features: Attached, Garage, Open, Garage Door Opener
- Attached garage spaces: 1
- Has uncovered spaces: Yes
Features
- Stories: 3
- Patio & porch: Balcony, Deck
- Exterior features: Awning(s), Balcony, Deck
- Has view: Yes
- View description: Water
- Has water view: Yes
- Water view: Water
- Waterfront features: Lake
- Body of water: Erie Basin
- Frontage length: 25
Lot
- Size: 871 Square Feet
- Dimensions: 25 x 54
- Features: Near Public Transit, Rectangular, Rectangular Lot, Residential Lot
Details
- Parcel number: 1402001106700001009000
- Special conditions: Trust
Construction
Type & style
- Home type: Condo
- Property subtype: Townhouse, Condominium
Materials
- Brick, Copper Plumbing
- Roof: Slate,Tile
Condition
- Resale
- Year built: 1982
Utilities & green energy
- Electric: Circuit Breakers
- Sewer: Connected
- Water: Connected, Public
- Utilities for property: Cable Available, Electricity Connected, Sewer Connected, Water Connected
Community & HOA
Community
- Features: Trails/Paths
HOA
- Services included: Common Area Maintenance, Common Area Insurance, Reserve Fund, Snow Removal, Trash
- HOA fee: $775 monthly
- HOA name: Rivermist Assoc
- HOA phone: 716-998-9552
Location
- Region: Buffalo
Financial & listing details
- Price per square foot: $366/sqft
- Tax assessed value: $901,000
- Annual tax amount: $5,910
- Date on market: 9/24/2025
- Cumulative days on market: 252 days
- Listing terms: Cash,Conventional
Estimated market value
Not available
Estimated sales range
Not available
Not available
Price history
| Date | Event | Price |
|---|---|---|
| 7/24/2026 | Pending sale | $799,000$366/sqft |
Source:  NYSAMLSs #B1639159 Report a problem NYSAMLSs #B1639159 Report a problem | ||
| 6/4/2026 | Price change | $799,000-3.2%$366/sqft |
Source: NYSAMLSs #B1639159 Report a problem | ||
| 5/8/2026 | Price change | $825,000-2.9%$378/sqft |
Source: NYSAMLSs #B1639159 Report a problem | ||
| 3/30/2026 | Listed for sale | $850,000-7.1%$389/sqft |
Source: NYSAMLSs #B1639159 Report a problem | ||
| 1/20/2026 | Listing removed | $915,000$419/sqft |
Source: NYSAMLSs #B1639159 Report a problem | ||
| 11/6/2025 | Price change | $915,000-2.7%$419/sqft |
Source: NYSAMLSs #B1639159 Report a problem | ||
| 9/24/2025 | Listed for sale | $940,000+27.5%$430/sqft |
Source: NYSAMLSs #B1639159 Report a problem | ||
| 10/9/2015 | Sold | $737,500-5.4%$338/sqft |
Source: NYSAMLSs #B465442 Report a problem | ||
| 12/30/2014 | Listing removed | $779,900$357/sqft |
Source: RealtyUSA #B465442 Report a problem | ||
| 12/5/2014 | Listed for sale | $779,900+115.4%$357/sqft |
Source: RealtyUSA #B465442 Report a problem | ||
| 9/28/2011 | Sold | $362,000-9.5%$166/sqft |
Source: Public Record Report a problem | ||
| 7/8/2011 | Listed for sale | $399,900$183/sqft |
Source: Stovroff & Taylor Realtors #B389688 Report a problem | ||
Public tax history
| Year | Property taxes | Tax assessment |
|---|---|---|
| 2025 | -- | $901,000 +160.7% |
| 2024 | -- | $345,594 |
| 2023 | -- | $345,594 |
| 2022 | -- | $345,594 |
| 2021 | -- | $345,594 -57.1% |
| 2020 | -- | $806,000 +127.7% |
| 2019 | -- | $353,900 |
| 2018 | -- | $353,900 |
| 2017 | $9,020 +328.4% | $353,900 |
| 2016 | $2,105 | $353,900 |
| 2015 | -- | $353,900 |
| 2014 | -- | $353,900 |
| 2013 | -- | $353,900 |
| 2012 | -- | $353,900 |
| 2011 | -- | $353,900 |
| 2010 | -- | $353,900 |
| 2009 | -- | $353,900 |
| 2008 | -- | $353,900 |
| 2007 | -- | $353,900 |
| 2006 | -- | $353,900 +17.2% |
| 2005 | -- | $302,000 |
| 2004 | -- | $302,000 +11.3% |
| 2003 | -- | $271,400 +4.4% |
| 2002 | -- | $260,000 |
| 2001 | -- | $260,000 +6.1% |
| 2000 | -- | $245,000 |
Find assessor info on the county website
Monthly payment
Climate risks
Neighborhood: Waterfront
Nearby schools
GreatSchools rating
- 2/10Waterfront SchoolGrades: PK-9Distance: 0.3 mi
- 4/10Hutchinson Central Technical High SchoolGrades: 9-12Distance: 0.7 mi
- 2/10Herman Badillo Community SchoolGrades: PK-8Distance: 0.9 mi
Schools provided by the listing agent
- District: Buffalo
Source: NYSAMLSs. This data may not be complete. We recommend contacting the local school district to confirm school assignments for this home.
- $785,1003 bd4 ba2.1k sqft296 Rivermist Dr, Buffalo, NY 14202Off Market
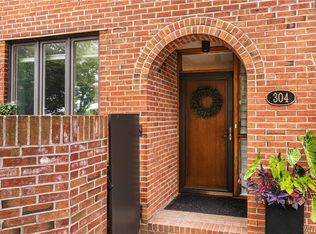
- $875,0003 bd4 ba2.1k sqft304 Rivermist Dr, Buffalo, NY 14202Sold
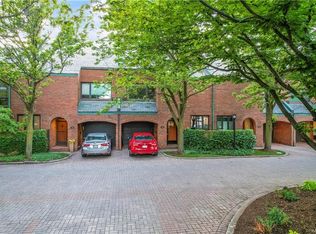
- $933,3003 bd3 ba2.1k sqft292 Rivermist Dr, Buffalo, NY 14202Off Market
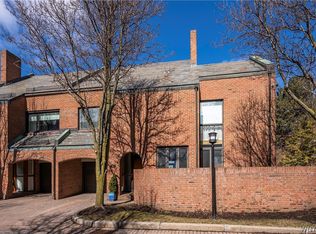
- $800,2002 bd3 ba2.1k sqft308 Rivermist Dr, Buffalo, NY 14202Off Market
- $824,5003 bd3 ba2.1k sqft312 Rivermist Dr, Buffalo, NY 14202Off Market
- $800,0003 bd4 ba2.6k sqft288 Rivermist Dr, Buffalo, NY 14202Sold
- $848,5003 bd3 ba2.1k sqft316 Rivermist Dr, Buffalo, NY 14202Off Market
- $868,8003 bd3 ba2.4k sqft264 Rivermist Dr, Buffalo, NY 14202Off Market
A local agent can set up tours, give advice and negotiate with sellers.
Similar homes
- $839,0003 bd4 ba2.6k sqft324 Rivermist Dr, Buffalo, NY 14202For Sale
 MLS ID #B1670041, Charles Bo Gurney, Listing by: Gurney Becker & Bourne. NYSAMLSs
 - $869,0003 bd4 ba2.6k sqft258 Lakefront Blvd, Buffalo, NY 14202For Sale
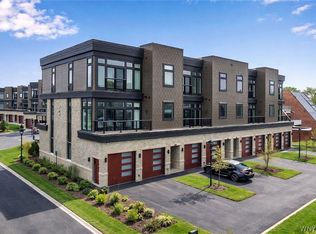 MLS ID #B1667783, Karen Baker Levin, Listing by: Howard Hanna WNY Inc.. NYSAMLSs
 - $579,0003 bd3 ba2.2k sqft15 Harbour Pointe Cmn, Buffalo, NY 14202For Sale
 MLS ID #B1704813, Jake Warner, Listing by: Gurney Becker & Bourne. NYSAMLSs
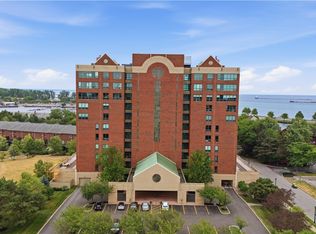
 - $599,9002 bd2 ba1.9k sqft75 Ojibwa Cir #801, Buffalo, NY 14202For Sale
 MLS ID #B1703135, Noah Munoz, Listing by: Iconic Real Estate. NYSAMLSs
 - $989,0003 bd2 ba2.5k sqft132 Lakefront Blvd Unit 1003, Buffalo, NY 14202For SaleMLS ID #B1693775, Louise O'Brien Adams, Listing by: Gurney Becker & Bourne. NYSAMLSs
- $999,0003 bd4 ba2.6k sqft266 Lakefront Blvd, Buffalo, NY 14202For SaleMLS ID #B1692705, Deacon Tasker, Listing by: HUNT Real Estate ERA. NYSAMLSs
- $995,0003 bd4 ba2.6k sqft272 Lakefront Blvd, Buffalo, NY 14202For SaleMLS ID #B1698258, Deacon Tasker, Listing by: HUNT Real Estate ERA. NYSAMLSs
- $549,0002 bd2 ba1.6k sqft132 Lakefront Blvd Unit 404, Buffalo, NY 14202For SaleMLS ID #B1676319, Kristan C Andersen, Listing by: Gurney Becker & Bourne. NYSAMLSs
- $1,050,0003 bd4 ba2.6k sqft240 Lakefront Blvd, Buffalo, NY 14202For SaleMLS ID #B1702904, Giavanna Rossi, Listing by: Howard Hanna WNY Inc.. NYSAMLSs
- $875,0002 bd4 ba3.2k sqft37 Ojibwa Cir, Buffalo, NY 14202For SaleMLS ID #B1696142, Nicole Aldinger, Listing by: HUNT Real Estate ERA. NYSAMLSs
- $429,9002 bd3 ba1.5k sqft339 Lakefront Blvd, Buffalo, NY 14202For SaleMLS ID #B1682587, Jennifer L Nelson, Listing by: Real Broker NY LLC. NYSAMLSs
- $599,9003 bd3 ba2.2k sqft1119 Delaware Ave APT 3, Buffalo, NY 14209For SaleMLS ID #B1698965, Jeanmarie Muscarella, Listing by: 716 Realty Group WNY LLC. NYSAMLSs
- $629,9003 bd3 ba2.2k sqft38 Ripley Pl, Buffalo, NY 14213For SaleMLS ID #B1705944, Calvin Caruso III, Listing by: Keller Williams Realty WNY. NYSAMLSs
- $619,0002 bd2 ba1.8k sqft33 Gates Cir #6B, Buffalo, NY 14222For SaleMLS ID #B1703708, Carolyn Hoyt Stevens, Listing by: Gurney Becker & Bourne. NYSAMLSs
- $575,0002 bd2 ba2k sqft900 Delaware Ave APT 301, Buffalo, NY 14209For SaleMLS ID #B1683596, Kristan C Andersen, Listing by: Gurney Becker & Bourne. NYSAMLSs
- $420,0003 bd2 ba2.1k sqft402 Jersey St, Buffalo, NY 14213For SaleMLS ID #B1700568, Jeffrey Moyer, Listing by: Gurney Becker & Bourne. NYSAMLSs
- $799,9003 bd3 ba3.1k sqft19 Braunview Way, Orchard Park, NY 14127For SaleMLS ID #B1684099, Melissa Ann Liberatore, Listing by: Keller Williams Realty Lancaster. NYSAMLSs
- $679,0003 bd4 ba2k sqft197 W Utica St #5, Buffalo, NY 14222For SaleMLS ID #B1669870, Kristan C Andersen, Listing by: Gurney Becker & Bourne. NYSAMLSs
- $749,9003 bd3 ba1.9k sqft17 Pelham Rd, Lancaster, NY 14086For SaleMLS ID #B1706151, Matthew J Quagliano, Listing by: Buffalo Home Sellers LLC. NYSAMLSs
- $529,9002 bd3 ba1.8k sqft345 Virginia St, Buffalo, NY 14201For SaleMLS ID #B1702223, Bari L Spokane, Listing by: HUNT Real Estate ERA. NYSAMLSs
