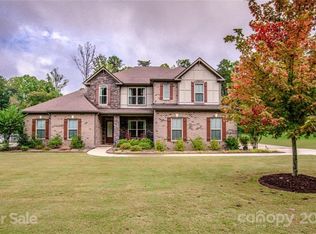
Nestled in the serene and highly sought after Bells Crossing neighborhood, this exceptional 7,000+ square foot masterpiece is sure to impress. This stunning house boasts full second living quarters in the basement, offering a versatile living space for guests or extended family. Step into the heart of the home and be greeted by a chef's dream kitchen featuring SS appliances and a generous kitchen island. Incredible movie theater room with projector and built in Sonos sound system. The spacious back yard provides a tranquil oasis, with the added allure of backing up to picturesque trees. Envision the possibilities of adding a future pool to create your own personal retreat. Energy efficient foam insulation, ensuring optimal comfort throughout the seasons. EV charging port in spacious 3 car garage. New roof and gutters December 2023! Hot tub included! To view virtual tour, floorplan, and more, copy and paste this link: https://media.showingtimeplus.com/sites/nxwgmvq/unbranded
Closed
Zillow last checked:
Listing updated:
Bought with:
Linda Biggers
Friend Realty
Source: Canopy MLS as distributed by MLS GRID,MLS#: 4159169
Price history
| Date | Event | Price |
|---|---|---|
| 1/14/2025 | Sold | $910,000-8.9%$130/sqft |
Source:  Canopy MLS as distributed by MLS GRID #4159169 Report a problem Canopy MLS as distributed by MLS GRID #4159169 Report a problem | ||
| 10/19/2024 | Price change | $999,000-4.9%$143/sqft |
Source: Canopy MLS as distributed by MLS GRID #4159169 Report a problem | ||
| 10/3/2024 | Price change | $1,050,000-2.3%$150/sqft |
Source: Canopy MLS as distributed by MLS GRID #4159169 Report a problem | ||
| 8/22/2024 | Price change | $1,075,000-3.6%$153/sqft |
Source: Canopy MLS as distributed by MLS GRID #4159169 Report a problem | ||
| 7/31/2024 | Price change | $1,115,000-3%$159/sqft |
Source: Canopy MLS as distributed by MLS GRID #4159169 Report a problem | ||
| 7/17/2024 | Listed for sale | $1,150,000+24.3%$164/sqft |
Source: Canopy MLS as distributed by MLS GRID #4159169 Report a problem | ||
| 8/17/2022 | Sold | $925,000-1%$132/sqft |
Source: Canopy MLS as distributed by MLS GRID #3854635 Report a problem | ||
| 7/12/2022 | Pending sale | $934,000$133/sqft |
Source: Canopy MLS as distributed by MLS GRID #3854635 Report a problem | ||
| 7/8/2022 | Price change | $934,000-0.1%$133/sqft |
Source: Canopy MLS as distributed by MLS GRID #3854635 Report a problem | ||
| 6/9/2022 | Price change | $935,000-1.6%$133/sqft |
Source: Canopy MLS as distributed by MLS GRID #3854635 Report a problem | ||
| 5/20/2022 | Listed for sale | $950,000+27.5%$136/sqft |
Source: Canopy MLS as distributed by MLS GRID #3854635 Report a problem | ||
| 6/10/2021 | Sold | $745,000-1.3%$106/sqft |
Source: Canopy MLS as distributed by MLS GRID #3730249 Report a problem | ||
| 5/8/2021 | Contingent | $755,000$108/sqft |
Source: Canopy MLS as distributed by MLS GRID #3730249 Report a problem | ||
| 5/1/2021 | Price change | $755,000-3.2%$108/sqft |
Source: Canopy MLS as distributed by MLS GRID #3730249 Report a problem | ||
| 4/19/2021 | Listed for sale | $780,000+51.3%$111/sqft |
Source: Canopy MLS as distributed by MLS GRID #3730249 Report a problem | ||
| 11/13/2017 | Sold | $515,500$74/sqft |
Source: Public Record Report a problem | ||
Nearby homes
- $937,0004 bd4 ba3.8k sqft294 S San Agustin Dr, Mooresville, NC 28117Sold

- $786,6005 bd4 ba3.5k sqft282 S San Agustin Dr, Mooresville, NC 28117Off Market
- $909,5004 bd4 ba3.7k sqft300 San Agustin Dr, Mooresville, NC 28117Off Market

- $817,1004 bd4 ba3.7k sqft300 S San Agustin Dr, Mooresville, NC 28117Off Market
Get a cash offer in 3 minutes
Find out how much your home could sell for in as little as 3 minutes with a no-obligation cash offer.
Estimated market value
$998,500
