Skip main navigation
Closed
  • $937,000

    294 S San Agustin Dr, Mooresville, NC 28117

    4beds
    3,866sqft
    Single Family Residence
    Built in 2016
    0.78 Acres Lot
    $936,900 Zestimate®
    $242/sqft
    $4,497 Estimated rent

    Home value

    $936,900

    $890,000 - $984,000

    $4,497/mo

    Zestimate® history
    Loading
    Loading...

    Owner options

    List your home for rent

    $4,497/mo

    Rent Zestimate®

    Find your next renter with Zillow Rental Manager. Plus, with online applications, you can quickly screen prospective tenants – for free.

    Learn more

    $4,497/mo

    Rent Zestimate®

    Refinance and save

    $5,719/mo

    Est. payment

    Refinancing to a lower rate could help reduce your monthly payments and save thousands over the life of the loan.

    See today's rates

    $5,719/mo

    Est. payment

    Explore your selling options

    Work with a Zillow partner agent

    Leverage their expertise and Zillow's premium Showcase listings to get your home seen by more buyers.

    Get started

    List with your own agent

    Get your home in front of millions of buyers by listing it on Zillow.

    Learn how to do it

    Sell it yourself

    Take full control of how buyers see your home on Zillow by listing For Sale by Owner (FSBO).

    List your home

    What's special

    Porch swingImpressive detached garageDedicated home officeLarge covered porchNew fixtures throughoutSpacious kitchenBright open floor plan
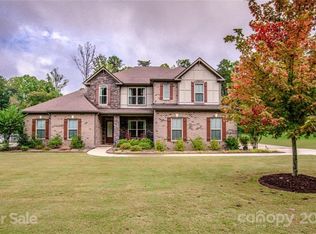
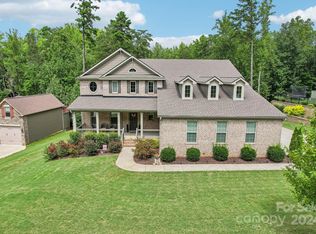
    Welcome to 294 S San Agustin Dr, where exceptional garage space meets privacy, comfort, and lifestyle. Situated on a secluded .78-acre lot with no homes directly in front or behind, this property offers a rare opportunity for car collectors, hobbyists, boat owners, and anyone needing serious workspace. The star of the property is the impressive detached garage, featuring 647 square feet of heated and cooled space, perfect for showcasing a prized car collection, creating the ultimate workshop, detailing bay, home gym, or storing a boat. The garage is equipped with a jackshaft garage door opener, maximizing overhead clearance and creating additional space for vehicle lifts, storage racks, and workshop functionality. Above the garage is an additional 407 square feet of bonus space, already wired for a mini-split system, making it ideal for a private office, man cave, hobby room, or climate-controlled storage. With 4–5 total garage spaces, this property offers the flexibility and functionality that car enthusiasts, hobbyists, and outdoor adventurers rarely find in one package. Inside, the home offers a bright, open floor plan designed for both everyday living and entertaining. A dramatic two-story foyer welcomes you inside, leading to a formal dining room, dedicated home office, spacious kitchen, and breakfast area that flows seamlessly into the main living spaces. Upstairs, you'll find a versatile loft, three secondary bedrooms, two full baths, and an oversized primary suite featuring a massive walk-in closet. The luxurious primary bath includes dual vanities, a soaking tub, and a large tiled shower. Step outside to your private backyard retreat, complete with a large covered porch, porch swing, and BBQ area—perfect for relaxing after a day in the garage or entertaining friends and family. A shed with electricity provides additional space for hobbies, storage, or a she-shed. Recent updates include a whole-house water filtration and softener system, fresh exterior paint (2026), water heater (2025), updated carpet and interior paint, and new fixtures throughout. Located in one of Mooresville's most sought-after communities, residents enjoy resort-style amenities including a Junior Olympic pool, tennis, pickleball and basketball courts, playgrounds, and a scenic walking path to Lake Norman. Just minutes from Lake Norman, Stumpy Creek Marina, shopping, dining, and I-77, this property delivers the perfect combination of garage space, privacy, and convenience. If you've been searching for a home that offers room for your vehicles, projects, and lifestyle, this is the one.

    Zillow last checked:

    Listing updated:

    Listed by:

    Adrienne Priest apriest@helenadamsrealty.com,

    Helen Adams Realty

    Bought with:

    Dennis Caudle

    Lake Realty

    Source: Canopy MLS as distributed by MLS GRID,MLS#: 4367297MLS Logo

    Facts & features

    Interior

    Bedrooms & bathrooms
    • Bedrooms: 4
    • Bathrooms: 4
    • Full bathrooms: 3
    • 1/2 bathrooms: 1
    Primary bedroom
    • Features: Ceiling Fan(s), En Suite Bathroom, Tray Ceiling(s), Walk-In Closet(s)
    • Level: Upper
    Bedroom s
    • Features: Ceiling Fan(s)
    • Level: Upper
    Bedroom s
    • Features: Ceiling Fan(s)
    • Level: Upper
    Bedroom s
    • Features: Ceiling Fan(s)
    • Level: Upper
    Bathroom full
    • Level: Upper
    Bathroom full
    • Level: Upper
    Bathroom full
    • Level: Upper
    Bathroom half
    • Level: Main
    Breakfast
    • Level: Main
    Dining room
    • Level: Main
    Kitchen
    • Features: Kitchen Island, Walk-In Pantry
    • Level: Main
    Laundry
    • Level: Upper
    Living room
    • Features: Ceiling Fan(s)
    • Level: Main
    Loft
    • Features: Attic Stairs Pulldown, Ceiling Fan(s)
    • Level: Upper
    Office
    • Level: Main
    Heating
    • Ductless, Electric, Heat Pump
    Cooling
    • Central Air, Ductless, Heat Pump
    Appliances
    • Included: Dishwasher, Disposal, Exhaust Hood, Gas Cooktop, Microwave, Wall Oven
    • Laundry: Laundry Room, Upper Level
    Features
    • Flooring: Carpet, Hardwood, Tile, Vinyl
    • Has basement: No
    • Attic: Pull Down Stairs
    • Fireplace features: Gas Log, Living Room
    Interior area
    • Total structure area: 3,866
    • Total interior livable area: 3,866 sqft
    • Finished area above ground: 3,866
    • Finished area below ground: 0

    Property

    Parking
    • Total spaces: 5
    • Parking features: Attached Garage, Detached Garage, Garage Door Opener, Garage on Main Level
    • Attached garage spaces: 5
    • Details: There is a 2 car garage with the house. A detached garage offering 647sq feet. 2-3 cars with a jackshaft opener/self locks heated and cooled. Above the garage 407 sq feet, already wired for a mini split. Both garages have Polyaspartic floor coatings
    Features
    • Levels: Two
    • Stories: 2
    • Patio & porch: Covered, Patio, Rear Porch
    • Pool features: Community
    • Fencing: Back Yard
    Lot
    • Size: 0.78 Acres
    Details
    • Additional structures: Shed(s)
    • Parcel number: 4639739276.000
    • Zoning: RA
    • Special conditions: Standard

    Construction

    Type & style
    • Home type: SingleFamily
    • Architectural style: Transitional
    • Property subtype: Single Family Residence
    Materials
    • Brick Partial, Hardboard Siding, Stone
    • Foundation: Slab
    Condition
    • New construction: No
    • Year built: 2016
    Details
    • Builder model: Hatteras C
    • Builder name: Meritage Homes

    Utilities & green energy

    • Sewer: Septic Installed
    • Water: Community Well

    Community & HOA

    Community
    • Features: Boat Storage, Clubhouse, Lake Access, Playground, RV Storage, Tennis Court(s)
    • Subdivision: Bells Crossing
    HOA
    • Has HOA: Yes
    • HOA fee: $130 monthly
    • HOA name: Kuester
    Location
    • Region: Mooresville

    Financial & listing details

    • Price per square foot: $242/sqft
    • Tax assessed value: $758,920
    • Annual tax amount: $4,538
    • Date on market: 4/14/2026
    • Cumulative days on market: 78 days
    • Listing terms: Cash,Conventional,VA Loan
    • Road surface type: Concrete, Paved

    Price history

    DateEventPrice
    7/31/2026Sold$937,000-1.3%$242/sqft
    Source: Canopy MLS as distributed by MLS GRID #4367297 Report a problem
    6/17/2026Price change$949,000-2.7%$245/sqft
    Source: Canopy MLS as distributed by MLS GRID #4367297 Report a problem
    5/14/2026Price change$975,000-2.5%$252/sqft
    Source: Canopy MLS as distributed by MLS GRID #4367297 Report a problem
    4/14/2026Listed for sale$999,990+11.7%$259/sqft
    Source: Canopy MLS as distributed by MLS GRID #4367297 Report a problem
    7/1/2022Sold$895,000+108.1%$232/sqft
    Source: Canopy MLS as distributed by MLS GRID #3881208 Report a problem
    4/10/2017Sold$430,000$111/sqft
    Source: Public Record Report a problem

    Public tax history

    YearProperty taxesTax assessment
    2025$4,538 $758,920
    2024$4,538 $758,920
    2023$4,538 +63.3%$758,920 +75.2%
    2022$2,778 +0.1%$433,180
    2021$2,774 $433,180
    2020$2,774 +4.9%$433,180
    2019$2,644 -9.2%$433,180 -9.5%
    2018$2,911 $478,450
    2017$2,911 $478,450 +769.9%
    2016-- $55,000
    Find assessor info on the county website

    Neighborhood: 28117

    Nearby schools

    GreatSchools rating
    Schools provided by the listing agent
    • Elementary: Lakeshore
    • Middle: Lakeshore
    • High: Lake Norman

    Source: Canopy MLS as distributed by MLS GRID. This data may not be complete. We recommend contacting the local school district to confirm school assignments for this home.

    Get a cash offer in 3 minutes
    Find out how much your home could sell for in as little as 3 minutes with a no-obligation cash offer.
    Estimated market value
    $936,900
    Get a cash offer in 3 minutes
    Find out how much your home could sell for in as little as 3 minutes with a no-obligation cash offer.
    Estimated market value
    $936,900