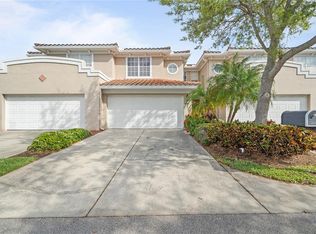
Welcome into this beautiful 3-bedroom, 2.5-bathroom END UNIT townhome in the sought-after Carillon Park neighborhood. This place has everything you need, from the new Top Golf and nearby Publix to scenic nature trails. The HOA fee covers the following: building exterior insurance and maintenance, roof replacement, flood insurance, water/sewer/trash services, all grounds maintenance, and 24-hour security with drive-through monitoring. Inside the gated, safe community, you'll find a 2-car garage with a handy remote control and smart storage up top. As you walk in, you'll see a bright and open layout with lots of windows in the living and dining areas, making it feel light and airy. The modern kitchen is equipped with stainless steel Bosch appliances and a built-in wine cooler, ensuring a stylish and functional space. Custom cabinetry and clever storage solutions, including a built-in pantry closet, maximize the kitchen's efficiency. The living room features an electric remote-controlled fireplace and leads to a private screened porch and a meticulously maintained lawn, perfect for outdoor activities and soaking up the Florida sunshine. The master bedroom is a true sanctuary, offering a private balcony, two walk-in closets, and a bathroom with double sinks, a beautiful bathtub, and a separate shower. The two additional bedrooms are generously sized, providing ample space for family or guests. All the windows in the house have automatic shades you can control with a remote, adding both convenience and elegance. Situated in a family-friendly neighborhood, you'll have easy access to the community pool, a rentable clubhouse for events, and plenty of guest parking. Nearby you'll discover various nature trails, Top Golf, Publix, restaurants, and more. Just a short 15-minute drive from downtown St. Pete, Tampa International Airport, and less than 30 minutes from the nation's top-rated beaches, this townhome offers a prime location. Don't miss the opportunity to call this incredible property your home. Experience a life of comfort, convenience, and beauty – schedule your visit today! Please note, the owner holds a real estate license, ensuring a transaction of utmost expertise and trust.
Sold for $555,000
Zillow last checked:
Listing updated:
Bought with:
Debi Watts, 3324237
KELLER WILLIAMS ST PETE REALTY
Source: Stellar MLS,MLS#: T3480183 Originating MLS: Tampa
Originating MLS: Tampa
Price history
| Date | Event | Price |
|---|---|---|
| 12/15/2023 | Sold | $555,000$266/sqft |
Source:  Stellar MLS #T3480183 Report a problem Stellar MLS #T3480183 Report a problem | ||
| 11/13/2023 | Pending sale | $555,000$266/sqft |
Source: Stellar MLS #T3480183 Report a problem | ||
| 11/7/2023 | Price change | $555,000-4.1%$266/sqft |
Source: Stellar MLS #T3480183 Report a problem | ||
| 10/18/2023 | Listed for sale | $579,000+14.7%$278/sqft |
Source: Stellar MLS #T3480183 Report a problem | ||
| 6/29/2022 | Sold | $505,000+1.8%$242/sqft |
Source: Public Record Report a problem | ||
| 5/23/2022 | Pending sale | $495,900$238/sqft |
Source: Stellar MLS #T3374518 Report a problem | ||
| 5/20/2022 | Listed for sale | $495,900+78.1%$238/sqft |
Source: Stellar MLS #T3374518 Report a problem | ||
| 10/1/2018 | Sold | $278,500-0.5%$134/sqft |
Source: Public Record Report a problem | ||
| 9/10/2018 | Pending sale | $279,900$134/sqft |
Source: Keller Williams Realty of Seminole #U8011790 Report a problem | ||
| 8/31/2018 | Price change | $279,900-3.4%$134/sqft |
Source: Keller Williams Realty of Seminole #U8011790 Report a problem | ||
| 8/15/2018 | Price change | $289,900-3.2%$139/sqft |
Source: Keller Williams Realty of Seminole #U8011790 Report a problem | ||
| 7/20/2018 | Listed for sale | $299,500+0.8%$144/sqft |
Source: KELLER WILLIAMS RLTY SEMINOLE #U8011790 Report a problem | ||
| 7/11/2017 | Listing removed | $297,000$142/sqft |
Source: St. Petersburg #U7806429 Report a problem | ||
| 4/20/2017 | Price change | $297,000-4.8%$142/sqft |
Source: Keller Williams - St. Petersburg #U7806429 Report a problem | ||
| 2/21/2017 | Price change | $312,000-1.6%$150/sqft |
Source: Keller Williams - St. Petersburg #U7806429 Report a problem | ||
| 2/2/2017 | Listed for sale | $317,000+2%$152/sqft |
Source: KELLER WILLIAMS ST PETE REALTY #U7806429 Report a problem | ||
| 6/16/2015 | Listing removed | $2,300$1/sqft |
Source: KELLER WILLIAMS ST PETE REALTY #U7738404 Report a problem | ||
| 6/2/2015 | Listed for rent | $2,300+21.1%$1/sqft |
Source: KELLER WILLIAMS ST PETE REALTY #U7738404 Report a problem | ||
| 5/20/2012 | Listing removed | $1,900$1/sqft |
Source: wave realty #U7546860 Report a problem | ||
| 5/8/2012 | Listed for rent | $1,900-5%$1/sqft |
Source: wave realty #U7546860 Report a problem | ||
| 12/8/2011 | Listing removed | $2,000$1/sqft |
Source: Keller Williams St. Pete Realty #U7527318 Report a problem | ||
| 10/11/2011 | Listed for rent | $2,000$1/sqft |
Source: Keller Williams St. Pete Realty #U7527318 Report a problem | ||
| 2/7/2006 | Sold | $310,700$149/sqft |
Source: Public Record Report a problem | ||
Nearby homes
- $470,0003 bd3 ba1.9k sqft286 Valencia Cir, Saint Petersburg, FL 33716Sold
- $424,2003 bd2 ba1.9k sqft284 Valencia Cir, Saint Petersburg, FL 33716Off Market
- $430,5003 bd3 ba1.9k sqft282 Valencia Cir, Saint Petersburg, FL 33716Off Market

- $462,6003 bd2 ba1.9k sqft282 Valencia Cir #282, Saint Petersburg, FL 33716Off Market

Get a cash offer in 3 minutes
Find out how much your home could sell for in as little as 3 minutes with a no-obligation cash offer.
Estimated market value
$520,700
