Skip main navigation
Sold for $450,000
  • $450,000

    290 Valencia Cir, Saint Petersburg, FL 33716

    3beds
    2,085sqft
    Townhouse
    Built in 2005
    2,078 Square Feet Lot
    $444,700 Zestimate®
    $216/sqft
    $3,207 Estimated rent

    Home value

    $444,700

    $405,000 - $489,000

    $3,207/mo

    Zestimate® history
    Loading
    Loading...

    Owner options

    List your home for rent

    $3,207/mo

    Rent Zestimate®

    Find your next renter with Zillow Rental Manager. Plus, with online applications, you can quickly screen prospective tenants – for free.

    Learn more

    $3,207/mo

    Rent Zestimate®

    Refinance and save

    $3,903/mo

    Est. payment

    Refinancing to a lower rate could help reduce your monthly payments and save thousands over the life of the loan.

    See today's rates

    $3,903/mo

    Est. payment

    Explore your selling options

    Work with a Zillow partner agent

    Leverage their expertise and Zillow's premium Showcase listings to get your home seen by more buyers.

    Get started

    List with your own agent

    Get your home in front of millions of buyers by listing it on Zillow.

    Learn how to do it

    Sell it yourself

    Take full control of how buyers see your home on Zillow by listing For Sale by Owner (FSBO).

    List your home

    What's special

    Breakfast barGranite countertopsScreened-in porchJack-and-jill bathHeated community poolExpansive primary suiteSpacious pantry closet
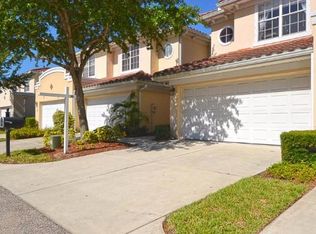
    One or more photo(s) has been virtually staged. WELCOME to your beautifully upgraded end-unit townhome in the desirable Villas of Carillon community. The private front entry adds charm, while new porcelain wood-look tile floors enhance the open-concept main level. The kitchen features granite countertops, stainless steel appliances, hard wood cabinetry, and a breakfast bar, plus a spacious pantry closet for extra storage. The light-filled living area opens to a screened-in porch with a storage closet, and a convenient powder room is perfect for guests. Upstairs, wood laminate flooring flows throughout. The expansive primary suite offers two walk-in closets, French doors to a private balcony, and a luxurious ensuite with a jetted tub and expanded glass shower finished in porcelain tile and glass accents. A smart split layout includes two additional bedrooms connected by a Jack-and-Jill bath, plus a laundry room with storage cabinets. Plantation shutters throughout add style and privacy. Oversized 2-car garage with overhead storage. Enjoy the heated community pool and clubhouse. Ideally located near both Tampa and St. Pete-Clearwater Airports—plus, this home has never flooded. One or more of the photos have been virtually staged.

    Zillow last checked:

    Listing updated:

    Listed by:

    Leigha Hoffman 615-720-8011,

    SMITH & ASSOCIATES REAL ESTATE 727-342-3800

    Bought with:

    Jennifer Foster, 3368936

    SMITH & ASSOCIATES REAL ESTATE

    Source: Stellar MLS,MLS#: TB8409284MLS LogoOriginating MLS: Suncoast Tampa

    Facts & features

    Interior

    Bedrooms & bathrooms
    • Bedrooms: 3
    • Bathrooms: 3
    • Full bathrooms: 2
    • 1/2 bathrooms: 1
    Primary bedroom
    • Features: Walk-In Closet(s)
    • Level: Second
    • Area: 210 Square Feet
    • Dimensions: 14x15
    Bedroom 2
    • Features: Built-in Closet
    • Level: Second
    • Area: 132 Square Feet
    • Dimensions: 11x12
    Bedroom 3
    • Features: Built-in Closet
    • Level: Second
    • Area: 132 Square Feet
    • Dimensions: 11x12
    Kitchen
    • Level: First
    • Area: 132 Square Feet
    • Dimensions: 11x12
    Living room
    • Level: First
    • Area: 320 Square Feet
    • Dimensions: 16x20
    Heating
    • Central, Electric
    Cooling
    • Central Air
    Appliances
    • Included: Dishwasher, Disposal, Dryer, Electric Water Heater, Microwave, Range, Refrigerator, Washer
    • Laundry: Electric Dryer Hookup, Inside, Laundry Room, Upper Level, Washer Hookup
    Features
    • Ceiling Fan(s), Crown Molding, High Ceilings, Living Room/Dining Room Combo, Open Floorplan, Solid Surface Counters, Split Bedroom, Walk-In Closet(s)
    • Flooring: Laminate, Porcelain Tile
    • Doors: French Doors
    • Windows: Shutters, Window Treatments, Hurricane Shutters, Hurricane Shutters/Windows
    • Has fireplace: No
    • Common walls with other units/homes: End Unit
    Interior area
    • Total structure area: 2,319
    • Total interior livable area: 2,085 sqft

    Property

    Parking
    • Total spaces: 2
    • Parking features: Garage Door Opener, Guest, Oversized
    • Attached garage spaces: 2
    Features
    • Levels: Two
    • Stories: 2
    • Patio & porch: Rear Porch, Screened
    • Exterior features: Balcony, Irrigation System, Storage
    • Pool features: Heated, In Ground
    Lot
    • Size: 2,078 Square Feet
    • Features: Corner Lot, Street Dead-End
    • Residential vegetation: Trees/Landscaped
    Details
    • Parcel number: 123016941750050040
    • Special conditions: None

    Construction

    Type & style
    • Home type: Townhouse
    • Property subtype: Townhouse
    Materials
    • Block, Stucco
    • Foundation: Slab
    • Roof: Membrane,Tile
    Condition
    • Completed
    • New construction: No
    • Year built: 2005

    Utilities & green energy

    • Sewer: Public Sewer
    • Water: Public
    • Utilities for property: Cable Available, Electricity Connected, Sewer Connected, Water Connected

    Community & HOA

    Community
    • Features: Deed Restrictions, Gated Community - No Guard, Pool
    • Security: Gated Community, Smoke Detector(s), Fire/Smoke Detection Integration
    • Pet fee: $0 monthly
    • Subdivision: VILLAS OF CARILLON
    HOA
    • Has HOA: Yes
    • Amenities included: Gated, Pool
    • Services included: Community Pool, Reserve Fund, Insurance, Maintenance Structure, Maintenance Grounds, Pool Maintenance
    • HOA fee: $760 monthly
    • HOA name: Management & Associates / Nancy Radde
    Location
    • Region: Saint Petersburg

    Financial & listing details

    • Price per square foot: $216/sqft
    • Tax assessed value: $402,049
    • Annual tax amount: $7,016
    • Date on market: 7/22/2025
    • Cumulative days on market: 87 days
    • Listing terms: Cash,Conventional,FHA,VA Loan
    • Ownership: Fee Simple
    • Total actual rent: 0
    • Electric utility on property: Yes
    • Road surface type: Paved

    Price history

    DateEventPrice
    11/24/2025Sold$450,000-8.2%$216/sqft
    Source: Stellar MLS #TB8409284 Report a problem
    10/20/2025Pending sale$490,000$235/sqft
    Source: Stellar MLS #TB8409284 Report a problem
    9/4/2025Price change$490,000-2%$235/sqft
    Source: Stellar MLS #TB8409284 Report a problem
    7/22/2025Listed for sale$500,000-4.8%$240/sqft
    Source: Stellar MLS #TB8409284 Report a problem
    5/19/2025Listing removed$525,000$252/sqft
    Source: Stellar MLS #TB8324074 Report a problem
    4/21/2025Price change$525,000-4.5%$252/sqft
    Source: Stellar MLS #TB8324074 Report a problem
    3/5/2025Price change$550,000-1.8%$264/sqft
    Source: Stellar MLS #TB8324074 Report a problem
    12/9/2024Listed for sale$560,000+62.3%$269/sqft
    Source: Stellar MLS #TB8324074 Report a problem
    12/22/2020Sold$345,000-1.1%$165/sqft
    Source: Stellar MLS #U8105553 Report a problem
    11/25/2020Pending sale$349,000$167/sqft
    Source: RE/MAX METRO #U8105553 Report a problem
    11/23/2020Listed for sale$349,000+12.8%$167/sqft
    Source: RE/MAX METRO #U8105553 Report a problem
    3/29/2019Sold$309,500-3%$148/sqft
    Source: Public Record Report a problem
    1/2/2019Listed for sale$319,000+8.1%$153/sqft
    Source: TOMLIN, ST CYR & ASSOCIATES LLC #T3149046 Report a problem
    5/1/2017Sold$295,000-4.1%$141/sqft
    Source: Public Record Report a problem
    1/30/2017Price change$307,500-0.8%$147/sqft
    Source: GULF TO BAY HOMES & ESTATES #U7795542 Report a problem
    1/10/2017Price change$309,900-0.8%$149/sqft
    Source: GULF TO BAY HOMES & ESTATES #U7795542 Report a problem
    11/2/2016Listed for sale$312,500+4.5%$150/sqft
    Source: GULF TO BAY HOMES & ESTATES #U7795542 Report a problem
    6/1/2015Sold$299,000$143/sqft
    Source: Public Record Report a problem
    5/14/2015Pending sale$299,000$143/sqft
    Source: RE/MAX METRO #U7731981 Report a problem
    4/7/2015Listed for sale$299,000-3.5%$143/sqft
    Source: Re/Max Metro #U7731981 Report a problem
    6/21/2007Sold$310,000-7.7%$149/sqft
    Source: Public Record Report a problem
    5/25/2005Sold$336,000$161/sqft
    Source: Public Record Report a problem

    Public tax history

    YearProperty taxesTax assessment
    2024$7,016 +0.4%$402,049 +2%
    2023$6,986 +14.6%$394,324 +32.6%
    2022$6,096 +7.3%$297,333 +10%
    2021$5,682 +25%$270,303 +6%
    2020$4,545 +4%$255,020 +4.1%
    2019$4,370 $245,083 +1.9%
    2018$4,370 +1.5%$240,513 +4.1%
    2017$4,305 +4.5%$231,096 +2.1%
    2016$4,119 +27.4%$226,343 +23.4%
    2015$3,233 +0.6%$183,349 +0.8%
    2014$3,213 +0.8%$181,894 +1.5%
    2013$3,187 +2.1%$179,206 +1.7%
    2012$3,123 $176,210 -0.6%
    2011-- $177,347 -0.2%
    2010-- $177,776 -16.8%
    2009-- $213,643 -11.2%
    2008$4,310 $240,700 -13.6%
    2007-- $278,600 +524.7%
    2005-- $44,600 +15.5%
    2004$938 $38,600
    Find assessor info on the county website

    Neighborhood: Carillon

    Nearby schools

    GreatSchools rating
    Schools provided by the listing agent
    • Elementary: Pinellas Central Elem-PN
    • Middle: Fitzgerald Middle-PN
    • High: Pinellas Park High-PN

    Source: Stellar MLS. This data may not be complete. We recommend contacting the local school district to confirm school assignments for this home.

    Get a cash offer in 3 minutes
    Find out how much your home could sell for in as little as 3 minutes with a no-obligation cash offer.
    Estimated market value
    $444,700
    Get a cash offer in 3 minutes
    Find out how much your home could sell for in as little as 3 minutes with a no-obligation cash offer.
    Estimated market value
    $444,700