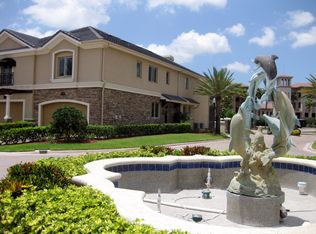
Stunning, one-of-a-kind town home originally owned by subdivision developer''s family features 3 generous bedrooms with en suite baths plus bonus den/office space adjoining elegant master retreat. This open concept floor plan is unique to the development w/ many high-end upgrades. Stately, solid wood entry door leads to large dining room, beautifully appointed William Ohs'' (see attachment) designed kitchen w/ custom cabinetry, extended center island, double refrigerator/freezers, large pantry (potential wine closet) and wide open living space. Ground floor features gorgeous stone electric fireplace, 1/2 bath, two built-in 58" plasma televisions, gleaming hardwood floors, and larger-than-any outdoor patio space. Notice the extensive millwork throughout and surround sound speakers w/ individual controls in every room. Upstairs you will find the elegantly appointed master retreat also featuring electric fireplace, den/bonus space, luxurious master bath with soaking tub, large and double headed shower as well as "his and her" vessel sinks. Two large walk-in closets. Generous guest suite and bath, third bedroom is shown as media room in photos. Convenient second story laundry. Other noteworthy features: concrete block 1st and 2nd level, hurricane-rated windows, low flood insurance. Convenient mid-county location close to Carillon Office Park, Baycare Outpatient and Wellness, I-275, the airports, Feather Sound Country Club and quick commute to Tampa, St. Pete or Clearwater. Seller-provided AHS home warranty.
This property is not currently displayed as for sale or rent on Zillow. This may be different from what's on other websites or public sources.