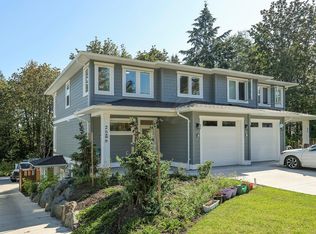
Welcome to this stunning 1,927 sqft home built in 2021 and ideally positioned to back onto peaceful green space, offering privacy and a beautiful natural outlook. The bright and inviting main floor features vaulted ceilings, oversized windows, and an open concept design filled with natural light. The stylish kitchen showcases quartz countertops, quality cabinetry, and a generous island that seamlessly connects to the dining and living areas. Step outside to the covered patio, creating the perfect setting for year round entertaining and relaxation. Upstairs offers three spacious bedrooms, including an impressive primary suite with a walk in closet and spa inspired ensuite featuring a custom tile shower. A versatile lower level den provides the perfect space for a home office, gym, or playroom. Modern, move in ready, and thoughtfully designed, this exceptional home has it all.
For sale
C$969,000
2880 Arden Rd #4, Courtenay, BC V9N 0E9
3beds
3baths
1,927sqft
Single Family Residence
Built in 2021
5,227 Square Feet Lot
$-- Zestimate®
C$503/sqft
C$110/mo HOA
What's special
- 3 days
- 14
- 1
Zillow last checked:
Listing updated:
Listed by:
Jeff Crisp Personal Real Estate Corporation,
Royal LePage-Comox Valley (CV)
Source: VIVA,MLS®#: 1050617
Facts & features
Interior
Bedrooms & bathrooms
- Bedrooms: 3
- Bathrooms: 3
- Main level bathrooms: 1
Kitchen
- Level: Main
Heating
- Forced Air, Heat Pump, Natural Gas
Cooling
- Air Conditioning
Appliances
- Included: Dishwasher, Dryer, Oven/Range Electric, Refrigerator, Washer
- Laundry: Inside
Features
- Dining/Living Combo
- Flooring: Carpet, Hardwood, Tile
- Windows: Insulated Windows
- Basement: Crawl Space
- Number of fireplaces: 1
- Fireplace features: Gas
Interior area
- Total structure area: 1,927
- Total interior livable area: 1,927 sqft
Property
Parking
- Total spaces: 6
- Parking features: Driveway, Garage Double, RV Access/Parking
- Garage spaces: 2
- Has uncovered spaces: Yes
Features
- Levels: 2
- Entry location: Main Level
Lot
- Size: 5,227 Square Feet
- Features: Central Location, Easy Access, Private, Recreation Nearby, Shopping Nearby, In Wooded Area
Details
- Parcel number: 030431522
- Zoning: CD-22
- Zoning description: Residential
Construction
Type & style
- Home type: SingleFamily
- Architectural style: West Coast
- Property subtype: Single Family Residence
Materials
- Cement Fibre, Insulation All
- Foundation: Concrete Perimeter
- Roof: Asphalt Shingle
Condition
- Resale
- New construction: No
- Year built: 2021
Details
- Warranty included: Yes
Utilities & green energy
- Water: Municipal
- Utilities for property: Sewer Connected
Community & HOA
Community
- Subdivision: Ridgewood Estates
HOA
- Has HOA: Yes
- Services included: Trash, Insurance, Property Management
- HOA fee: C$110 monthly
Location
- Region: Courtenay
Financial & listing details
- Price per square foot: C$503/sqft
- Tax assessed value: C$936,000
- Annual tax amount: C$6,134
- Date on market: 9/23/2026
- Listing terms: Must Be Paid Off
- Ownership: Freehold
Price history
| Date | Event | Price |
|---|---|---|
| 9/23/2026 | Listed for sale | C$969,000C$503/sqft |
Source: VIVA #1050617 Report a problem | ||
Public tax history
Tax history is unavailable.
Climate risks
Neighborhood: V9N
Nearby schools
GreatSchools rating
No schools nearby
We couldn't find any schools near this home.
Similar homes
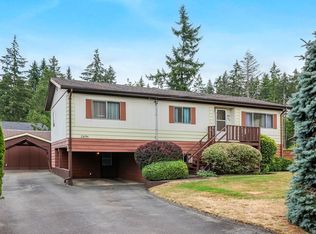
- C$999,0006 bd3 ba2.5k sqft2563 Brookfield Dr, Courtenay, BC V9N 9J7For Sale
 MLS ID #1050406, Karin Usipuik Personal Real Estate Corporation, REMAX Ocean Pacific (CX). VIVA
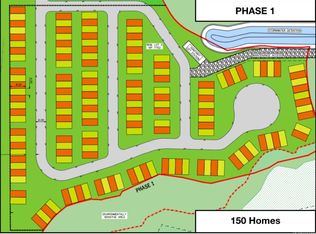
 - C$1,015,0003 bd3 ba2k sqft2538 Branch Ave, Courtenay, BC V9N 0E6For Sale
 MLS ID #1049357, Stephanie Allardice Personal Real Estate Corporation, REMAX Ocean Pacific (Crtny). VIVA
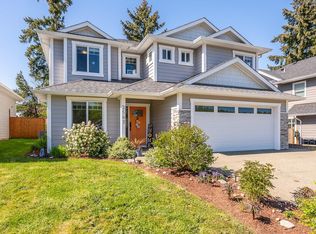
 - C$1,024,0004 bd3 ba2k sqft2559 Brookfield Dr, Courtenay, BC V9N 9J7For Sale
 MLS ID #1048549, Bryce Hansen Personal Real Estate Corporation, eXp Realty (CT). VIVA
 - C$999,0004 bd4 ba2.5k sqft232 2nd St, Courtenay, BC V9N 1B7For Sale
 MLS ID #1050438, Heather Clifford, eXp Realty (CR). VIVA
