This beautifully designed Courtenay home delivers thoughtful layout for families and downsizers alike. A polished entrance welcomes you into a stunning kitchen featuring quartz countertops and bar seating, flowing seamlessly into the modern, airy great room with vaulted ceilings and a gas fireplace — all overlooking the fenced backyard and patio with BBQ hookup. The main floor primary bedroom is complete with a walk-in closet and a luxurious ensuite with twin sinks and a custom tile shower. Upstairs offers two generous bedrooms, a full bathroom, and a flexible bonus room perfect as a 4th bedroom or family room. Hardie plank and stonework exterior, heat pump, double garage, crawlspace storage, and a custom shed round out this exceptional package. Backing onto a park with nearby trail access.
For sale
C$1,015,000
2538 Branch Ave, Courtenay, BC V9N 0E6
3beds
3baths
2,038sqft
Single Family Residence
Built in 2020
5,227 Square Feet Lot
$-- Zestimate®
C$498/sqft
C$-- HOA
What's special
Polished entranceStunning kitchenQuartz countertopsBar seatingModern airy great roomVaulted ceilingsGas fireplace
- 93 days |
- 14 |
- 1 |
Zillow last checked:
Listing updated:
Listed by:
Stephanie Allardice Personal Real Estate Corporation,
REMAX Ocean Pacific (Crtny)
Source: VIVA,MLS®#: 1034964
Facts & features
Interior
Bedrooms & bathrooms
- Bedrooms: 3
- Bathrooms: 3
- Main level bathrooms: 2
- Main level bedrooms: 1
Kitchen
- Level: Main
Heating
- Electric, Heat Pump, Natural Gas
Cooling
- Air Conditioning
Appliances
- Laundry: Inside
Features
- Basement: None
- Number of fireplaces: 1
- Fireplace features: Gas
Interior area
- Total structure area: 2,411
- Total interior livable area: 2,038 sqft
Video & virtual tour
Property
Parking
- Total spaces: 4
- Parking features: Driveway, Garage Double
- Garage spaces: 2
- Has uncovered spaces: Yes
Features
- Entry location: Main Level
Lot
- Size: 5,227 Square Feet
Details
- Parcel number: 030839904
- Zoning: R-SSMUH
- Zoning description: Residential
Construction
Type & style
- Home type: SingleFamily
- Property subtype: Single Family Residence
Materials
- Brick, Cement Fibre, Insulation All
- Foundation: Concrete Perimeter
- Roof: Fibreglass Shingle
Condition
- Resale
- New construction: No
- Year built: 2020
Utilities & green energy
- Water: Municipal
Community & HOA
Location
- Region: Courtenay
Financial & listing details
- Price per square foot: C$498/sqft
- Tax assessed value: C$933,000
- Annual tax amount: C$6,593
- Date on market: 5/7/2026
- Listing terms: Purchaser To Finance
- Ownership: Freehold
- Road surface type: Paved
S
Stephanie Allardice Personal Real Estate Corporation
(250) 208-5885
By pressing Contact Agent, you agree that the real estate professional identified above may call/text you about your search, which may involve use of automated means and pre-recorded/artificial voices. You don't need to consent as a condition of buying any property, goods, or services. Message/data rates may apply. You also agree to our Terms of Use. Zillow does not endorse any real estate professionals. We may share information about your recent and future site activity with your agent to help them understand what you're looking for in a home.
Price history
| Date | Event | Price |
|---|---|---|
| 7/27/2026 | Price change | C$1,015,000-1.9%C$498/sqft |
Source: VIVA #1034964 Report a problem | ||
| 6/15/2026 | Price change | C$1,035,000-1.4%C$508/sqft |
Source: VIVA #1034964 Report a problem | ||
| 5/7/2026 | Listed for sale | C$1,050,000C$515/sqft |
Source: VIVA #1034964 Report a problem | ||
Public tax history
Tax history is unavailable.
Climate risks
Neighborhood: V9N
Nearby schools
GreatSchools rating
No schools nearby
We couldn't find any schools near this home.
- C$---- bd-- ba-- sqft2580 Brookfield Dr #1, Courtenay, BC V9N0E6Off Market
- C$669,9003 bd3 ba1.5k sqft2580 Brookfield Dr #205, Courtenay, BC V9N0E6New Construction
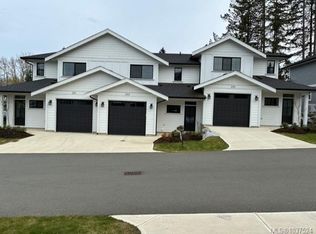
- C$679,9003 bd3 ba1.6k sqft2580 Brookfield Dr #204, Courtenay, BC V9N0E6New Construction

- C$669,9003 bd3 ba1.6k sqft2580 Brookfield Dr #203, Courtenay, BC V9N0E6New Construction

- C$679,9003 bd3 ba1.6k sqft2580 Brookfield Dr #202, Courtenay, BC V9N0E6New Construction
- C$674,9003 bd3 ba1.5k sqft2580 Brookfield Dr #206, Courtenay, BC V9N0E6New Construction
- C$669,9003 bd3 ba1.5k sqft2580 Brookfield Dr #201, Courtenay, BC V9N0E6New Construction
- C$674,9003 bd3 ba1.5k sqft2580 Brookfield Dr #208, Courtenay, BC V9N0E6New Construction
Similar homes
- C$999,0003 bd3 ba1.8k sqft2880 Arden Rd #4, Courtenay, BC V9N 0E9New Construction
 MLS ID #1042120, Jeff Crisp Personal Real Estate Corporation, Royal LePage-Comox Valley (CV). VIVA
 - C$1,089,9006 bd3 ba2.5k sqft2563 Brookfield Dr, Courtenay, BC V9N 9J7For Sale
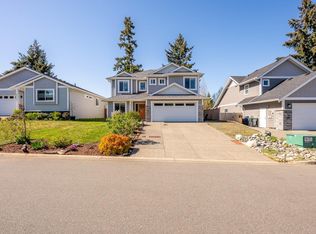 MLS ID #1042411, Karin Usipuik Personal Real Estate Corporation, REMAX Ocean Pacific (CX). VIVA
 - C$925,0004 bd3 ba2.2k sqft303 Arden Rd Unit 174, Courtenay, BC V9N 8X8For Sale
 MLS ID #1045020, Sonia Leger, eXp Realty (CT). VIVA
 - C$989,5003 bd3 ba1.9k sqft3354 Coniston Cres, Cumberland, BC V0R 1S0For Sale
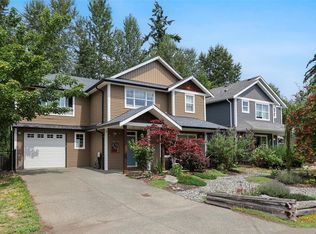 MLS ID #1045061, Ronni Lister Personal Real Estate Corporation, REMAX Ocean Pacific (Crtny). VIVA
 - C$1,030,0004 bd4 ba2.5k sqft232 2nd St, Courtenay, BC V9N 1B7For SaleMLS ID #1039505, Heather Clifford, eXp Realty (CR). VIVA
- C$1,199,0005 bd3 ba2.2k sqft2901 Swanson St, Courtenay, BC V9N 0C9For SaleMLS ID #1039086, Ryan Williams Personal Real Estate Corporation, REMAX Ocean Pacific (CX). VIVA
- C$899,9003 bd3 ba2.1k sqft303 Arden Rd #201, Courtenay, BC V9N 0A8For SaleMLS ID #1041311, Debbie Zigay, REMAX Ocean Pacific (Crtny). VIVA
- C$999,0003 bd2 ba1.7k sqft2331 Suffolk Cres, Courtenay, BC V9N 3Z4For SaleMLS ID #1044329, Leah Reichelt, REMAX Ocean Pacific (CX). VIVA
- C$939,9003 bd2 ba1.5k sqft970 1st St, Courtenay, BC V9N 1A9For SaleMLS ID #1043618, Travis Nelson Personal Real Estate Corporation, Royal LePage-Comox Valley (CV). VIVA
- C$1,039,0006 bd3 ba2.8k sqft1059 Thorpe Ave, Courtenay, BC V9N 7K7For SaleMLS ID #1044355, Marc Villanueva, REMAX Ocean Pacific (CX). VIVA
- C$638,9003 bd3 ba1.5k sqft2800 Arden Rd #2B, Courtenay, BC V9N 9J9For SaleMLS ID #1036457, Christiaan Horsfall Personal Real Estate Corporation, REMAX Ocean Pacific (CX). VIVA
- C$949,0005 bd3 ba2.7k sqft2712 A Rydal Ave, Cumberland, BC V0R 1S0For SaleMLS ID #1045195, Jeff Nield, Engel & Volkers Vancouver Island North. VIVA
- C$939,7003 bd2 ba1.7k sqft2205 Robert Lang Dr #115, Courtenay, BC V9N 1M4For SaleMLS ID #1033580, Bryce Hansen Personal Real Estate Corporation, eXp Realty (CT). VIVA
- C$949,0005 bd3 ba2.1k sqft1019 Arrowsmith Ave, Courtenay, BC V9N 8P7For SaleMLS ID #1043666, Greg Machin Personal Real Estate Corporation, 2.5% Just Real Estate Inc.. VIVA
- C$980,0004 bd3 ba2k sqft2126 Cypress Rd, Comox, BC V9M 3Z5For SaleMLS ID #1037104, Bryce Hansen Personal Real Estate Corporation, eXp Realty (CT). VIVA
- C$519,9003 bd1 ba1.1k sqft2407 Willemar Ave #B, Courtenay, BC V9N 3M7For SaleMLS ID #1042794, Todd Woods Personal Real Estate Corporation, Engel & Volkers Vancouver Island North. VIVA
- C$1,049,0004 bd3 ba2.9k sqft4306 Briardale Rd, Comox Valley, BC V9N 9R7For SaleMLS ID #1041701, Travis Nelson Personal Real Estate Corporation, Royal LePage-Comox Valley (CV). VIVA
- C$869,0003 bd2 ba1.7k sqft4722 Cruickshank Pl, Courtenay, BC V9N 4B6For SaleMLS ID #1040841, Ryan Williams Personal Real Estate Corporation, REMAX Ocean Pacific (CX). VIVA
- C$849,9004 bd3 ba1.8k sqft58 Mitchell Rd, Courtenay, BC V9N 6C3For SaleMLS ID #1043480, Corey Zaal, eXp Realty (CX). VIVA
- C$1,039,9004 bd3 ba2.3k sqft2207 June Rd, Comox Valley, BC V9J 1X9For SaleMLS ID #1043992, Travis Nelson Personal Real Estate Corporation, Royal LePage-Comox Valley (CV). VIVA
