Heritage Character, Modern Living, & 2 Titled Lots: Starting in 2006 renovated from inside out while preserving its 1925 character, this 1,519 sqft Old Orchard home pairs high quality fir floors, solid fir doors & custom woodwork with modern systems. Main floor features a primary bed, den/3rd bed, one of two fully new-construction bathrooms (2006) Heritage-inspired kitchen, custom cabinetry & gas range, opens to dining & 16x16 ft sun deck thru French doors. Finished 383 sf lower addition offers 8 ft 3 in ceiling, bed with 3-pc ens, modern laundry, & backyard access. Original 676 sf lower-height bsmt adds dry storage, workshop space & own exterior entry. 200-amp service and full electrical & plumbing upgrades, new windows, insulation. 80x120 ft property, heritage apple tree, hedging, gardens, greenhouse, wide driveway, 11x20 ft detached carport, R-SSMUH zoning. River glimpse, lane way access off 1st and Menzies Ave or 2nd St. Walk to downtown cafés, shopping, Puntledge River swimming
For sale
C$939,900
970 1st St, Courtenay, BC V9N 1A9
3beds
2baths
1,519sqft
Single Family Residence
Built in 1925
9,583 Square Feet Lot
$-- Zestimate®
C$619/sqft
C$-- HOA
What's special
Heritage characterModern livingHigh quality fir floorsSolid fir doorsCustom woodworkHeritage-inspired kitchenCustom cabinetry
- 13 hours |
- 22 |
- 1 |
Zillow last checked:
Listing updated:
Listed by:
Travis Nelson Personal Real Estate Corporation,
Royal LePage-Comox Valley (CV),
Nikki Nelson,
Royal LePage-Comox Valley (CV)
Source: VIVA,MLS®#: 1043618
Facts & features
Interior
Bedrooms & bathrooms
- Bedrooms: 3
- Bathrooms: 2
- Main level bedrooms: 2
Kitchen
- Level: Main
Heating
- Baseboard, Electric, Forced Air
Cooling
- None
Appliances
- Included: Dryer, Oven/Range Gas, Range Hood, Refrigerator, Washer
- Laundry: Inside
Features
- Dining Room, French Doors, Storage, Workshop, Central Vacuum
- Flooring: Hardwood, Tile
- Windows: Insulated Windows, Screens, Vinyl Frames
- Basement: Full,Not Full Height,Partially Finished,Walk-Out Access,With Windows
- Number of fireplaces: 1
- Fireplace features: Family Room
Interior area
- Total structure area: 2,195
- Total interior livable area: 1,519 sqft
Video & virtual tour
Property
Parking
- Total spaces: 2
- Parking features: Carport, Driveway
- Carport spaces: 1
- Has uncovered spaces: Yes
Features
- Levels: 2
- Entry location: Main Level
- Patio & porch: Balcony/Deck
- Exterior features: Garden, Low Maintenance Yard
- Fencing: Partial
- Has view: Yes
- View description: River, Other
- Has water view: Yes
- Water view: River
Lot
- Size: 9,583 Square Feet
- Features: Central Location, Corner Lot, Easy Access, Family-Oriented Neighbourhood, Landscaped, Level, Private, Quiet Area, Recreation Nearby, Rectangular Lot, Shopping Nearby, Southern Exposure
Details
- Additional structures: Greenhouse
- Parcel number: 007417586
- Zoning: R-SSMUH
- Zoning description: Residential
Construction
Type & style
- Home type: SingleFamily
- Architectural style: Character
- Property subtype: Single Family Residence
Materials
- Frame Wood, Insulation All, Wood Siding
- Foundation: Concrete Perimeter
- Roof: Asphalt Shingle
Condition
- Resale
- New construction: No
- Year built: 1925
Utilities & green energy
- Water: Municipal
- Utilities for property: Sewer Connected
Community & HOA
Community
- Features: Family-Oriented Neighbourhood
Location
- Region: Courtenay
Financial & listing details
- Price per square foot: C$619/sqft
- Tax assessed value: C$682,000
- Annual tax amount: C$5,760
- Date on market: 7/27/2026
- Ownership: Freehold
- Road surface type: Paved
Travis Nelson Personal Real Estate Corporation
Travis Nelson Personal Real Estate Corporation
(250) 334-3124
By pressing Contact Agent, you agree that the real estate professional identified above may call/text you about your search, which may involve use of automated means and pre-recorded/artificial voices. You don't need to consent as a condition of buying any property, goods, or services. Message/data rates may apply. You also agree to our Terms of Use. Zillow does not endorse any real estate professionals. We may share information about your recent and future site activity with your agent to help them understand what you're looking for in a home.
Price history
| Date | Event | Price |
|---|---|---|
| 7/27/2026 | Listed for sale | C$939,900C$619/sqft |
Source: VIVA #1043618 Report a problem | ||
Public tax history
Tax history is unavailable.
Climate risks
Neighborhood: V9N
Nearby schools
GreatSchools rating
No schools nearby
We couldn't find any schools near this home.
- C$---- bd-- ba-- sqft910 1st St #B, Courtenay, BC V9N1A9Off Market
- C$307,000-- bd-- ba-- sqft910 1st St #A, Courtenay, BC V9N1A9Off Market
- C$--4 bd2 ba-- sqft1043 2nd St, Courtenay, BC V9N1C5Off Market
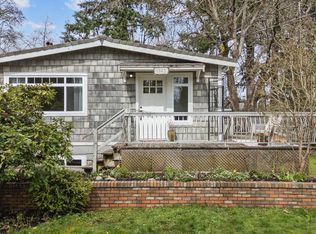
- C$544,9003 bd2 ba1.2k sqft345 Menzies Ave #B, Courtenay, BC V9N3C2For Sale

- C$749,9003 bd3 ba1.2k sqft1051 4th St #A, Courtenay, BC V9N1H6New Construction
- C$739,9003 bd3 ba1.2k sqft1051 4th St #B, Courtenay, BC V9N1H6New Construction
- C$709,9003 bd3 ba1.2k sqft1051 4th St #D, Courtenay, BC V9N1H6New Construction
- C$749,9003 bd3 ba1.2k sqft1051 4th St #C, Courtenay, BC V9N1H6New Construction
Similar homes
- C$839,9003 bd2 ba1.3k sqft1405 Malahat Dr, Courtenay, BC V9N 8H3For Sale
 MLS ID #1044351, Tina Vincent Personal Real Estate Corporation, Royal LePage-Comox Valley (CV). VIVA
 - C$939,7003 bd2 ba1.7k sqft2205 Robert Lang Dr #115, Courtenay, BC V9N 1M4For Sale
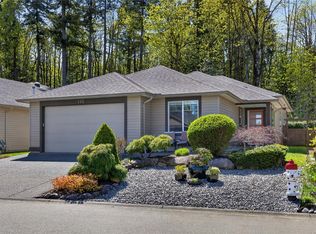 MLS ID #1033580, Bryce Hansen Personal Real Estate Corporation, eXp Realty (CT). VIVA
 - C$1,024,9004 bd1 ba1.5k sqft307 3rd St, Courtenay, BC V9N 1E3For Sale
 MLS ID #1041716, Tessa Procter Personal Real Estate Corporation, REMAX Ocean Pacific (Crtny). VIVA
 - C$949,0005 bd3 ba2.1k sqft1019 Arrowsmith Ave, Courtenay, BC V9N 8P7For Sale
 MLS ID #1043666, Greg Machin Personal Real Estate Corporation, 2.5% Just Real Estate Inc.. VIVA
 - C$849,9004 bd3 ba1.8k sqft58 Mitchell Rd, Courtenay, BC V9N 6C3For SaleMLS ID #1043480, Corey Zaal, eXp Realty (CX). VIVA
- C$595,0003 bd3 ba1.4k sqft2256 1st St #B, Courtenay, BC V9N 8X8For SaleMLS ID #1042431, Christopher Brulotte, Royal LePage-Comox Valley (CV). VIVA
- C$799,9003 bd2 ba1k sqft2161 Lexington Pl, Courtenay, BC V9N 9C5For SaleMLS ID #1043884, Raymond Francis, Royal LePage-Comox Valley (CV). VIVA
- C$1,025,0002 bd1 ba1.4k sqft4374 Marsden Rd, Comox Valley, BC V9N 9M4For SaleMLS ID #1044149, Aaron Kitto Personal Real Estate Corporation, Pemberton Holmes Ltd. (CX). VIVA
- C$650,0003 bd2 ba1.3k sqft1005 26th St, Courtenay, BC V9N 7H6For SaleMLS ID #1044345, Amanda Van Delft, Royal LePage-Comox Valley (CV). VIVA
- C$879,0005 bd3 ba2.2k sqft1782 Mallard Dr, Courtenay, BC V9N 8L9For SaleMLS ID #1044060, Bryce Hansen Personal Real Estate Corporation, eXp Realty (CT). VIVA
- C$795,0003 bd2 ba1.7k sqft2705 Piercy Ave, Courtenay, BC V9N 6X9For SaleMLS ID #1043869, Laura Brown, 2.5% Just Real Estate Inc.. VIVA
- C$699,5003 bd2 ba1.3k sqft667 11th St, Courtenay, BC V9N 1S9For SaleMLS ID #1043512, Ronni Lister Personal Real Estate Corporation, REMAX Ocean Pacific (Crtny). VIVA
- C$945,0004 bd3 ba2.2k sqft303 Arden Rd Unit 174, Courtenay, BC V9N 8X8For SaleMLS ID #1040610, Sonia Leger, eXp Realty (CT). VIVA
- C$935,0004 bd2 ba2k sqft4732 Oakridge Dr, Courtenay, BC V9N 6A8For SaleMLS ID #1033340, Amanda Racine, Royal LePage-Comox Valley (CV). VIVA
- C$899,9003 bd3 ba2.1k sqft303 Arden Rd #201, Courtenay, BC V9N 0A8For SaleMLS ID #1041311, Debbie Zigay, REMAX Ocean Pacific (Crtny). VIVA
- C$910,0004 bd3 ba1.8k sqft2157 Swallow Cres, Courtenay, BC V9N 9W5For SaleMLS ID #1042115, Karen Trimmer, Royal LePage-Comox Valley (CV). VIVA
- C$869,0003 bd2 ba1.7k sqft4722 Cruickshank Pl, Courtenay, BC V9N 4B6For SaleMLS ID #1040841, Ryan Williams Personal Real Estate Corporation, REMAX Ocean Pacific (CX). VIVA
- C$895,0003 bd2 ba1.7k sqft2205 Robert Lang Dr #120, Courtenay, BC V9N 1M4For SaleMLS ID #1028281, Louis Lamb, Engel & Volkers Vancouver Island North. VIVA
- C$759,0004 bd2 ba1.8k sqft1507 Osprey Pl, Courtenay, BC V9N 7Y1For SaleMLS ID #1034910, Aaron Kitto Personal Real Estate Corporation, Pemberton Holmes Ltd. (CX). VIVA
- C$779,9003 bd2 ba2.2k sqft1051 Glen Urquhart Dr, Courtenay, BC V9N 3Y3For SaleMLS ID #1043003, Travis Nelson Personal Real Estate Corporation, Royal LePage-Comox Valley (CV). VIVA
