Welcome to 2880 Brighton Beach Way #45, where comfort, convenience, and modern living come together in the highly sought-after gated community of Boardwalk at Lakeside. Ideally located near Interstate 5, California Northstate University, shopping, dining, and everyday amenities. This well-maintained community offers beautifully landscaped grounds and an inviting atmosphere. Residents enjoy access to a sparkling pool and spa, community center, and fitness center. This thoughtfully designed condo features an attached one-car garage with convenient interior access. Inside, you'll find a spacious living room, functional kitchen, two bedrooms, and two full bathrooms. A separate study area with a large built-in desk provides the perfect space for working from home, studying, or staying organized. The dining area opens to a covered patio, creating an easy connection to outdoor living. An indoor laundry area adds to the home's everyday convenience. With its desirable location, gated community amenities, functional floor plan, and attached garage, this home is a wonderful opportunity for comfortable, low-maintenance living.
Active
Price cut: $16.4K (8/27)
$398,600
2880 Brighton Beach Way #45, Elk Grove, CA 95758
2beds
1,254sqft
Condominium
Built in 2006
-- sqft lot
$397,600 Zestimate®
$318/sqft
$300/mo HOA
What's special
Sparkling pool and spaAttached garageBeautifully landscaped groundsTwo bedroomsFunctional kitchenCovered patioIndoor laundry area
- 59 days
- 701
- 22
Zillow last checked:
Listing updated:
Listed by:
Faviola Hsu DRE #02011519 209-247-6272,
HomeSmart PV & Associates
Source: MetroList Services of CA,MLS#: 226086558Originating MLS: MetroList Services, Inc.
Facts & features
Interior
Bedrooms & bathrooms
- Bedrooms: 2
- Bathrooms: 2
- Full bathrooms: 2
Primary bathroom
- Features: Tub w/Shower Over, Walk-In Closet(s)
Dining room
- Features: Dining/Family Combo
Kitchen
- Features: Tile Counters
Heating
- See Remarks
Cooling
- Central Air
Appliances
- Included: Free-Standing Gas Range, Dishwasher, Microwave, Dryer, Washer
- Laundry: In Kitchen
Features
- Flooring: Carpet
- Has fireplace: No
- Common walls with other units/homes: End Unit
Interior area
- Total structure area: 0
- Total interior livable area: 1,254 sqft
Property
Parking
- Total spaces: 1
- Parking features: Attached, Garage Faces Side, Interior Access
- Attached garage spaces: 1
Features
- Levels: Two
- Stories: 2
- Has private pool: Yes
- Pool features: On Lot, See Remarks, Other
- Fencing: None
Lot
- Features: Close to Clubhouse
Details
- Parcel number: 11920900010045
- Zoning: R-D25
- Special conditions: Standard
Construction
Type & style
- Home type: Condo
- Property subtype: Condominium
- Attached to another structure: Yes
Materials
- Other
- Foundation: Slab
- Roof: Other
Condition
- Year built: 2006
Utilities & green energy
- Electric: 220 Volts in Laundry
- Sewer: Other
- Water: Public, See Remarks
- Utilities for property: Public, Sewer In & Connected
Community & HOA
Community
- Features: Gated
HOA
- Has HOA: Yes
- Amenities included: Barbecue, Pool, Clubhouse, Spa/Hot Tub, Gym, Other
- Services included: Common Areas, Pool, Recreation Facility, Sewer, Trash, Water, Maintenance Structure, Maintenance Grounds, Other
- HOA fee: $300 monthly
Location
- Region: Elk Grove
Financial & listing details
- Price per square foot: $318/sqft
- Price range: $398.6K - $398.6K
- Date on market: 7/9/2026
Estimated market value
$397,600
$378,000 - $417,000
$2,321/mo
Price history
| Date | Event | Price |
|---|---|---|
| 8/27/2026 | Price change | $398,600-4%$318/sqft |
Source: MetroList Services of CA #226086558 Report a problem | ||
| 7/9/2026 | Listed for sale | $415,000$331/sqft |
Source: MetroList Services of CA #226086558 Report a problem | ||
Public tax history
Tax history is unavailable.
Monthly payment
Est. payment
Payment breakdown
Explore the cost of this home by adjusting the details. Changes won't be saved.Climate risks
Neighborhood: 95758
- $400,9002 bd2 ba1.2k sqft2880 Brighton Beach Way, Elk Grove, CA 95758Off Market

- $381,0002 bd2 ba1.2k sqft2886 Brighton Beach Way, Elk Grove, CA 95758Off Market
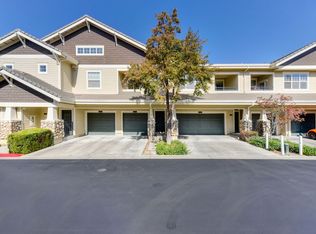
- $397,0002 bd2 ba1.4k sqft2882 Brighton Beach Way, Elk Grove, CA 95758Off Market
- $401,8002 bd2 ba1.3k sqft2884 Brighton Beach Way, Elk Grove, CA 95758Off Market
Similar homes
- $400,0002 bd2 ba1.4k sqft2882 Brighton Beach Way #44, Elk Grove, CA 95758For Sale
 MLS ID #226093262, Aaron Ralls. MetroList Services of CA
 - $359,9002 bd2 ba1.1k sqft8298 Crystal Walk Cir #5, Elk Grove, CA 95758For Sale
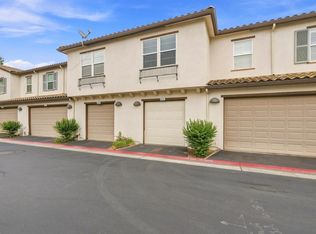 MLS ID #226108710, Melody Epley. MetroList Services of CA
 - $349,0002 bd2 ba1k sqft5201 Laguna Oaks Dr Unit 121, Elk Grove, CA 95758For Sale
 MLS ID #226085711, Beth Latta. MetroList Services of CA
 - $349,9902 bd2 ba1k sqft5201 Laguna Oaks Dr Unit 70, Elk Grove, CA 95758For Sale
 MLS ID #41117633, Jonathan Minerick. bridgeMLS/CCAR/Bay East AOR
Local buyer's agents are ready to help
