Skip main navigation
Closed
  • $282,900

    2880 Greenacre Ct, Warsaw, IN 46582

    4beds
    1,510sqft
    Single Family Residence
    Built in 2025
    8,276 Square Feet Lot
    $288,100 Zestimate®
    $--/sqft
    $2,305 Estimated rent

    Home value

    $288,100

    $251,000 - $331,000

    $2,305/mo

    Zestimate® history
    Loading
    Loading...

    Owner options

    List your home for rent

    $2,305/mo

    Rent Zestimate®

    Find your next renter with Zillow Rental Manager. Plus, with online applications, you can quickly screen prospective tenants – for free.

    Learn more

    $2,305/mo

    Rent Zestimate®

    Refinance and save

    $2,037/mo

    Est. payment

    Refinancing to a lower rate could help reduce your monthly payments and save thousands over the life of the loan.

    See today's rates

    $2,037/mo

    Est. payment

    Explore your selling options

    Work with a Zillow partner agent

    Leverage their expertise and Zillow's premium Showcase listings to get your home seen by more buyers.

    Get started

    List with your own agent

    Get your home in front of millions of buyers by listing it on Zillow.

    Learn how to do it

    Sell it yourself

    Take full control of how buyers see your home on Zillow by listing For Sale by Owner (FSBO).

    List your home

    What's special

    Grey shaker-style cabinetsSleek lyra quartz countertopsColorado stoneSage vinyl sidingEnsuite bathSage board and battonSpacious family room
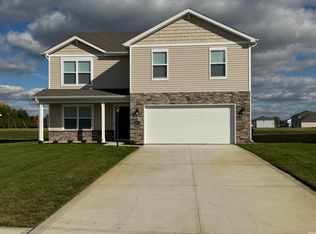
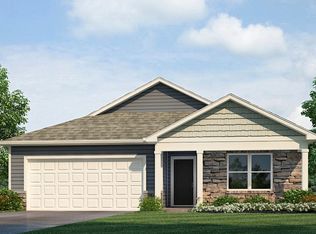
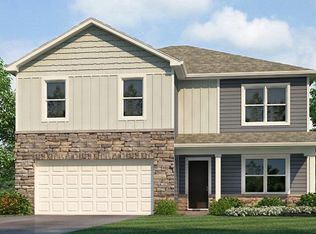
    Self Tours now available! Just scan, register, and tour! Welcome to Greenbrier, a vibrant new home community in Warsaw, Indiana, where modern comfort meets everyday convenience. This spacious cul-de-sac homesite holds a beautiful and functional 2-story home featuring a finished 3-car garage designed for modern living! The first floor welcomes you with a spacious family room, perfect for gatherings and relaxation. The open-concept layout flows into a well-appointed kitchen, complete with Mohawk Avery luxury vinyl plank flooring and 2" white faux wood blinds. The kitchen features grey shaker-style cabinets, modern Whirlpool stainless steel appliances, calacatta empire ceramic tile backsplash, sleek lyra quartz countertops, and more upgraded finishes! The sliding glass door leads to a relaxing patio overlooking a spacious backyard. Upstairs, you'll find a comfortable primary suite with a walk-in closet and an ensuite bath. Finished with a quartz dual sink vanity and white matte ceramic tile walk-in shower. Three additional beds provide ample space for family or guests, and a second full bath serves these rooms. A dedicated and spacious laundry room adds to the convenience of this plan by making hauls closer than ever. The exterior is expertly designed with sage vinyl siding, colorado stone, and sage board and batton.

    Zillow last checked:

    Listing updated:

    Listed by:

    Brian Peterson 574-268-1899,

    Brian Peterson Real Estate,

    Fabiola Holsclaw,

    Brian Peterson Real Estate

    Bought with:

    Billie Shively, RB22001465

    eXp Realty, LLC

    Source: IRMLS,MLS#: 202522435MLS Logo

    Facts & features

    Interior

    Bedrooms & bathrooms
    • Bedrooms: 4
    • Bathrooms: 3
    • Full bathrooms: 2
    • 1/2 bathrooms: 1
    Bedroom 1
    • Level: Upper
    Bedroom 2
    • Level: Upper
    Kitchen
    • Level: Main
    • Area: 168
    • Dimensions: 14 x 12
    Living room
    • Level: Main
    • Area: 180
    • Dimensions: 15 x 12
    Heating
    • Natural Gas, Forced Air
    Cooling
    • Central Air
    Appliances
    • Included: Range/Oven Hook Up Gas, Dishwasher, Microwave, Refrigerator, Gas Range, Tankless Water Heater, Water Softener Owned
    • Laundry: Electric Dryer Hookup, Washer Hookup
    Features
    • 1st Bdrm En Suite, Walk-In Closet(s), Entrance Foyer, Open Floorplan, Stand Up Shower, Tub/Shower Combination
    • Flooring: Carpet, Vinyl
    • Has basement: No
    • Has fireplace: No
    • Fireplace features: None
    Interior area
    • Total structure area: 1,510
    • Total interior livable area: 1,510 sqft
    • Finished area above ground: 1,510
    • Finished area below ground: 0

    Property

    Parking
    • Total spaces: 3
    • Parking features: Attached, Concrete
    • Attached garage spaces: 3
    • Has uncovered spaces: Yes
    Features
    • Levels: Two
    • Stories: 2
    • Fencing: None
    Lot
    • Size: 8,276 Square Feet
    • Dimensions: 81X101.4
    • Features: Cul-De-Sac, City/Town/Suburb
    Details
    • Parcel number: 430728300034.000017
    • Zoning: R1

    Construction

    Type & style
    • Home type: SingleFamily
    • Architectural style: Traditional
    • Property subtype: Single Family Residence
    Materials
    • Stone, Vinyl Siding
    • Foundation: Slab
    • Roof: Shingle
    Condition
    • New construction: Yes
    • Year built: 2025
    Details
    • Builder name: DR Horton

    Utilities & green energy

    • Electric: REMC
    • Gas: NIPSCO
    • Sewer: City
    • Water: Well
    Green energy
    • Energy efficient items: Appliances

    Community & HOA

    Community
    • Features: Sidewalks
    • Subdivision: Greenbrier
    HOA
    • Has HOA: Yes
    • HOA fee: $350 annually
    Location
    • Region: Warsaw

    Financial & listing details

    • Tax assessed value: $35,600
    • Annual tax amount: $852
    • Date on market: 6/12/2025
    • Listing terms: Cash,Conventional,FHA,VA Loan

    Price history

    DateEventPrice
    3/13/2026Sold$282,900
    Source: IRMLS #202522435 Report a problem
    2/10/2026Pending sale$282,900
    Source: IRMLS #202522435 Report a problem
    2/3/2026Price change$282,900+1.1%$187/sqft
    Source: DR Horton Report a problem
    1/31/2026Price change$279,900-3.2%$185/sqft
    Source: DR Horton Report a problem
    1/28/2026Price change$289,250+1.5%
    Source: IRMLS #202522435 Report a problem
    1/2/2026Price change$284,900-1.7%$189/sqft
    Source: DR Horton Report a problem
    12/8/2025Price change$289,900-9.4%
    Source: IRMLS #202522435 Report a problem
    11/22/2025Price change$320,0000%$212/sqft
    Source: DR Horton Report a problem
    11/20/2025Price change$320,020+0%$212/sqft
    Source: DR Horton Report a problem
    11/5/2025Price change$320,000+5%
    Source: IRMLS #202522435 Report a problem
    10/23/2025Price change$304,900+1.7%$202/sqft
    Source: DR Horton Report a problem
    10/18/2025Price change$299,900-0.4%$199/sqft
    Source: DR Horton Report a problem
    10/4/2025Price change$301,000-1.3%$199/sqft
    Source: DR Horton Report a problem
    9/13/2025Price change$304,900-3.2%$202/sqft
    Source: DR Horton Report a problem
    8/16/2025Price change$314,900-1.6%$209/sqft
    Source: DR Horton Report a problem
    8/9/2025Price change$319,900-3%$212/sqft
    Source: DR Horton Report a problem
    7/23/2025Price change$329,900-2.9%$218/sqft
    Source: DR Horton Report a problem
    7/4/2025Price change$339,900-3.3%$225/sqft
    Source: DR Horton Report a problem
    5/17/2025Price change$351,540+0.1%$233/sqft
    Source: DR Horton Report a problem
    5/16/2025Price change$351,335+0.1%$233/sqft
    Source: DR Horton Report a problem
    4/12/2025Listed for sale$351,130$233/sqft
    Source: DR Horton Report a problem

    Public tax history

    YearProperty taxesTax assessment
    2025$719 $35,600 +2.3%
    2024-- $34,800
    Find assessor info on the county website

    Neighborhood: 46582

    Nearby schools

    GreatSchools rating
    Schools provided by the listing agent
    • Elementary: Madison
    • Middle: Edgewood
    • High: Warsaw
    • District: Warsaw Community

    Source: IRMLS. This data may not be complete. We recommend contacting the local school district to confirm school assignments for this home.

    Get pre-qualified for a loan
    At Zillow Home Loans, we can pre-qualify you in as little as 5 minutes with no impact to your credit score.

    An equal housing lender. NMLS #10287.

    Sell for more on Zillow
    Get a Zillow Showcase℠ listing at no additional cost and you could sell for .
    $288,100
    2% more
    +$5,762
    With Zillow Showcase(estimated)
    $293,862