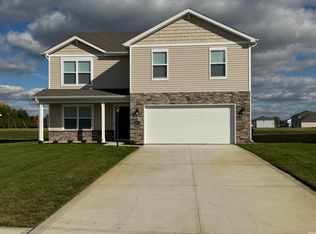
Step into the Stamford, a beautifully designed two-story home offering 2,346 sq. ft. of thoughtfully crafted living space. With 4 spacious bedrooms, 2.5 bathrooms, and a 3-car garage, this home combines functionality with elegant design, making it perfect for today’s modern lifestyle. Choose from multiple exterior elevation options that blend timeless charm with contemporary appeal. Inside, every detail is designed to make daily life effortless. The open-concept main level features a stylish kitchen equipped with Elkins white cabinetry, sleek stainless steel appliances, and stunning Miami Vena quartz countertops. It flows seamlessly into the dining and living areas—ideal for entertaining or relaxing with family. Upstairs, privacy and comfort reign. You'll find generously sized bedrooms, smart storage options, and a luxurious primary suite complete with a walk-in closet and an en-suite bath. Enjoy upscale touches like a white marble dual-sink vanity and a matte white ceramic tile shower that elevate your daily routine. As a bonus, every D.R. Horton Fort Wayne home comes equipped with *America’s Smart Home® Technology*—giving you full control over your home from anywhere, whether you're across town or across the country, using your smartphone, tablet, or computer.
Closed
$370,630
2860 Greenacre Ct, Warsaw, IN 46582
4beds
2,346sqft
Single Family Residence
Built in 2025
9,147 Square Feet Lot
$398,800 Zestimate®
$--/sqft
$3,038 Estimated rent
Home value
$398,800
Estimated sales range
Not available
$3,038/mo
Zestimate® history
Owner options
List your home for rent
$3,038/mo
Rent Zestimate®
Find your next renter with Zillow Rental Manager. Plus, with online applications, you can quickly screen prospective tenants – for free.
$3,038/mo
Rent Zestimate®
Refinance and save
$2,672/mo
Est. payment
Refinancing to a lower rate could help reduce your monthly payments and save thousands over the life of the loan.
$2,672/mo
Est. payment
Explore your selling options
Work with a Zillow partner agent
Leverage their expertise and Zillow's premium Showcase listings to get your home seen by more buyers.
Get startedList with your own agent
Get your home in front of millions of buyers by listing it on Zillow.
Learn how to do itSell it yourself
Take full control of how buyers see your home on Zillow by listing For Sale by Owner (FSBO).
List your homeWhat's special
En-suite bathElkins white cabinetryWhite marble dual-sink vanityStylish kitchenSleek stainless steel appliancesOpen-concept main levelLuxurious primary suite
Zillow last checked:
Listing updated:
Listed by:
Brian Peterson 574-268-1899,
Brian Peterson Real Estate
Bought with:
Kim Hart, RB14018030
RE/MAX Results
Source: IRMLS,MLS#: 202512620
Facts & features
Interior
Bedrooms & bathrooms
- Bedrooms: 4
- Bathrooms: 3
- Full bathrooms: 2
- 1/2 bathrooms: 1
Bedroom 1
- Level: Upper
Bedroom 2
- Level: Upper
Dining room
- Level: Main
- Area: 130
- Dimensions: 10 x 13
Family room
- Level: Upper
- Area: 208
- Dimensions: 16 x 13
Kitchen
- Level: Main
- Area: 192
- Dimensions: 16 x 12
Living room
- Level: Main
- Area: 208
- Dimensions: 16 x 13
Office
- Level: Main
- Area: 130
- Dimensions: 10 x 13
Heating
- Natural Gas, Forced Air
Cooling
- Central Air
Appliances
- Included: Range/Oven Hook Up Gas, Dishwasher, Microwave, Refrigerator, Gas Range, Tankless Water Heater, Water Softener Owned
- Laundry: Electric Dryer Hookup, Washer Hookup
Features
- 1st Bdrm En Suite, Breakfast Bar, Walk-In Closet(s), Countertops-Solid Surf, Stone Counters, Entrance Foyer, Open Floorplan, Pantry, Double Vanity, Stand Up Shower, Tub/Shower Combination
- Flooring: Carpet, Laminate
- Has basement: No
- Has fireplace: No
- Fireplace features: None
Interior area
- Total structure area: 2,346
- Total interior livable area: 2,346 sqft
- Finished area above ground: 2,346
- Finished area below ground: 0
Property
Parking
- Total spaces: 3
- Parking features: Attached, Garage Door Opener, Concrete
- Attached garage spaces: 3
- Has uncovered spaces: Yes
Features
- Levels: Two
- Stories: 2
- Patio & porch: Patio
- Fencing: None
Lot
- Size: 9,147 Square Feet
- Dimensions: 70X130
- Features: Level, 0-2.9999, City/Town/Suburb, Landscaped
Details
- Parcel number: 430728300032.000017
Construction
Type & style
- Home type: SingleFamily
- Architectural style: Traditional
- Property subtype: Single Family Residence
Materials
- Stone, Vinyl Siding
- Foundation: Slab
- Roof: Shingle
Condition
- New construction: Yes
- Year built: 2025
Details
- Builder name: DR Horton
Utilities & green energy
- Sewer: City
- Water: Well
Community & HOA
Community
- Features: Sidewalks
- Subdivision: None
HOA
- Has HOA: Yes
- HOA fee: $350 annually
Location
- Region: Warsaw
Financial & listing details
- Tax assessed value: $34,800
- Annual tax amount: $700
- Date on market: 4/14/2025
- Listing terms: Cash,Conventional,FHA,USDA Loan,VA Loan
Price history
| Date | Event | Price |
|---|---|---|
| 6/16/2025 | Sold | $370,630 |
Source:  IRMLS #202512620 Report a problem IRMLS #202512620 Report a problem | ||
| 4/23/2025 | Pending sale | $370,630 |
Source: IRMLS #202512620 Report a problem | ||
| 4/12/2025 | Listed for sale | $370,630$158/sqft |
Source:  DR Horton Report a problem DR Horton Report a problem | ||
Public tax history
| Year | Property taxes | Tax assessment |
|---|---|---|
| 2025 | $701 | $34,800 +2.7% |
| 2024 | -- | $33,900 |
Find assessor info on the county website
Neighborhood: 46582
Nearby homes
- $34,800-- bd-- ba-- sqft2861 Greenacre Ct, Warsaw, IN 46582Off Market
- $354,9005 bd3 ba2.6k sqft2870 Greenacre Ct, Warsaw, IN 46582Sold
- $51,900-- bd-- ba-- sqft2851 Greenacre Ct, Warsaw, IN 46582Off Market
- $35,100-- bd-- ba-- sqft2871 Greenacre Ct, Warsaw, IN 46582Off Market
- $395,8005 bd3 ba2.6k sqft1071 Greenbrier Blvd, Warsaw, IN 46582Off Market
- $282,9004 bd3 ba1.5k sqft2880 Greenacre Ct, Warsaw, IN 46582Sold
- $324,9004 bd3 ba2k sqft2881 Greenacre Ct, Warsaw, IN 46582Sold
- $325,9004 bd2 ba1.7k sqft1057 Greenbrier Blvd, Warsaw, IN 46582Off Market
Nearby schools
GreatSchools rating
- 6/10Madison Elementary SchoolGrades: K-6Distance: 1.5 mi
- 7/10Edgewood Middle SchoolGrades: 7-8Distance: 4 mi
- 9/10Warsaw Community High SchoolGrades: 9-12Distance: 4.4 mi
Schools provided by the listing agent
- Elementary: Madison
- Middle: Edgewood
- High: Warsaw
- District: Warsaw Community
Source: IRMLS. This data may not be complete. We recommend contacting the local school district to confirm school assignments for this home.
Sell for more on Zillow
Get a Zillow Showcase℠ listing at no additional cost and you could sell for .
$398,800
2% more
+$7,976
With Zillow Showcase(estimated)
$406,776
Sell for more on Zillow
Get a Zillow Showcase℠ listing at no additional cost and you could sell for .
$398,800
2% more
+$7,976
With Zillow Showcase(estimated)
$406,776
- Indiana
- Kosciusko County
- Warsaw
- 46582
- 2860 Greenacre Ct
