Location, location, location! Built only five years ago, this low-maintenance home features two spacious upstairs bedrooms, each with a private ensuite bath. The open-concept main level offers a comfortable living and dining space, along with a convenient half bath. Relax on the peaceful back patio while the association takes care of the lawn. Enjoy quick access to I-295, placing Mayport Naval Station approximately 20 minutes away and Downtown Jacksonville just 15 minutes away. Shopping, dining, and everyday conveniences are also within walking distance. A wonderful combination of modern comfort, convenience, and easy living--all at a price that's hard to resist!
Active
$215,000
2880 MULE DEER Circle, Jacksonville, FL 32225
2beds
1,110sqft
:
Get pre-qualified$1,637/mo
Townhouse
Built in 2021
1,306 Square Feet Lot
$-- Zestimate®
$194/sqft
$163/mo HOA
What's special
Convenient half bathPeaceful back patioOpen-concept main levelTwo spacious upstairs bedrooms
- 6 days |
- 190 |
- 11 |
Likely to sell faster than
Zillow last checked:
Listing updated:
Listed by:
HEATHER MCCONVILLE 904-945-5496,
PALM REALTY GROUP INC 904-945-5496
Source: realMLS,MLS#: 2158566
Facts & features
Interior
Bedrooms & bathrooms
- Bedrooms: 2
- Bathrooms: 3
- Full bathrooms: 2
- 1/2 bathrooms: 1
Heating
- Central
Cooling
- Central Air
Appliances
- Included: Dishwasher, Disposal, Dryer, Electric Range, Electric Water Heater, Ice Maker, Microwave, Refrigerator, Washer
- Laundry: Upper Level
Features
- Breakfast Bar, Kitchen Island, Open Floorplan, Pantry, Primary Bathroom - Shower No Tub
- Flooring: Carpet, Tile
Interior area
- Total interior livable area: 1,110 sqft
Video & virtual tour
Property
Parking
- Parking features: Additional Parking, Assigned
Features
- Stories: 2
- Patio & porch: Covered, Rear Porch
- Fencing: Vinyl
Lot
- Size: 1,306 Square Feet
Details
- Parcel number: 1129841440
Construction
Type & style
- Home type: Townhouse
- Property subtype: Townhouse
- Attached to another structure: Yes
Materials
- Composition Siding
- Roof: Shingle
Condition
- New construction: No
- Year built: 2021
Utilities & green energy
- Water: Public
- Utilities for property: Electricity Connected, Sewer Connected, Water Connected
Community & HOA
Community
- Security: Smoke Detector(s)
- Subdivision: Deer Run
HOA
- Has HOA: Yes
- Amenities included: Maintenance Grounds, Management - Off Site, Trash
- Services included: Maintenance Grounds, Maintenance Structure, Pest Control, Trash
- HOA fee: $490 quarterly
Location
- Region: Jacksonville
Financial & listing details
- Price per square foot: $194/sqft
- Tax assessed value: $180,845
- Annual tax amount: $2,594
- Date on market: 8/4/2026
- Listing terms: Cash,Conventional,FHA,VA Loan
Estimated market value
Not available
Estimated sales range
Not available
Not available
Price history
| Date | Event | Price |
|---|---|---|
| 8/4/2026 | Listed for sale | $215,000$194/sqft |
Source:  realMLS #2158566 Report a problem realMLS #2158566 Report a problem | ||
| 10/20/2023 | Sold | $215,000+7.5%$194/sqft |
Source: realMLS #1228169 Report a problem | ||
| 7/28/2023 | Pending sale | $200,000$180/sqft |
Source: realMLS #1228169 Report a problem | ||
| 7/24/2023 | Price change | $200,000-14.5%$180/sqft |
Source: realMLS #1228169 Report a problem | ||
| 7/20/2023 | Price change | $234,000-0.2%$211/sqft |
Source: realMLS #1228169 Report a problem | ||
| 7/12/2023 | Price change | $234,500-0.2%$211/sqft |
Source: realMLS #1228169 Report a problem | ||
| 6/4/2023 | Price change | $235,000-7.7%$212/sqft |
Source: realMLS #1228169 Report a problem | ||
| 5/30/2023 | Price change | $254,500-1.7%$229/sqft |
Source: realMLS #1228169 Report a problem | ||
| 5/19/2023 | Listed for sale | $259,000+19.9%$233/sqft |
Source: realMLS #1228169 Report a problem | ||
| 12/14/2021 | Sold | $215,990$195/sqft |
Source: realMLS #1112128 Report a problem | ||
| 10/11/2021 | Pending sale | $215,990$195/sqft |
Source: realMLS #1112128 Report a problem | ||
| 8/9/2021 | Price change | $215,990-3.1%$195/sqft |
Source: realMLS #1112128 Report a problem | ||
| 6/7/2021 | Price change | $222,990+2.3%$201/sqft |
Source: realMLS #1112128 Report a problem | ||
| 6/3/2021 | Price change | $217,990+0.5%$196/sqft |
Source: realMLS #1112128 Report a problem | ||
| 5/26/2021 | Listed for sale | $216,990$195/sqft |
Source: realMLS #1112128 Report a problem | ||
Public tax history
| Year | Property taxes | Tax assessment |
|---|---|---|
| 2024 | $2,525 -8.9% | $180,845 -9% |
| 2023 | $2,771 -18.9% | $198,757 -0.1% |
| 2022 | $3,419 | $199,035 |
Find assessor info on the county website
Monthly payment
Est. payment
Payment breakdown
Explore the cost of this home by adjusting the details. Changes won't be saved.Climate risks
Neighborhood: Regency
Nearby schools
GreatSchools rating
- NAMerrill Road Elementary SchoolGrades: PK-2Distance: 0.9 mi
- 6/10Landmark Middle SchoolGrades: 6-8Distance: 4.1 mi
- 2/10Terry Parker High SchoolGrades: 9-12Distance: 2 mi
Schools provided by the listing agent
- Elementary: Merrill Road
- Middle: Landmark
- High: Terry Parker
Source: realMLS. This data may not be complete. We recommend contacting the local school district to confirm school assignments for this home.
- $220,0002 bd2 ba2k sqft2844 Fallow Cir, Jacksonville, FL 32225Sold
- $230,0002 bd3 ba1.1k sqft2848 Fallow Cir, Jacksonville, FL 32225Sold

- $182,2222 bd3 ba1.1k sqft2843 Mule Deer Cir, Jacksonville, FL 32225Sold

- $225,0002 bd3 ba1.1k sqft2844 Black Buck Cir, Jacksonville, FL 32225Sold
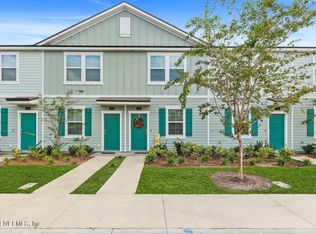
- $1,3502 bd3 ba1.1k sqft2850 Black Buck Cir, Jacksonville, FL 32225For Rent
- $207,5003 bd3 ba1.3k sqft2837 Black Buck Cir, Jacksonville, FL 32225For Sale
- $8,0000.32 acres9380 Merrill Rd, Jacksonville, FL 32225Sold
- $1,9003 bd3 ba1.3k sqft2845 Black Buck Cir, Jacksonville, FL 32225For Rent
A local agent can set up tours, give advice and negotiate with sellers.
Similar homes
- $218,0002 bd3 ba1.1k sqft2888 BLACK BUCK Circle, Jacksonville, FL 32225For Sale
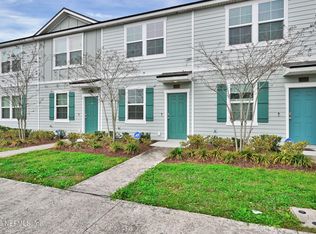 MLS ID #2133247, ROBERT ADAMS. realMLS
 - $218,0002 bd2 ba1.1k sqft12301 KERNAN FOREST Boulevard #1406, Jacksonville, FL 32225For Sale
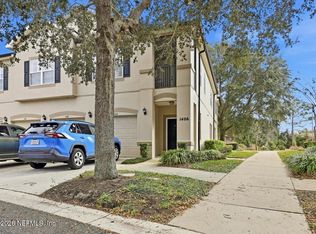 MLS ID #2126580, NORIANNE WRIGHT. realMLS
 - $229,0002 bd3 ba1.4k sqft2346 RED MOON Drive, Jacksonville, FL 32216For Sale
 MLS ID #2157849, MARVIN DAVIS. realMLS
 - $230,0002 bd2 ba1.1k sqft12301 KERNAN FOREST Boulevard #2806, Jacksonville, FL 32225For Sale
 MLS ID #2139810, ROSEMARY KRISTOFF, PA. realMLS
 - $199,9902 bd3 ba1.1k sqft882 ROTARY Road, Jacksonville, FL 32211For SaleMLS ID #2105915, CARRIE HEUSTIS. realMLS
- $250,0003 bd3 ba1.3k sqft834 ROTARY Road, Jacksonville, FL 32211For SaleMLS ID #2156451, AARON MURRAY. realMLS
- $234,5002 bd2 ba980 sqft1201 Mayport Landing Cir, Jacksonville, FL 32233For Sale By Owner
- $162,9002 bd3 ba1.2k sqft11411 WHITE BAY Lane, Jacksonville, FL 32225For SaleMLS ID #2102512, JENET CATTAR. realMLS
- $224,0002 bd3 ba1.2k sqft8125 SUMMER POINT Court, Jacksonville, FL 32256For SaleMLS ID #2150905, H DANIEL LEWIS. realMLS
- $204,9002 bd2 ba1.1k sqft10435 MIDTOWN Parkway #160, Jacksonville, FL 32246For SaleMLS ID #2156915, JEFF BURGESS. realMLS
- $249,0004 bd3 ba1.4k sqft2625 CHARBRAY Drive, Jacksonville, FL 32211For SaleMLS ID #2157611, ROSANGELY ESTHER OSORIO. realMLS
- $250,0003 bd2 ba1.1k sqft7818 INDIA Avenue, Jacksonville, FL 32211For SaleMLS ID #2157326, KEYLINES DIETSCH. realMLS
- $165,0003 bd2 ba1.1k sqft7920 MERRILL Road #116, Jacksonville, FL 32277For SaleMLS ID #2156691, CONSTANTY MURPHY. realMLS
- $234,0002 bd3 ba1.3k sqft13057 SHALLOWATER Road, Jacksonville, FL 32258For SaleMLS ID #2154697, Paula Wynn. realMLS
- $235,0003 bd2 ba1.2k sqft3591 KERNAN Boulevard #301, Jacksonville, FL 32224For SaleMLS ID #2151476, STEPHEN JONES. realMLS
- $257,9003 bd2 ba1.2k sqft258 AQUARIUS Circle W, Jacksonville, FL 32216For SaleMLS ID #2154765, GREGORY MOSLEY. realMLS
- $234,9002 bd3 ba1.2k sqft6618 ARCHING BRANCH Circle, Jacksonville, FL 32258For SaleMLS ID #2153603, REIDAR HUBBARD. realMLS
- $199,9993 bd3 ba1.5k sqft1510 BISCAYNE BAY Drive, Jacksonville, FL 32218For SaleMLS ID #2132088, WILLIE SINGLETON. realMLS
- $255,0003 bd2 ba1k sqft11441 Atwood Way, Jacksonville, FL 32223For SaleMLS ID #116961, Melissa Ricks, KELLER WILLIAMS REALTY / FB OFFICE. AINCAR
- $215,0002 bd2 ba1.1k sqft8439 COLLINS Road, Jacksonville, FL 32244For SaleMLS ID #2155867, ADRIANNA SOUCHET. realMLS
