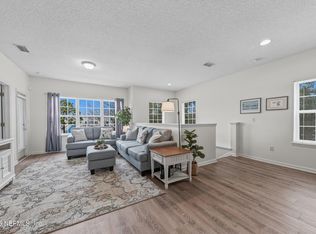
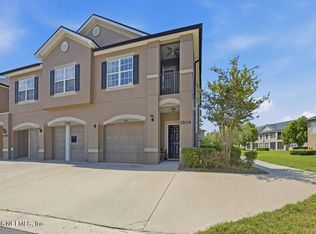
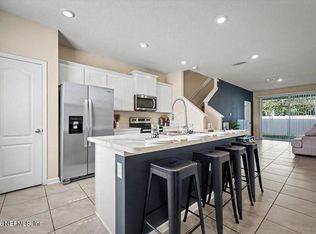
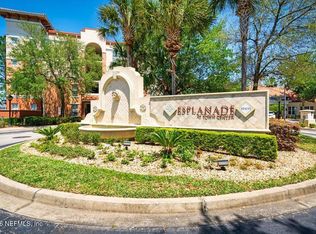
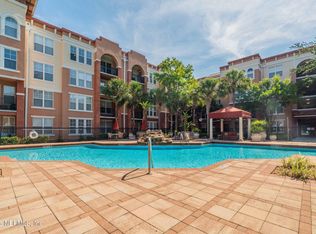
Welcome home to this beautiful end unit condo that checks all the boxes! Enjoy laminate flooring throughout. No carpet! The kitchen features quartz countertops, stainless appliances, and ample storage. Perfect for everyday living and entertaining. Plantation shutters throughout offer style and privacy. The screened balcony is the perfect place for your morning coffee or evening unwind, and the one car garage offers convenience, safety, and additional storage. Located in a quiet gated community with access to community pool, splash pool, play ground, clubhouse, and basketball courts. Convenient location provides easy access to the beaches, town center, and downtown areas.
Active
Price cut: $3.1K (8/18)
$214,900
12301 KERNAN FOREST Boulevard #1406, Jacksonville, FL 32225
2beds
1,122sqft
Condominium
Built in 2005
-- sqft lot
$211,800 Zestimate®
$192/sqft
$364/mo HOA
What's special
Quiet gated communityScreened balconyAmple storageLaminate flooring throughoutPlantation shutters throughoutKitchen features quartz countertopsStainless appliances
- 211 days |
- 305 |
- 13 |
Zillow last checked:
Listing updated:
Listed by:
NORIANNE WRIGHT 904-742-5559,
MOMENTUM REALTY 904-903-1558
Source: realMLS,MLS#: 2126580
Facts & features
Interior
Bedrooms & bathrooms
- Bedrooms: 2
- Bathrooms: 2
- Full bathrooms: 2
Heating
- Central
Cooling
- Central Air
Appliances
- Included: Dishwasher, Disposal, Dryer, Electric Cooktop, Electric Oven, Electric Water Heater, Washer
- Laundry: Electric Dryer Hookup, Washer Hookup
Features
- Breakfast Bar, Ceiling Fan(s), Primary Bathroom - Shower No Tub, Walk-In Closet(s)
- Flooring: Laminate
Interior area
- Total interior livable area: 1,122 sqft
Property
Parking
- Total spaces: 1
- Parking features: Additional Parking
- Garage spaces: 1
Features
- Levels: Two
- Stories: 2
- Patio & porch: Screened
- Exterior features: Balcony
Lot
- Size: 435 Square Feet
Details
- Parcel number: 1611326872
Construction
Type & style
- Home type: Condo
- Property subtype: Condominium
- Attached to another structure: Yes
Materials
- Stucco
Condition
- New construction: No
- Year built: 2005
Utilities & green energy
- Water: Public
- Utilities for property: Cable Available, Electricity Connected, Sewer Connected, Water Connected
Community & HOA
Community
- Security: Security Gate
- Subdivision: Hammock Grove
HOA
- Has HOA: Yes
- Amenities included: Pool, Basketball Court, Clubhouse, Playground
- HOA fee: $320 monthly
- Second HOA fee: $525 annually
Location
- Region: Jacksonville
Financial & listing details
- Price per square foot: $192/sqft
- Tax assessed value: $191,500
- Annual tax amount: $1,648
- Date on market: 1/23/2026
- Listing terms: Cash,Conventional,FHA,VA Loan
Estimated market value
$211,800
$201,000 - $222,000
$1,606/mo
Price history
| Date | Event | Price |
|---|---|---|
| 8/18/2026 | Price change | $214,900-1.4%$192/sqft |
Source:  realMLS #2126580 Report a problem realMLS #2126580 Report a problem | ||
| 7/31/2026 | Price change | $218,000-0.9%$194/sqft |
Source: realMLS #2126580 Report a problem | ||
| 5/19/2026 | Price change | $219,900-2.3%$196/sqft |
Source: realMLS #2126580 Report a problem | ||
| 1/23/2026 | Listed for sale | $225,000+55.2%$201/sqft |
Source: realMLS #2126580 Report a problem | ||
| 2/28/2020 | Sold | $145,000-2.7%$129/sqft |
Source: realMLS #1034722 Report a problem | ||
| 2/3/2020 | Pending sale | $149,000$133/sqft |
Source: RE/MAX WATERMARKE #1034722 Report a problem | ||
| 1/24/2020 | Listed for sale | $149,000+15.9%$133/sqft |
Source: RE/MAX WATERMARKE #1034722 Report a problem | ||
| 2/13/2005 | Sold | $128,600$115/sqft |
Source: Public Record Report a problem | ||
Public tax history
| Year | Property taxes | Tax assessment |
|---|---|---|
| 2024 | $1,598 +4% | $134,404 +3% |
| 2023 | $1,537 +5.6% | $130,490 +3% |
| 2022 | $1,455 +1.4% | $126,690 +3% |
| 2021 | $1,435 -28.6% | $123,000 +8.8% |
| 2020 | $2,010 +323.6% | $113,000 +120.7% |
| 2019 | $475 +0.4% | $51,196 +1.9% |
| 2018 | $473 | $50,242 +2.1% |
| 2017 | $473 +2.3% | $49,209 +2.1% |
| 2016 | $462 +2.4% | $48,197 +0.7% |
| 2015 | $451 -0.3% | $47,862 +0.8% |
| 2014 | $453 | $47,483 +1.5% |
| 2013 | -- | $46,782 +1.7% |
| 2012 | -- | $46,000 -1.1% |
| 2011 | -- | $46,500 -41.9% |
| 2010 | -- | $80,000 -31.9% |
| 2009 | -- | $117,500 -16.7% |
| 2006 | -- | $141,000 |
Find assessor info on the county website
Monthly payment
Est. payment
Payment breakdown
Explore the cost of this home by adjusting the details. Changes won't be saved.Climate risks
Neighborhood: East Arlington
Nearby schools
GreatSchools rating
- 6/10Sabal Palm Elementary SchoolGrades: PK-5Distance: 0.9 mi
- 6/10Landmark Middle SchoolGrades: 6-8Distance: 2.2 mi
- 6/10Sandalwood High SchoolGrades: 9-12Distance: 4.4 mi
Schools provided by the listing agent
- Elementary: Sabal Palm
- Middle: Landmark
- High: Sandalwood
Source: realMLS. This data may not be complete. We recommend contacting the local school district to confirm school assignments for this home.
- $218,0003 bd2 ba1.5k sqft12301 Kernan Forest Blvd APT 1207, Jacksonville, FL 32225Sold
- $220,0002 bd2 ba1.1k sqft12301 Kernan Forest Blvd APT 2606, Jacksonville, FL 32225Sold

- $232,0003 bd2 ba1.5k sqft12301 Kernan Forest Blvd APT 2207, Jacksonville, FL 32225Sold
- $230,0002 bd2 ba1.1k sqft12301 Kernan Forest Blvd APT 2806, Jacksonville, FL 32225For Sale
- $295,0003 bd3 ba1.7k sqft12301 Kernan Forest Blvd APT 2104, Jacksonville, FL 32225For Sale
- $279,4003 bd3 ba1.7k sqft12301 Kernan Forest Blvd APT 1804, Jacksonville, FL 32225Off Market
- $204,0002 bd2 ba1.1k sqft12301 Kernan Forest Blvd APT 1806, Jacksonville, FL 32225Off Market
- $233,9003 bd2 ba1.2k sqft12301 Kernan Forest Blvd APT 701, Jacksonville, FL 32225Off Market
A local agent can set up tours, give advice and negotiate with sellers.
Similar homes
- $230,0002 bd2 ba1.1k sqft12301 KERNAN FOREST Boulevard #2806, Jacksonville, FL 32225For SaleMLS ID #2139810, ROSEMARY KRISTOFF, PA. realMLS
- $215,0002 bd3 ba1.1k sqft2880 MULE DEER Circle, Jacksonville, FL 32225For Sale
 MLS ID #2158566, HEATHER MCCONVILLE. realMLS
 - $204,9002 bd2 ba1.1k sqft10435 MIDTOWN Parkway #160, Jacksonville, FL 32246For Sale
 MLS ID #2156915, JEFF BURGESS. realMLS
 - $209,9002 bd2 ba1.2k sqft10435 MIDTOWN Parkway #154, Jacksonville, FL 32246For Sale
 MLS ID #2149178, CELENA ALTERS-BLUNK. realMLS
 - $235,0003 bd2 ba1.2k sqft3591 KERNAN Boulevard #301, Jacksonville, FL 32224For SaleMLS ID #2151476, STEPHEN JONES. realMLS
- $225,0002 bd2 ba1.2k sqft7800 POINT MEADOWS Drive #413, Jacksonville, FL 32256For SaleMLS ID #2159966, JENNIFER HIERS. realMLS
- $209,0003 bd2 ba1.4k sqft10550 BAYMEADOWS Road #924, Jacksonville, FL 32256For SaleMLS ID #2159496, SHAWN ONEILL. realMLS
- $199,0002 bd2 ba1.1k sqft13810 SUTTON PARK Drive N #1239, Jacksonville, FL 32224For SaleMLS ID #2146540, NORIAN DEHAVEN. realMLS
- $199,9902 bd3 ba1.6k sqft9252 SAN JOSE Boulevard #4102, Jacksonville, FL 32257For SaleMLS ID #2161056, JENNIFER DOHERTY. realMLS
- $234,5002 bd2 ba980 sqft1201 Mayport Landing Cir, Jacksonville, FL 32233For Sale By Owner
- $162,9002 bd3 ba1.2k sqft11411 WHITE BAY Lane, Jacksonville, FL 32225For SaleMLS ID #2102512, JENET CATTAR. realMLS
- $179,9002 bd3 ba1.1k sqft8230 DAMES POINT CROSSING Boulevard N #1603, Jacksonville, FL 32277For SaleMLS ID #2158626, SARAH BEAUFORT. realMLS
- $185,0003 bd2 ba1.3k sqft8601 BEACH Boulevard #206, Jacksonville, FL 32216For SaleMLS ID #2127529, TOM MOORE. realMLS
- $199,9003 bd2 ba1.3k sqft11251 CAMPFIELD Drive #4306, Jacksonville, FL 32256For SaleMLS ID #2143675, STEVE PATE. realMLS
- $220,0002 bd3 ba1.2k sqft8125 SUMMER POINT Court, Jacksonville, FL 32256For SaleMLS ID #2150905, H DANIEL LEWIS. realMLS
- $255,0003 bd2 ba1.3k sqft13364 BEACH Boulevard #401, Jacksonville, FL 32224For SaleMLS ID #2140540, Roger Cooper. realMLS
- $320,0003 bd2 ba1.1k sqft12311 SONDRA COVE Trail, Jacksonville, FL 32225For SaleMLS ID #2120642, HIEU NGUYEN. realMLS
- $224,9003 bd2 ba1.3k sqft9421 OSPREY BRANCH Trail #2-5, Jacksonville, FL 32257For SaleMLS ID #2105631, ARMAND RRAPOLLARI. realMLS
- $215,0002 bd1 ba704 sqft4186 RUBY Drive E, Jacksonville, FL 32246For SaleMLS ID #2153788, ANDREA SMELY. realMLS
- $215,0002 bd3 ba1.3k sqft6152 HIGH TIDE Boulevard, Jacksonville, FL 32258For SaleMLS ID #2159531, KERI CARPENTER. realMLS
