Welcome to this charming 2-bedroom, 1-bath home situated on a generous .28-acre corner lot-an excellent opportunity for a first-time homebuyer or investment property. The spacious backyard is fully enclosed by an 8-foot vinyl privacy fence and features a wooden deck, an outdoor shower with plenty of room for outdoor entertaining and ample space to relax and enjoy the Florida lifestyle. A covered and screened front porch offers the perfect spot for morning coffee or unwinding at the end of the day. Inside, the home has been freshly painted and features new interior and exterior doors, new baseboards, and luxury vinyl plank flooring. The open living area flows into the kitchen, complete with brand-new stainless steel appliances and concrete countertops finished with an epoxy coating. The tastefully updated bathroom features a single-sink vanity and walk-in shower, while both bedrooms offer comfortable space and ample storage. Additional improvements include a 2025 roof, 3 AC Mini split units,3 years young tankless water heater, updated plumbing and electrical. A separate exterior utility room provides convenient washer and dryer hookups along with additional storage.
Centrally located in Jacksonville's Southside area,this homeoffers convenient access to major roads and highways, making it easy to reach shopping, dining, entertainment, and medical facilities throughout the city. With everyday conveniences just minutes away, the location adds even more value for homeowners and investors alike!
Active
Price cut: $5K (8/8)
$215,000
4186 RUBY Drive E, Jacksonville, FL 32246
2beds
704sqft
Single Family Residence
Built in 1952
0.28 Acres Lot
$-- Zestimate®
$305/sqft
$-- HOA
What's special
New baseboardsTastefully updated bathroomWooden deckSpacious backyardLuxury vinyl plank flooringWalk-in showerOutdoor shower
- 65 days
- 442
- 20
Zillow last checked:
Listing updated:
Listed by:
ANDREA SMELY 904-962-5249,
RE/MAX SPECIALISTS PV 904-270-0747,
TODD ARNOLD 904-813-8633
Source: realMLS,MLS#: 2153788
Facts & features
Interior
Bedrooms & bathrooms
- Bedrooms: 2
- Bathrooms: 1
- Full bathrooms: 1
Cooling
- Multi Units, Split System, Other
Appliances
- Included: Dishwasher, Electric Cooktop, Electric Range, Refrigerator, Tankless Water Heater
Features
- Ceiling Fan(s)
- Flooring: Tile, Vinyl
Interior area
- Total interior livable area: 704 sqft
Video & virtual tour
Property
Parking
- Parking features: Other
Features
- Levels: One
- Stories: 1
- Patio & porch: Covered, Front Porch, Screened
- Fencing: Full,Vinyl
Lot
- Size: 0.28 Acres
- Features: Corner Lot
Details
- Additional structures: Other
- Parcel number: 1247630000
- Zoning description: Single Family
Construction
Type & style
- Home type: SingleFamily
- Architectural style: Traditional
- Property subtype: Single Family Residence
Materials
- Block
Condition
- New construction: No
- Year built: 1952
Utilities & green energy
- Sewer: Septic Tank
- Water: Public
- Utilities for property: Cable Available, Sewer Connected, Water Connected
Community & HOA
Community
- Subdivision: Southside Estates
HOA
- Has HOA: No
Location
- Region: Jacksonville
Financial & listing details
- Price per square foot: $305/sqft
- Tax assessed value: $134,746
- Annual tax amount: $2,239
- Date on market: 7/4/2026
- Listing terms: Cash,Conventional,FHA,VA Loan
- Road surface type: Asphalt
Estimated market value
Not available
Estimated sales range
Not available
Not available
Price history
| Date | Event | Price |
|---|---|---|
| 8/8/2026 | Price change | $215,000-2.3%$305/sqft |
Source:  realMLS #2153788 Report a problem realMLS #2153788 Report a problem | ||
| 7/4/2026 | Listed for sale | $220,000+448.6%$313/sqft |
Source: realMLS #2153788 Report a problem | ||
| 10/30/2015 | Sold | $40,102+0.3%$57/sqft |
Source: realMLS #785356 Report a problem | ||
| 7/31/2015 | Listed for sale | $40,000-56.9%$57/sqft |
Source: CCARTER REALTY GROUP #785356 Report a problem | ||
| 9/20/2005 | Sold | $92,900+106.4%$132/sqft |
Source: Public Record Report a problem | ||
| 5/19/2005 | Sold | $45,000+50.5%$64/sqft |
Source: Public Record Report a problem | ||
| 7/23/1996 | Sold | $29,900$42/sqft |
Source: Public Record Report a problem | ||
Public tax history
| Year | Property taxes | Tax assessment |
|---|---|---|
| 2024 | $1,956 +4.6% | $79,839 +10% |
| 2023 | $1,871 +15.9% | $72,581 +10% |
| 2022 | $1,615 +18.7% | $65,983 +10% |
| 2021 | $1,361 +9% | $59,985 +10% |
| 2020 | $1,249 +7.5% | $54,532 +10% |
| 2019 | $1,162 +6.7% | $49,575 +10% |
| 2018 | $1,089 | $45,069 -11.9% |
| 2017 | $1,089 +9.5% | $51,151 +37.3% |
| 2016 | $995 +13.9% | $37,248 +3.8% |
| 2015 | $873 +1.5% | $35,895 -13.8% |
| 2014 | $860 | $41,626 +22.6% |
| 2013 | -- | $33,963 -9.4% |
| 2012 | -- | $37,501 -60.8% |
| 2011 | -- | $95,775 -3.9% |
| 2010 | -- | $99,624 -17.2% |
| 2009 | -- | $120,313 +55.5% |
| 2006 | -- | $77,381 +131.4% |
| 2005 | $157 | $33,437 +3% |
| 2004 | -- | $32,463 +1.9% |
| 2003 | $133 | $31,858 +2.4% |
| 2002 | -- | $31,111 +1.6% |
| 2001 | -- | $30,621 +3% |
| 2000 | -- | $29,729 +2.7% |
| 1999 | -- | $28,947 |
Find assessor info on the county website
Monthly payment
Est. payment
Payment breakdown
Explore the cost of this home by adjusting the details. Changes won't be saved.Climate risks
Neighborhood: Windy Hill

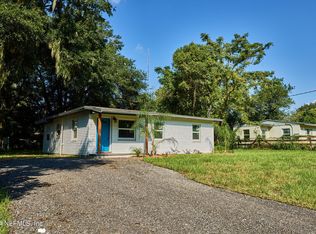
Similar homes
- $249,9003 bd1 ba886 sqft11968 CORNELIUS Street, Jacksonville, FL 32246For Sale
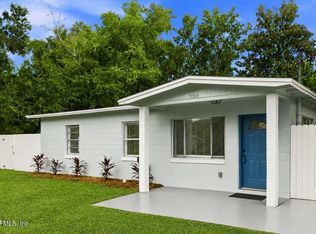 MLS ID #2162548, MICHAEL KRAUS. realMLS
 - $204,9002 bd1 ba952 sqft2816 DELLMONT Avenue, Jacksonville, FL 32207For Sale
 MLS ID #2162392, ETHAN W GREGORY. realMLS
 - $210,0003 bd1 ba836 sqft2854 STANWOOD Avenue, Jacksonville, FL 32207For Sale
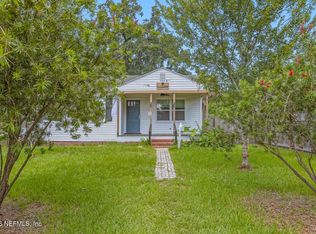 MLS ID #2152648, LESLIE ANDREE. realMLS
 - $240,0003 bd1 ba1k sqft5444 KEYSTONE Drive S, Jacksonville, FL 32207For Sale
 MLS ID #2142978, Bobbie Jean Demunck. realMLS
