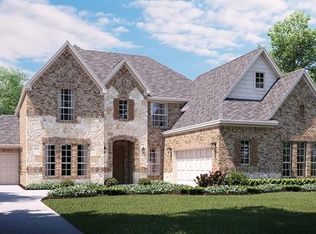
Stunning Trophy Club home offers approximately 3,628 square feet of living space with 4 bedrooms and the 3.5 bathrooms. The brick exterior and mature landscaping create an inviting curb appeal, complemented by the 3 car garage and swing driveway. The interior boasts a spacious and open layout, filled with abundant natural light that accentuates the elegant architectural details and finishes throughout. The living area features a rustic stone fireplace, providing a cozy ambiance. The first floor also has an office, hidden storm shelter, and an oversized laundry room. The open staircase design adds visual interest, leading to the second level, which includes sizable bedrooms, a built-in desk, game room and a media room. The dining space is elegantly appointed, offering abundant room for family gatherings. The kitchen features custom lighting, double ovens, and an oversized island perfect for meal preparation and entertaining. Stepping outside, the lush landscaping and stone patio create an inviting, private outdoor oasis, complete with an outdoor kitchen and fire pit with ample room for dining and entertaining. The backyard also has plenty of green space for the dogs to play. Overall, this home offers a harmonious blend of elegant finishes, ample living space, and thoughtfully designed indoor and outdoor areas, steps from the dog park, playground and minutes from DFW Airport, dining and shopping, making it ideal for any family.
Sold
Price Unknown
2880 Redfern Dr, Trophy Club, TX 76262
4beds
3,628sqft
Single Family Residence
Built in 2016
0.27 Acres Lot
$986,400 Zestimate®
$--/sqft
$6,494 Estimated rent
Home value
$986,400
$937,000 - $1.04M
$6,494/mo
Zestimate® history
Owner options
List your home for rent
$6,494/mo
Rent Zestimate®
Find your next renter with Zillow Rental Manager. Plus, with online applications, you can quickly screen prospective tenants – for free.
$6,494/mo
Rent Zestimate®
Refinance and save
$549/mo
Est. payment
Refinancing to a lower rate could help reduce your monthly payments and save thousands over the life of the loan.
$549/mo
Est. payment
Explore your selling options
Work with a Zillow partner agent
Leverage their expertise and Zillow's premium Showcase listings to get your home seen by more buyers.
Get startedList with your own agent
Get your home in front of millions of buyers by listing it on Zillow.
Learn how to do itSell it yourself
Take full control of how buyers see your home on Zillow by listing For Sale by Owner (FSBO).
List your homeWhat's special
Rustic stone fireplaceBrick exteriorOutdoor kitchenBuilt-in deskInviting private outdoor oasisAbundant natural lightInviting curb appeal
Zillow last checked:
Listing updated:
Listed by:
Mindi Bone 0717606 8173712389,
Coldwell Banker Realty 817-329-9005
Bought with:
Letta Burger
Compass RE Texas, LLC
Source: NTREIS,MLS#: 21125040
Facts & features
Interior
Bedrooms & bathrooms
- Bedrooms: 4
- Bathrooms: 4
- Full bathrooms: 3
- 1/2 bathrooms: 1
Primary bedroom
- Features: En Suite Bathroom, Walk-In Closet(s)
- Level: First
- Dimensions: 17 x 16
Bedroom
- Features: Walk-In Closet(s)
- Level: Second
- Dimensions: 13 x 12
Bedroom
- Features: Walk-In Closet(s)
- Level: Second
- Dimensions: 13 x 11
Bedroom
- Features: Walk-In Closet(s)
- Level: Second
- Dimensions: 13 x 11
Primary bathroom
- Features: Built-in Features, Closet Cabinetry, Dual Sinks, Double Vanity, En Suite Bathroom, Granite Counters, Garden Tub/Roman Tub, Linen Closet, Sink, Separate Shower
- Level: First
- Dimensions: 14 x 12
Breakfast room nook
- Level: First
- Dimensions: 13 x 10
Dining room
- Level: First
- Dimensions: 14 x 13
Game room
- Level: Second
- Dimensions: 17 x 16
Kitchen
- Features: Eat-in Kitchen, Granite Counters, Kitchen Island, Pantry, Pot Filler, Walk-In Pantry
- Level: First
- Dimensions: 17 x 13
Laundry
- Features: Built-in Features
- Level: First
- Dimensions: 9 x 7
Living room
- Features: Ceiling Fan(s), Fireplace
- Level: First
- Dimensions: 18 x 15
Media room
- Level: Second
- Dimensions: 18 x 14
Office
- Level: First
- Dimensions: 12 x 12
Heating
- Central, Fireplace(s), Natural Gas
Cooling
- Attic Fan, Central Air, Ceiling Fan(s), Electric
Appliances
- Included: Some Gas Appliances, Convection Oven, Double Oven, Dishwasher, Gas Cooktop, Disposal, Gas Oven, Microwave, Plumbed For Gas
- Laundry: Washer Hookup, Dryer Hookup, ElectricDryer Hookup
Features
- Built-in Features, Chandelier, Cathedral Ceiling(s), Decorative/Designer Lighting Fixtures, Double Vanity, Eat-in Kitchen, Granite Counters, Kitchen Island, Open Floorplan, Pantry, Paneling/Wainscoting, Cable TV, Vaulted Ceiling(s), Walk-In Closet(s)
- Flooring: Carpet, Ceramic Tile, Engineered Hardwood
- Windows: Shutters, Window Coverings
- Has basement: No
- Number of fireplaces: 1
- Fireplace features: Family Room, Gas, Gas Log
Interior area
- Total interior livable area: 3,628 sqft
Property
Parking
- Total spaces: 3
- Parking features: Door-Multi, Door-Single, Driveway, Epoxy Flooring, Garage Faces Front, Garage, Garage Door Opener, Oversized
- Attached garage spaces: 3
- Has uncovered spaces: Yes
Features
- Levels: Two
- Stories: 2
- Patio & porch: Covered
- Exterior features: Fire Pit, Gas Grill, Outdoor Grill, Outdoor Kitchen, Rain Gutters
- Pool features: In Ground, Pool, Community
- Fencing: Wood
Lot
- Size: 0.27 Acres
- Features: Corner Lot, Landscaped, Many Trees, Subdivision, Sprinkler System
- Residential vegetation: Grassed
Details
- Additional structures: Outdoor Kitchen
- Parcel number: R635072
Construction
Type & style
- Home type: SingleFamily
- Architectural style: Detached
- Property subtype: Single Family Residence
Materials
- Brick, Rock, Stone
- Foundation: Slab
- Roof: Composition,Shingle
Condition
- Year built: 2016
Utilities & green energy
- Utilities for property: Municipal Utilities, Sewer Available, Water Available, Cable Available
Community & neighborhood
Security
- Security features: Smoke Detector(s)
Community
- Community features: Curbs, Other, Playground, Park, Pickleball, Pool, Sidewalks, Tennis Court(s), Trails/Paths
Location
- Region: Trophy Club
- Subdivision: The Highlands At Trophy Club N
HOA & financial
HOA
- Has HOA: Yes
- HOA fee: $549 annually
- Services included: Association Management, Maintenance Grounds
- Association name: The Highland's - Associa
- Association phone: 214-368-4030
Other
Other facts
- Listing terms: Cash,Conventional,VA Loan
Price history
| Date | Event | Price |
|---|---|---|
| 1/20/2026 | Sold | -- |
Source: NTREIS #21125040 Report a problem | ||
| 12/26/2025 | Pending sale | $1,000,000$276/sqft |
Source: NTREIS #21125040 Report a problem | ||
| 12/17/2025 | Contingent | $1,000,000$276/sqft |
Source: NTREIS #21125040 Report a problem | ||
| 12/5/2025 | Listed for sale | $1,000,000$276/sqft |
Source: NTREIS #21125040 Report a problem | ||
Public tax history
| Year | Property taxes | Tax assessment |
|---|---|---|
| 2025 | $14,838 -2.8% | $850,000 +0.9% |
| 2024 | $15,264 +11.1% | $842,512 +10% |
| 2023 | $13,735 -6.6% | $765,920 +10% |
| 2022 | $14,711 +5.4% | $696,291 +10% |
| 2021 | $13,963 +3.2% | $632,992 +5.2% |
| 2020 | $13,529 -0.2% | $601,600 +3.7% |
| 2019 | $13,554 +7.1% | $580,060 +11.3% |
| 2018 | $12,651 +269.3% | $520,980 |
| 2017 | $3,425 | $520,980 +466.1% |
| 2016 | $3,425 | $92,024 +4.2% |
| 2015 | -- | $88,343 |
Find assessor info on the county website
Neighborhood: 76262

Nearby schools
GreatSchools rating
- 10/10Samuel Beck Elementary SchoolGrades: PK-5Distance: 1.7 mi
- 9/10Medlin Middle SchoolGrades: 6-8Distance: 1.6 mi
- 8/10Byron Nelson High SchoolGrades: 9-12Distance: 1.4 mi
Schools provided by the listing agent
- Elementary: Beck
- Middle: Medlin
- High: Byron Nelson
- District: Northwest ISD
Source: NTREIS. This data may not be complete. We recommend contacting the local school district to confirm school assignments for this home.
Get a cash offer in 3 minutes
Find out how much your home could sell for in as little as 3 minutes with a no-obligation cash offer.
Estimated market value
$986,400
Get a cash offer in 3 minutes
Find out how much your home could sell for in as little as 3 minutes with a no-obligation cash offer.
Estimated market value
$986,400
- Texas
- Denton County
- Trophy Club
- 76262
- 2880 Redfern Dr
Nearby cities
Nearby zip codes
Other Trophy Club Topics
