Discover unparalleled, resort-style living in this meticulously updated mid-century modern condo. This rare find blends contemporary design with comprehensive amenities and ultimate sophisticated, low-maintenance living.
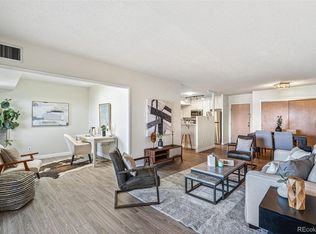
This home boasts new, remodeled windows throughout, ensuring energy efficiency and tranquil interiors. Step into the voluminous, sun-drenched living space, anchored by bespoke, built-in bookshelves and featuring elegant laminate flooring. Modern track lighting provides adaptable illumination, complementing the dedicated dining area. The adjacent kitchen is an aspiring chef’s dream, appointed with a stainless steel stove (electric glass cooktop), new refrigerator, and a Martha Stewart dishwasher. It features a new double sink with a modern black pull-out faucet, Formica countertops, and a clever cut-through to the dining area.
The primary suite is a true private retreat, designed for tranquility. It connects directly to your private concrete patio via a new sliding glass door. This space faces west toward the mountains and stunning Colorado sunsets, offering a premium vantage point.
The remodeled ensuite 3/4 bath is well-appointed, featuring tile floors, a new vanity with a double sink, a newer toilet, and updated lighting. The thoughtful design includes a walk-through dressing area with dual, custom closet systems for optimized storage.
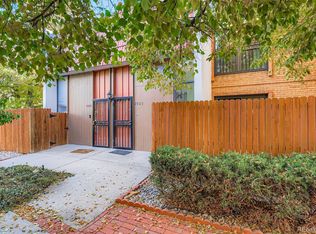
Residents enjoy extraordinary community amenities, including the dramatic lobby, a modern remodeled work room, and a year-round indoor pool and hot tub. The chic recreation lounge features a pool table and ping pong. The beautifully landscaped grounds feature outdoor fountains and offer park-like serenity. Enjoy the convenience of elevator access and dedicated parking. Secure your sophisticated, stress-free Denver living today.
Sold for $189,000
$189,000
2880 S Locust Street #300N, Denver, CO 80222
1beds
801sqft
Condominium
Built in 1974
-- sqft lot
$186,500 Zestimate®
$236/sqft
$1,438 Estimated rent
Home value
$186,500
$175,000 - $200,000
$1,438/mo
Zestimate® history
Owner options
List your home for rent
$1,438/mo
Rent Zestimate®
Find your next renter with Zillow Rental Manager. Plus, with online applications, you can quickly screen prospective tenants – for free.
$1,438/mo
Rent Zestimate®
Refinance and save
$1,625/mo
Est. payment
Refinancing to a lower rate could help reduce your monthly payments and save thousands over the life of the loan.
$1,625/mo
Est. payment
Explore your selling options
Work with a Zillow partner agent
Leverage their expertise and Zillow's premium Showcase listings to get your home seen by more buyers.
Get startedList with your own agent
Get your home in front of millions of buyers by listing it on Zillow.
Learn how to do itSell it yourself
Take full control of how buyers see your home on Zillow by listing For Sale by Owner (FSBO).
List your homeWhat's special
Park-like serenityModern track lightingTranquil interiorsNew refrigeratorMartha stewart dishwasherFormica countertopsBespoke built-in bookshelves
Zillow last checked:
Listing updated:
Listed by:
Steve Melnick 303-478-4125 stevenlmelnick@gmail.com,
eXp Realty, LLC
Bought with:
Jon Wachter, 40024438
Keller Williams DTC
Source: REcolorado as distributed by MLS GRID,MLS#: 5511029
Facts & features
Interior
Bedrooms & bathrooms
- Bedrooms: 1
- Bathrooms: 1
- Full bathrooms: 1
- Main level bathrooms: 1
- Main level bedrooms: 1
Bedroom
- Description: His And Her Closets, Wood Laminet Flooring, Newer Sliding Glass Windows And Sliding Glass Door To Balcony, Up -Dated Lighting, Ceiling Fan
- Level: Main
- Area: 177.41 Square Feet
- Dimensions: 11.3 x 15.7
Bathroom
- Description: 3/4 Bath With New Tile Shower Surround, Glass Sliding Glass Door, 5.6 X 3 Double Sink Up Dated Valnity, Nichole Fallucet, Newer Lights, Wood Laminet Floors
- Features: Primary Suite
- Level: Main
- Area: 15 Square Feet
- Dimensions: 3 x 5
Dining room
- Description: Wood Laminet Flooring Breakfast Bar, Tracklighting
- Level: Main
- Area: 56.7 Square Feet
- Dimensions: 7 x 8.1
Kitchen
- Description: Newer Base Cabinets, Wood Laminet Floors, Modern Light Fixture, Double Sinks, Faucet With Sprayer , New Stainless Steel Refrigerator, New Stove With Glass Cook Top, Maytag Diswasher, Stainless Steel Range Hood, Open To Dining And Living Area
- Level: Main
- Area: 107.16 Square Feet
- Dimensions: 9.4 x 11.4
Living room
- Description: Wood Laminet Flooring, New Sliding Glass Door To Covered West Facing Balcony, Built In Shelves And Entertainment Center, Ceiling Fance, Some Mountain Views
- Level: Main
- Area: 195 Square Feet
- Dimensions: 13 x 15
Heating
- Heat Pump
Cooling
- Central Air
Appliances
- Included: Cooktop, Dishwasher, Disposal, Oven, Range Hood, Refrigerator, Self Cleaning Oven
- Laundry: Common Area
Features
- Ceiling Fan(s), Entrance Foyer, Laminate Counters, Open Floorplan, Pantry, Primary Suite, Smoke Free, Walk-In Closet(s)
- Flooring: Laminate, Tile
- Windows: Double Pane Windows, Storm Window(s)
- Has basement: No
- Common walls with other units/homes: 1 Common Wall
Interior area
- Total structure area: 801
- Total interior livable area: 801 sqft
- Finished area above ground: 801
Property
Parking
- Total spaces: 1
- Parking features: Asphalt, Concrete
- Details: Off Street Spaces: 1
Features
- Levels: One
- Stories: 1
- Entry location: Ground
- Patio & porch: Covered
- Exterior features: Balcony, Elevator
- Pool features: Indoor, Outdoor Pool
- Has spa: Yes
- Spa features: Spa/Hot Tub, Heated
- Has view: Yes
- View description: Mountain(s)
Details
- Parcel number: 632201116
- Zoning: R-2-A
- Special conditions: Standard
Construction
Type & style
- Home type: Condo
- Property subtype: Condominium
Materials
- Brick
- Foundation: Block, Concrete Perimeter
- Roof: Unknown
Condition
- Updated/Remodeled
- Year built: 1974
Utilities & green energy
- Sewer: Public Sewer
- Utilities for property: Cable Available, Electricity Connected, Internet Access (Wired), Natural Gas Connected
Community & HOA
Community
- Security: Key Card Entry, Security Entrance
- Subdivision: Plaza De Monaco
HOA
- Has HOA: Yes
- Amenities included: Bike Storage, Clubhouse, Coin Laundry, Elevator(s), Fitness Center, Front Desk, Laundry, Management, Parking, Pool, Spa/Hot Tub, Storage
- Services included: Exterior Maintenance w/out Roof, Heat, Maintenance Grounds, Maintenance Structure, Recycling, Sewer, Snow Removal, Trash, Water
- HOA fee: $437 monthly
- HOA name: PLAZA DE MONACO TOWERS CO NDOS
- HOA phone: 303-758-9387
Location
- Region: Denver
Financial & listing details
- Price per square foot: $236/sqft
- Tax assessed value: $202,100
- Annual tax amount: $963
- Date on market: 11/17/2025
- Listing terms: Cash,Conventional,VA Loan
- Exclusions: Seller Personal Property, Staging Items
- Ownership: Individual
- Electric utility on property: Yes
- Road surface type: Paved
Price history
| Date | Event | Price |
|---|---|---|
| 12/22/2025 | Sold | $189,000$236/sqft |
Source:  REcolorado as distributed by MLS GRID #5511029 Report a problem REcolorado as distributed by MLS GRID #5511029 Report a problem | ||
| 11/23/2025 | Pending sale | $189,000$236/sqft |
Source: REcolorado as distributed by MLS GRID #5511029 Report a problem | ||
| 11/17/2025 | Listed for sale | $189,000$236/sqft |
Source: REcolorado as distributed by MLS GRID #5511029 Report a problem | ||
Public tax history
| Year | Property taxes | Tax assessment |
|---|---|---|
| 2025 | $963 +2.1% | $14,250 +21.3% |
| 2024 | $942 +0.8% | $11,750 -19.4% |
| 2023 | $935 +3.4% | $14,580 +28.2% |
| 2022 | $904 -5.7% | $11,370 -2.7% |
| 2021 | $958 +2.8% | $11,690 -6.2% |
| 2020 | $932 +49.3% | $12,462 -0.7% |
| 2019 | $625 | $12,549 +60.9% |
| 2018 | $625 +0.3% | $7,800 |
| 2017 | $623 +21.7% | $7,800 +23.2% |
| 2016 | $512 +30% | $6,330 |
| 2015 | $394 0% | $6,330 +37.9% |
| 2014 | $394 | $4,590 |
Find assessor info on the county website
Neighborhood: Hampden
Nearby homes
- $230,0001 bd1 ba917 sqft2880 S Locust St #704-N, Denver, CO 80222Sold
- $304,0002 bd2 ba1.1k sqft2880 S Locust St BLDG NORTH N702, Denver, CO 80222Sold

- $345,5002 bd2 ba1.4k sqft2823 S Locust St, Denver, CO 80222Sold
- $279,0002 bd2 ba1.1k sqft2880 S Locust St UNIT 708S, Denver, CO 80222Sold

- $206,0001 bd1 ba801 sqft2880 S Locust St APT 709S, Denver, CO 80222Sold
- $182,0001 bd1 ba801 sqft2880 S Locust St #200S, Denver, CO 80222Sold
- $163,5001 bd1 ba595 sqft2880 S Locust St #100, Denver, CO 80222Off Market
- $230,9002 bd2 ba1.1k sqft2880 S Locust St #102S, Denver, CO 80222Off Market
Nearby schools
GreatSchools rating
- 6/10Bradley Elementary SchoolGrades: PK-5Distance: 0.8 mi
- 3/10Hamilton Middle SchoolGrades: 6-8Distance: 1.3 mi
- 6/10Thomas Jefferson High SchoolGrades: 9-12Distance: 1.3 mi
Schools provided by the listing agent
- Elementary: Bradley
- Middle: Hamilton
- High: Thomas Jefferson
- District: Denver 1
Source: REcolorado as distributed by MLS GRID. This data may not be complete. We recommend contacting the local school district to confirm school assignments for this home.
Get a cash offer in 3 minutes
Find out how much your home could sell for in as little as 3 minutes with a no-obligation cash offer.
Estimated market value
$186,500
Get a cash offer in 3 minutes
Find out how much your home could sell for in as little as 3 minutes with a no-obligation cash offer.
Estimated market value
$186,500
- Colorado
- Denver County
- Denver
- 80222
- Hampden
- 2880 S Locust Street Unit 300N
