Skip main navigation
Closed
  • $263,000

    2880 Shirley St, North Kingsville, OH 44004

    3beds
    --sqft
    Single Family Residence
    Built in 1967
    0.72 Acres Lot
    $253,700 Zestimate®
    $--/sqft
    $1,386 Estimated rent

    Home value

    $253,700

    $236,000 - $269,000

    $1,386/mo

    Zestimate® history
    Loading
    Loading...

    Owner options

    List your home for rent

    $1,386/mo

    Rent Zestimate®

    Find your next renter with Zillow Rental Manager. Plus, with online applications, you can quickly screen prospective tenants – for free.

    Learn more

    $1,386/mo

    Rent Zestimate®

    Refinance and save

    $1,691/mo

    Est. payment

    Refinancing to a lower rate could help reduce your monthly payments and save thousands over the life of the loan.

    See today's rates

    $1,691/mo

    Est. payment

    Explore your selling options

    Work with a Zillow partner agent

    Leverage their expertise and Zillow's premium Showcase listings to get your home seen by more buyers.

    Get started

    List with your own agent

    Get your home in front of millions of buyers by listing it on Zillow.

    Learn how to do it

    Sell it yourself

    Take full control of how buyers see your home on Zillow by listing For Sale by Owner (FSBO).

    List your home

    What's special

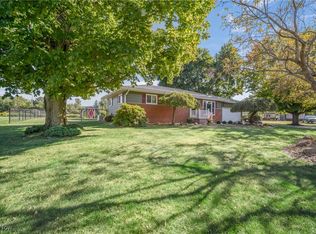
    Welcome home to 2880 Shirley St! This impeccably maintained ranch-style home is nestled in the tranquil Buckeye School District, offering a peaceful retreat for its new owners. Featuring three bedrooms, two full bathrooms, a beautifully finished basement, and an additional lot, this property is a rare gem. As you step inside, you'll be greeted by a bright living room adorned with a cozy ventless gas fireplace. Down the hall, discover three perfect sized bedrooms, including a master suite with a spacious closet and an ensuite bathroom with a walk in shower. The entire home has been thoughtfully upgraded with new electrical, plumbing, carpet, doors, paint, and trim. The guest bathroom has also been completely modernized. A clean and simple eat in kitchen leads to a deck overlooking a fully fenced, park-like backyard. The property includes an additional lot with an upgraded heated garage/workshop, garden, and ample space for outdoor enjoyment. For added peace of mind, the home is equipped with a backup natural gas-powered Generac generator system, a new tankless hot water heater, a new roof, new landscaping, a new 3 car driveway, sump pump, and much more. The sellers have invested over $100,000 in home improvements and upgrades. Don't miss this opportunity to make this beautiful and cozy home yours! Schedule a showing today, as this exceptional property won't be on the market for long.

    Zillow last checked:

    Listing updated:

    Listed by:

    Taylor L Dagg taybritton03@gmail.com440-637-6440,

    HomeSmart Real Estate Momentum LLC

    Bought with:

    Clorice L Vines, 2025003178

    McDowell Homes Real Estate Services

    Ashley Snowberger, 2023001231

    McDowell Homes Real Estate Services

    Source: MLS Now,MLS#: 5066947MLS LogoOriginating MLS: Lake Geauga Area Association of REALTORS

    Facts & features

    Interior

    Bedrooms & bathrooms
    • Bedrooms: 3
    • Bathrooms: 2
    • Full bathrooms: 2
    • Main level bathrooms: 2
    • Main level bedrooms: 3
    Primary bedroom
    • Description: Flooring: Carpet
    • Level: First
    • Dimensions: 14 x 9
    Bedroom
    • Description: Flooring: Carpet
    • Level: First
    • Dimensions: 12 x 12
    Bedroom
    • Description: Flooring: Carpet
    • Level: First
    • Dimensions: 10 x 10
    Primary bathroom
    • Description: Flooring: Luxury Vinyl Tile
    • Features: Natural Woodwork
    • Level: First
    Bathroom
    • Description: Flooring: Luxury Vinyl Tile
    • Level: First
    Basement
    • Description: Flooring: Carpet
    • Features: Natural Woodwork
    • Level: Basement
    Eat in kitchen
    • Description: Flooring: Luxury Vinyl Tile
    • Level: First
    • Dimensions: 19 x 13
    Living room
    • Description: Flooring: Carpet
    • Features: Fireplace
    • Level: First
    • Dimensions: 19 x 13
    Heating
    • Forced Air, Gas
    Cooling
    • Central Air, Ceiling Fan(s)
    Appliances
    • Included: Dryer, Dishwasher, Freezer, Microwave, Range, Refrigerator, Washer
    • Laundry: In Basement, Lower Level
    Features
    • Windows: Blinds, Window Treatments
    • Basement: Full,Finished,Storage Space,Sump Pump
    • Number of fireplaces: 1
    • Fireplace features: Ventless

    Property

    Parking
    • Total spaces: 2
    • Parking features: Attached, Garage
    • Attached garage spaces: 2
    Features
    • Levels: One
    • Stories: 1
    • Patio & porch: Deck, Patio
    • Fencing: Back Yard,Fenced
    Lot
    • Size: 0.72 Acres
    • Features: Additional Land Available, Flat, Level, Private, See Remarks, Few Trees
    Details
    • Additional structures: Outbuilding, Shed(s)
    • Additional parcels included: 280560003600
    • Parcel number: 280560003700

    Construction

    Type & style
    • Home type: SingleFamily
    • Architectural style: Ranch
    • Property subtype: Single Family Residence
    Materials
    • Aluminum Siding
    • Roof: Metal
    Condition
    • Year built: 1967

    Utilities & green energy

    • Sewer: Private Sewer, Septic Tank
    • Water: Public

    Community & HOA

    Community
    • Security: Carbon Monoxide Detector(s), Smoke Detector(s)
    • Subdivision: Blackhill
    HOA
    • Has HOA: No
    Location
    • Region: North Kingsville

    Financial & listing details

    • Tax assessed value: $134,100
    • Annual tax amount: $1,996
    • Date on market: 9/4/2024
    • Cumulative days on market: 7 days

    Price history

    DateEventPrice
    10/25/2024Sold$263,000-0.8%
    Source: MLS Now #5066947 Report a problem
    9/10/2024Pending sale$265,000
    Source: MLS Now #5066947 Report a problem
    9/4/2024Listed for sale$265,000+141.1%
    Source: MLS Now #5066947 Report a problem
    8/22/2018Listing removed$109,900
    Source: CENTURY 21 Asa Cox Homes #3998245 Report a problem
    8/22/2018Listed for sale$109,900+6.6%
    Source: CENTURY 21 Asa Cox Homes #3998245 Report a problem
    8/16/2018Sold$103,100-6.2%
    Source: MLS Now #3998245 Report a problem
    8/16/2018Pending sale$109,900
    Source: CENTURY 21 Asa Cox Homes #3998245 Report a problem
    6/11/2018Price change$109,900-4%
    Source: CENTURY 21 Asa Cox Homes #3998245 Report a problem
    5/12/2018Listed for sale$114,500
    Source: CENTURY 21 Asa Cox Homes #3998245 Report a problem

    Public tax history

    YearProperty taxesTax assessment
    2024$1,683 +1.9%$46,940
    2023$1,652 +19.7%$46,940 +34%
    2022$1,380 -0.1%$35,040
    2021$1,381 -1.1%$35,040
    2020$1,396 +4%$35,040 +11.8%
    2019$1,343 -49.4%$31,330
    2018$2,655 +104.9%$31,330
    2017$1,296 +14.3%$31,330 +16%
    2016$1,133 +0.1%$27,020
    2015$1,132 +3.5%$27,020
    2014$1,094 -7.2%$27,020 -8.5%
    2013$1,179 +0.1%$29,540
    2012$1,179 -0.1%$29,540
    2011$1,180 -3.6%$29,540 -12%
    2010$1,224 +0.6%$33,570 +0%
    2008$1,217 +2.6%$33,565 +7.2%
    2007$1,186 +1.3%$31,325
    2006$1,171 +1.2%$31,325
    2005$1,157 +3.8%$31,325 +4.8%
    2004$1,114 +2.4%$29,890
    2003$1,088 +3.5%$29,890
    2002$1,052 -3%$29,890 +8.1%
    2001$1,084 +0%$27,650
    2000$1,084 $27,650
    Find assessor info on the county website

    Neighborhood: 44004

    Nearby schools

    GreatSchools rating
    Schools provided by the listing agent
    • District: Buckeye LSD Ashtabula - 402

    Source: MLS Now. This data may not be complete. We recommend contacting the local school district to confirm school assignments for this home.

    Get a cash offer in 3 minutes
    Find out how much your home could sell for in as little as 3 minutes with a no-obligation cash offer.
    Estimated market value
    $253,700
    Get a cash offer in 3 minutes
    Find out how much your home could sell for in as little as 3 minutes with a no-obligation cash offer.
    Estimated market value
    $253,700