Skip main navigation
Sold for $200,000
  • $200,000

    2900 Shirley St, Ashtabula, OH 44004

    3beds
    1,785sqft
    SingleFamily
    Built in 1973
    0.36 Acres Lot
    $251,800 Zestimate®
    $112/sqft
    $1,872 Estimated rent

    Home value

    $251,800

    $234,000 - $269,000

    $1,872/mo

    Zestimate® history
    Loading
    Loading...

    Owner options

    List your home for rent

    $1,872/mo

    Rent Zestimate®

    Find your next renter with Zillow Rental Manager. Plus, with online applications, you can quickly screen prospective tenants – for free.

    Learn more

    $1,872/mo

    Rent Zestimate®

    Refinance and save

    $1,370/mo

    Est. payment

    Refinancing to a lower rate could help reduce your monthly payments and save thousands over the life of the loan.

    See today's rates

    $1,370/mo

    Est. payment

    Explore your selling options

    Work with a Zillow partner agent

    Leverage their expertise and Zillow's premium Showcase listings to get your home seen by more buyers.

    Get started

    List with your own agent

    Get your home in front of millions of buyers by listing it on Zillow.

    Learn how to do it

    Sell it yourself

    Take full control of how buyers see your home on Zillow by listing For Sale by Owner (FSBO).

    List your home

    What's special

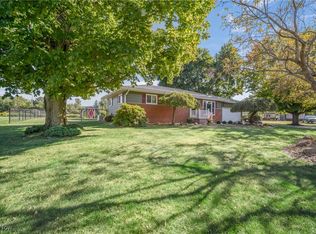
    Spacious 3-bedroom, 1.5-bath, 2-story plus a bonus room in the lower level. Main floor has laminate or ceramic flooring. Formal dining room. Family room has a slider to the back yard patio. Main floor laundry and half bath. Lots of storage space in the lower level and garage. Concrete driveway with extra gravel parking too. Updates include vinyl siding and soffit May 2019, hot water heater 9/2019, new carpeting on stairs and hallway 9/2019, new garage door opener 10/2019, vinyl windows 2005/2006, wall and attic insulation 2005, upper roof 2014, lower roof 2002. Hot water heat with 2 zones. Kitchen appliances stay plus washer dryer. Average utilities per owner: Gas $68 monthly, Electric $127 monthly.This home is located in North Kingsville Village. Mail delivery and GPS use Ashtabula 44004 address.

    Facts & features

    Interior

    Bedrooms & bathrooms
    • Bedrooms: 3
    • Bathrooms: 2
    • Full bathrooms: 1
    • 1/2 bathrooms: 1
    Heating
    • Other, Gas
    Cooling
    • Central
    Appliances
    • Included: Dishwasher, Dryer, Range / Oven, Refrigerator, Washer
    Interior area
    • Total interior livable area: 1,785 sqft

    Property

    Parking
    • Total spaces: 2
    • Parking features: Garage - Attached
    Features
    • Exterior features: Wood
    Lot
    • Size: 0.36 Acres
    Details
    • Parcel number: 280560003500

    Construction

    Type & style
    • Home type: SingleFamily
    • Architectural style: Colonial
    Materials
    • Roof: Asphalt
    Condition
    • Year built: 1973

    Community & neighborhood

    Location
    • Region: Ashtabula

    Other

    Other facts
    • Appliances Equipment: Dishwasher, Smoke Detector, Oven, Range, Refrigerator, Dryer, Washer, CO Detector, Sump Pump
    • Driveway: Paved
    • Exterior: Wood
    • Exterior Features: Patio, Porch, Storage Shed/Out Bld
    • Garage Features: Attached, Drain, Door Opener, Electric, Water Available
    • Roof: Asphalt/Fiberglass
    • Heating Fuel: Gas
    • Basement Detail: Full, Partially Finished
    • Dwelling Type: Detached
    • Water Sewer: Public Water, Septic
    • Occupant Type: Owner
    • Amenities: Park, Playground, Golf Available
    • Style: Colonial
    • House Faces: North
    • Heating Type: Hot Water/Steam
    • Cooling Type: Window Unit(s)
    • Year Built Exception: Actual YBT
    • State: Ohio
    • Sq Ft Above Source: Auditors Website
    • Sq Ft Below Source: Owner
    • Geocode Source: Google
    • Parcel Number: 280560003500
    • Legal Description: 3 BLACKHILL
    • Association: Ashtabula
    • Last Change Type: Under Contract NO Showings

    Price history

    DateEventPrice
    4/15/2024Sold$200,000+32.1%$112/sqft
    Source: Public Record Report a problem
    3/11/2020Sold$151,400+2.4%$85/sqft
    Source: MLS Now #4161351 Report a problem
    1/16/2020Pending sale$147,900$83/sqft
    Source: RE/MAX Results #4161351 Report a problem
    1/16/2020Listed for sale$147,900$83/sqft
    Source: RE/MAX Results #4161351 Report a problem
    11/8/2019Listing removed$147,900$83/sqft
    Source: RE/MAX Results #4093942 Report a problem
    10/9/2019Price change$147,900-1.3%$83/sqft
    Source: RE/MAX Results #4093942 Report a problem
    7/24/2019Price change$149,900-2%$84/sqft
    Source: RE/MAX Results #4093942 Report a problem
    7/8/2019Price change$152,900-1.3%$86/sqft
    Source: RE/MAX Results #4093942 Report a problem
    5/17/2019Price change$154,900+5.4%$87/sqft
    Source: RE/MAX Results #4093942 Report a problem
    5/7/2019Listed for sale$146,999$82/sqft
    Source: RE/MAX Results #4093942 Report a problem
    3/2/2019Listing removed$146,999$82/sqft
    Source: RE/MAX Results #4048218 Report a problem
    1/3/2019Price change$146,999-0.6%$82/sqft
    Source: RE/MAX Results #4048218 Report a problem
    8/28/2018Price change$147,900-1.3%$83/sqft
    Source: RE/MAX Results #3991795 Report a problem
    7/24/2018Price change$149,900-2%$84/sqft
    Source: RE/MAX Results #3991795 Report a problem
    6/29/2018Price change$152,900-1.3%$86/sqft
    Source: RE/MAX Results #3991795 Report a problem
    6/6/2018Price change$154,900-0.7%$87/sqft
    Source: RE/MAX Results #3991795 Report a problem
    5/7/2018Price change$156,000-2.4%$87/sqft
    Source: RE/MAX Results #3991795 Report a problem
    4/23/2018Listed for sale$159,900+41.5%$90/sqft
    Source: RE/MAX Results #3991795 Report a problem
    9/30/2005Sold$113,000$63/sqft
    Source: Public Record Report a problem

    Public tax history

    YearProperty taxesTax assessment
    2024$2,384 +1.9%$66,120
    2023$2,340 +19.7%$66,120 +34.2%
    2022$1,954 -0.1%$49,280
    2021$1,956 -1.1%$49,280
    2020$1,977 +10.5%$49,280 +16.4%
    2019$1,790 +3.7%$42,350
    2018$1,725 -0.1%$42,350
    2017$1,726 +14.4%$42,350 +15.9%
    2016$1,509 +0.1%$36,540
    2015$1,507 +3.4%$36,540
    2014$1,457 +2.3%$36,540 +1.4%
    2013$1,424 +0.1%$36,020
    2012$1,423 -0.1%$36,020
    2011$1,424 -3.7%$36,020 -12%
    2010$1,479 +0.4%$40,950
    2008$1,472 -5.6%$40,950 -1.7%
    2007$1,560 +1.3%$41,650
    2006$1,540 +1.2%$41,650
    2005$1,521 +4%$41,650 +4.8%
    2004$1,462 +2.4%$39,725
    2003$1,427 +3.5%$39,725
    2002$1,379 -3.7%$39,725 +7.3%
    2001$1,433 +0%$37,030
    2000$1,432 $37,030

    Find assessor info on the county website

    Neighborhood: 44004

    Nearby schools

    GreatSchools rating
    Schools provided by the listing agent
    • District: Buckeye LSD

    Source: The MLS. This data may not be complete. We recommend contacting the local school district to confirm school assignments for this home.

    Get a cash offer in 3 minutes
    Find out how much your home could sell for in as little as 3 minutes with a no-obligation cash offer.
    Estimated market value
    $251,800
    Get a cash offer in 3 minutes
    Find out how much your home could sell for in as little as 3 minutes with a no-obligation cash offer.
    Estimated market value
    $251,800