Skip main navigation
Sold for $1,200,000
  • $1,200,000

    2880 Stover Trl, Doylestown, PA 18902

    4beds
    4,942sqft
    Single Family Residence
    Built in 1989
    1.8 Acres Lot
    $1,264,000 Zestimate®
    $243/sqft
    $6,969 Estimated rent

    Home value

    $1,264,000

    $1.18M - $1.37M

    $6,969/mo

    Zestimate® history
    Loading
    Loading...

    Owner options

    List your home for rent

    $6,969/mo

    Rent Zestimate®

    Find your next renter with Zillow Rental Manager. Plus, with online applications, you can quickly screen prospective tenants – for free.

    Learn more

    $6,969/mo

    Rent Zestimate®

    Refinance and save

    $7,488/mo

    Est. payment

    Refinancing to a lower rate could help reduce your monthly payments and save thousands over the life of the loan.

    See today's rates

    $7,488/mo

    Est. payment

    Explore your selling options

    Work with a Zillow partner agent

    Leverage their expertise and Zillow's premium Showcase listings to get your home seen by more buyers.

    Get started

    List with your own agent

    Get your home in front of millions of buyers by listing it on Zillow.

    Learn how to do it

    Sell it yourself

    Take full control of how buyers see your home on Zillow by listing For Sale by Owner (FSBO).

    List your home

    What's special

    Propane-heated pool and spaResort-style livingPartially finished basementExpansive triple sliding doorsSun-filled two-story breakfast roomSeparate hot tubGrand foyer
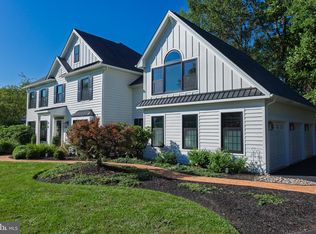
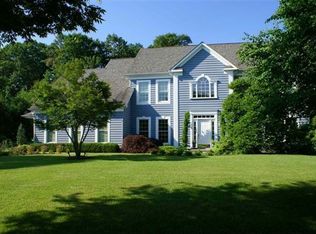
    This stunning 4-bedroom, 3.5 bath home, sits on roughly a 2 acre lot in the sought after Central Bucks School district. The home showcases a beautifully updated kitchen, a sun-filled two-story breakfast room, a family room with a fireplace and expansive triple sliding doors leading to the serene views of the private backyard. Additionally impressive is the grand foyer with a butterfly staircase and hardwood floors that flow throughout the first floor. The other spacious living areas include an entertainment-ready pool table room, a cozy den with another fireplace, and a formal dining room. Step outside to enjoy resort-style living, featuring a propane-heated pool and spa, a newer Trex deck, a separate hot tub, and a putting green. Upstairs, the primary suite offers a private balcony off the sitting room, a spacious ensuite bathroom, and a walk-in closet. A second large bedroom boasts its own en suite bathroom, while two additional bedrooms share the third full bathroom. The partially finished basement provides extra living space, perfect for a home gym or game room, while also having a large unfinished space for utilities and your storage needs. This exceptional home with a three car garage is a must-see!

    Zillow last checked:

    Listing updated:

    Listed by:

    Deana Corrigan 215-850-8792,

    Compass RE

    Bought with:

    Mike Campbell, AB066307

    Iron Valley Real Estate Doylestown

    Source: Bright MLS,MLS#: PABU2088042MLS Logo

    Facts & features

    Interior

    Bedrooms & bathrooms
    • Bedrooms: 4
    • Bathrooms: 4
    • Full bathrooms: 3
    • 1/2 bathrooms: 1
    • Main level bathrooms: 1
    Primary bedroom
    • Level: Upper
    • Area: 210 Square Feet
    • Dimensions: 15 X 14
    Bedroom 1
    • Level: Upper
    • Area: 192 Square Feet
    • Dimensions: 16 X 12
    Bedroom 2
    • Level: Upper
    • Area: 120 Square Feet
    • Dimensions: 12 X 10
    Bedroom 3
    • Level: Upper
    • Area: 120 Square Feet
    • Dimensions: 12 X 10
    Other
    • Features: Attic - Pull-Down Stairs
    • Level: Unspecified
    Dining room
    • Level: Main
    • Area: 196 Square Feet
    • Dimensions: 14 X 14
    Family room
    • Level: Main
    • Area: 322 Square Feet
    • Dimensions: 23 X 14
    Kitchen
    • Features: Kitchen - Electric Cooking, Pantry
    • Level: Main
    • Area: 400 Square Feet
    • Dimensions: 20 X 20
    Laundry
    • Level: Main
    • Area: 80 Square Feet
    • Dimensions: 10 X 8
    Living room
    • Features: Fireplace - Other
    • Level: Main
    • Area: 168 Square Feet
    • Dimensions: 14 X 12
    Other
    • Description: SIT RM
    • Level: Upper
    • Area: 224 Square Feet
    • Dimensions: 16 X 14
    Other
    • Description: STUDY
    • Level: Main
    • Area: 224 Square Feet
    • Dimensions: 16 X 14
    Other
    • Description: FINBASE
    • Features: Basement - Finished
    • Level: Lower
    • Area: 325 Square Feet
    • Dimensions: 25 X 13
    Heating
    • Heat Pump, Forced Air, Electric
    Cooling
    • Central Air, Electric
    Appliances
    • Included: Cooktop, Oven, Self Cleaning Oven, Dishwasher, Disposal, Microwave, Central Vacuum, Water Treat System, Electric Water Heater
    • Laundry: Main Level, Laundry Room
    Features
    • Primary Bath(s), Ceiling Fan(s), Central Vacuum, Bathroom - Stall Shower, Dining Area, Attic, Breakfast Area, Crown Molding, Curved Staircase, Double/Dual Staircase, Family Room Off Kitchen, Open Floorplan, Formal/Separate Dining Room, Pantry, Recessed Lighting, Wainscotting, Walk-In Closet(s), Cathedral Ceiling(s)
    • Flooring: Wood, Tile/Brick, Carpet
    • Windows: Skylight(s)
    • Basement: Full,Partially Finished,Walk-Out Access
    • Number of fireplaces: 2
    • Fireplace features: Stone, Wood Burning
    Interior area
    • Total structure area: 4,942
    • Total interior livable area: 4,942 sqft
    • Finished area above ground: 4,742
    • Finished area below ground: 200

    Property

    Parking
    • Total spaces: 7
    • Parking features: Garage Faces Side, Circular Driveway, Attached, Driveway
    • Attached garage spaces: 3
    • Uncovered spaces: 4
    Accessibility
    • Accessibility features: None
    Features
    • Levels: Two
    • Stories: 2
    • Patio & porch: Deck
    • Exterior features: Balcony
    • Has private pool: Yes
    • Pool features: In Ground, Heated, Pool/Spa Combo, Private
    • Has spa: Yes
    • Spa features: Bath, Hot Tub
    • Fencing: Aluminum
    Lot
    • Size: 1.80 Acres
    • Features: Level, Open Lot, Front Yard, Rear Yard, SideYard(s)
    Details
    • Additional structures: Above Grade, Below Grade
    • Parcel number: 06010275
    • Zoning: R1
    • Special conditions: Standard

    Construction

    Type & style
    • Home type: SingleFamily
    • Architectural style: Colonial
    • Property subtype: Single Family Residence
    Materials
    • Frame
    • Foundation: Permanent
    • Roof: Pitched,Shingle
    Condition
    • New construction: No
    • Year built: 1989

    Utilities & green energy

    • Electric: 200+ Amp Service
    • Sewer: On Site Septic
    • Water: Well

    Community & neighborhood

    Location
    • Region: Doylestown
    • Subdivision: Deer Valley
    • Municipality: BUCKINGHAM TWP

    Other

    Other facts
    • Listing agreement: Exclusive Right To Sell
    • Listing terms: Cash,Conventional
    • Ownership: Fee Simple

    Price history

    DateEventPrice
    5/21/2025Sold$1,200,000-4%$243/sqft
    Source: Bright MLS #PABU2088042 Report a problem
    3/10/2025Pending sale$1,250,000$253/sqft
    Source: Bright MLS #PABU2088042 Report a problem
    3/7/2025Listed for sale$1,250,000+65.6%$253/sqft
    Source: Bright MLS #PABU2088042 Report a problem
    5/14/2015Sold$755,000-2.6%$153/sqft
    Source: Public Record Report a problem
    3/24/2015Pending sale$775,000$157/sqft
    Source: Doylestown Regional Realty #6503988 Report a problem
    1/10/2015Listed for sale$775,000$157/sqft
    Source: Doylestown Regional Realty #6503988 Report a problem
    12/8/2014Listing removed$775,000$157/sqft
    Source: Doylestown Regional Realty #6455030 Report a problem
    9/25/2014Price change$775,000-3.1%$157/sqft
    Source: Doylestown Regional Realty #6455030 Report a problem
    9/12/2014Price change$800,000+2.6%$162/sqft
    Source: Doylestown Regional Realty #6455030 Report a problem
    9/7/2014Price change$779,900-0.1%$158/sqft
    Source: Visual Tour #6320255 Report a problem
    7/10/2014Price change$780,900-0.6%$158/sqft
    Source: Visual Tour #6320255 Report a problem
    7/3/2014Price change$785,900-0.4%$159/sqft
    Source: Visual Tour #6320255 Report a problem
    5/20/2014Price change$789,000+3.8%$160/sqft
    Source: Visual Tour #6320255 Report a problem
    3/21/2014Price change$759,900-1.3%$154/sqft
    Source: Visual Tour #6320255 Report a problem
    3/2/2014Price change$769,900-1.3%$156/sqft
    Source: Visual Tour #6320255 Report a problem
    1/11/2014Listed for sale$779,900+1099.8%$158/sqft
    Source: Visual Tour #6320255 Report a problem
    12/26/2013Sold$65,000$13/sqft
    Source: Public Record Report a problem

    Public tax history

    YearProperty taxesTax assessment
    2025$13,647 +0.4%$80,030
    2024$13,587 +7.9%$80,030
    2023$12,588 +1.2%$80,030
    2022$12,437 +1.2%$80,030
    2021$12,289 $80,030
    2020$12,289 +0.7%$80,030
    2018$12,209 -0.2%$80,030
    2017$12,229 $80,030
    2016$12,229 $80,030
    2015-- $80,030 -20.7%
    2014-- $100,880
    2013-- $100,880
    2012-- $100,880
    2011-- $100,880
    2010-- $100,880
    2009-- $100,880
    2008-- $100,880
    2007-- $100,880
    2006-- $100,880
    2005-- $100,880 +300%
    2004-- $25,220
    2003-- $25,220
    2002-- $25,220
    2000-- $25,220

    Find assessor info on the county website

    Neighborhood: 18902

    Nearby schools

    GreatSchools rating
    Schools provided by the listing agent
    • Elementary: Buckingham
    • Middle: Holicong
    • High: Central Bucks High School East
    • District: Central Bucks

    Source: Bright MLS. This data may not be complete. We recommend contacting the local school district to confirm school assignments for this home.

    Get a cash offer in 3 minutes
    Find out how much your home could sell for in as little as 3 minutes with a no-obligation cash offer.
    Estimated market value
    $1,264,000
    Get a cash offer in 3 minutes
    Find out how much your home could sell for in as little as 3 minutes with a no-obligation cash offer.
    Estimated market value
    $1,264,000