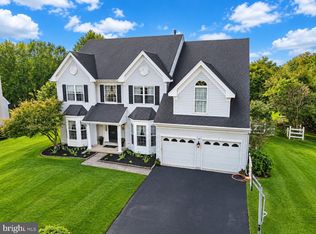
SUNDAY OPEN HOUSE IS CANCELLED - PROPERTY IS UNDER CONTRACT! An exceptional estate in the heart of Buckingham Township, thoughtfully designed for gracious living and effortless entertaining. Welcome to this distinguished residence in the beautiful Deer Valley development of Buckingham Township. Set gracefully on a private 1.8 Acre lot, this exquisite 5597 sq ft., three story Georgian Colonial, built by Rich Zaveta Home Builders, offers an exceptional blend of timeless architectural detail, expansive living spaces and serene outdoor surroundings. A stately approach leads to professionally maintained mature landscaping and newly custom designed paver steps welcoming you through the home's elegant double front doors. Inside a dramatic two-story foyer sets the tone for the residence, where Brazilian Cherry floors, wainscoting, and crown moldings create a refined sense of warmth and sophistication throughout. The gracious main level offers an inviting living room, currently used as a game room, and a formal dining area accented by distinctive brass fixtures. at the heart of the home is an outstanding kitchen featuring lighted Cherry cabinetry, a wrap-around five seat granite bar, and top-of-the-line appliances, bathed in natural light, the kitchen flows seamlessly into the spacious TV room, where a brick fireplace, Cherry built-ins, and open beams create an intimate and welcoming gathering space. The home's connection to the outdoors is equally impressive. An extra-large Trex deck and adjoining stone patio are accessible from the TV room, while a roof covered dining area provides an elegant setting for entertaining and enjoying the property's peaceful, bucolic surroundings. The upper level reveals a luxurious primary suite complete with a private sitting area and oversized ensuite bath. Dual vanities generously sized his and hers walk in closets, and a large shower create a private retreat designed for comfort and convenience. a private staircase leads to the homes third level, where a secluded bedroom, full bath, and walk in closet create a versatile private suite. Ideal for an au pair, teenager, or extended guest accommodations. This thoughtfully designed space provides exceptional privacy within the home. The completely finished lower level extends the home's living and entertaining possibilities with a Walk-in Sauna, private full bath, workout room, wet bar, and additional built-ins. With five bedrooms, four- and one-half baths, and a three-car garage, this meticulously maintained residence offers an extraordinary amount of space while maintaining an inviting sense of warmth and comfort. Perfectly situated just minutes from Doylestown, New Hope and Peddlers Village this exceptional Bucking Township property offers the opportunity to experience refined living in a serene and beautifully established setting. A truly exceptional residence. A remarkable setting. A "Showcase." A rare opportunity to call Deer Valley home!!! A must see! For your viewing floor plans are posted with photos.
Pending
$1,560,000
2905 Stover Trl, Doylestown, PA 18902
5beds
5,597sqft
Single Family Residence
Built in 1990
1.8 Acres Lot
$1,544,600 Zestimate®
$279/sqft
$-- HOA
What's special
Brick fireplaceWalk-in saunaGracious main levelPrivate sitting areaCompletely finished lower levelCherry built-insVersatile private suite
- 42 days
- 116
- 1
Zillow last checked:
Listing updated:
Listed by:
Edna Kiernan 215-431-5363,
Weichert, Realtors - Cornerstone (215) 345-7171
Source: Bright MLS,MLS#: PABU2131914
Facts & features
Interior
Bedrooms & bathrooms
- Bedrooms: 5
- Bathrooms: 5
- Full bathrooms: 4
- 1/2 bathrooms: 1
- Main level bathrooms: 1
Rooms
- Room types: Living Room, Dining Room, Primary Bedroom, Bedroom 2, Bedroom 3, Bedroom 4, Bedroom 5, Kitchen, Family Room, Basement, Laundry
Primary bedroom
- Features: Attached Bathroom, Primary Bedroom - Dressing Area, Primary Bedroom - Sitting Area, Walk-In Closet(s), Window Treatments
- Level: Upper
- Area: 340 Square Feet
- Dimensions: 17 X 20
Bedroom 2
- Features: Flooring - Carpet
- Level: Upper
- Area: 210 Square Feet
- Dimensions: 15 X 14
Bedroom 3
- Features: Flooring - Carpet
- Level: Upper
- Area: 121 Square Feet
- Dimensions: 11 X 11
Bedroom 4
- Features: Flooring - Carpet
- Level: Upper
- Area: 143 Square Feet
- Dimensions: 11 X 13
Bedroom 5
- Features: Attached Bathroom, Cathedral/Vaulted Ceiling, Walk-In Closet(s), Window Treatments
- Level: Upper
- Area: 256 Square Feet
- Dimensions: 16 X 16
Basement
- Features: Basement - Finished, Built-in Features, Flooring - Carpet, Bathroom - Walk-In Shower
- Level: Lower
Dining room
- Features: Formal Dining Room, Lighting - Ceiling, Window Treatments
- Level: Main
- Area: 255 Square Feet
- Dimensions: 15 X 17
Family room
- Features: Built-in Features, Fireplace - Other
- Level: Main
- Area: 340 Square Feet
- Dimensions: 17 X 20
Kitchen
- Features: Granite Counters, Flooring - HardWood, Kitchen Island
- Level: Main
- Area: 462 Square Feet
- Dimensions: 21 X 22
Laundry
- Features: Built-in Features
- Level: Upper
- Area: 60 Square Feet
- Dimensions: 6 X 10
Living room
- Level: Main
- Area: 270 Square Feet
- Dimensions: 18 X 15
Heating
- Heat Pump, Electric
Cooling
- Central Air, Electric
Appliances
- Included: Microwave, Built-In Range, Dishwasher, Disposal, Dryer, Extra Refrigerator/Freezer, Self Cleaning Oven, Oven, Refrigerator, Washer, Water Heater
- Laundry: Upper Level, Laundry Room
Features
- Additional Stairway, Attic, Bathroom - Stall Shower, Bathroom - Walk-In Shower, Breakfast Area, Built-in Features, Ceiling Fan(s), Chair Railings, Combination Kitchen/Living, Crown Molding, Curved Staircase, Dining Area, Exposed Beams, Family Room Off Kitchen, Open Floorplan, Formal/Separate Dining Room, Kitchen - Gourmet, Kitchen Island, Kitchen - Table Space, Kitchenette, Primary Bath(s), Recessed Lighting, Sauna, Wainscotting, Walk-In Closet(s), 9'+ Ceilings, Beamed Ceilings, Dry Wall, Wood Ceilings
- Flooring: Carpet, Ceramic Tile, Hardwood, Heated, Tile/Brick, Wood
- Doors: Double Entry, Six Panel
- Windows: Bay/Bow, Window Treatments
- Basement: Full,Finished
- Number of fireplaces: 2
- Fireplace features: Brick, Mantel(s), Insert
Interior area
- Total structure area: 5,597
- Total interior livable area: 5,597 sqft
- Finished area above ground: 5,597
Property
Parking
- Total spaces: 6
- Parking features: Garage Faces Side, Garage Door Opener, Inside Entrance, Oversized, Driveway, Attached, Garage, Other
- Attached garage spaces: 6
- Has uncovered spaces: Yes
Accessibility
- Accessibility features: None
Features
- Levels: Three
- Stories: 3
- Patio & porch: Deck, Porch
- Exterior features: Lighting, Rain Gutters
- Pool features: None
- Has spa: Yes
- Spa features: Bath, Indoor, Heated
- Has view: Yes
- View description: Garden, Panoramic, Trees/Woods
Lot
- Size: 1.8 Acres
- Dimensions: 1.8000 78,408 sq ft
- Features: Adjoins - Open Space, Backs to Trees, Landscaped
Details
- Additional structures: Above Grade, Below Grade, Outbuilding
- Parcel number: 06010292
- Zoning: R1
- Special conditions: Standard
- Other equipment: None
Construction
Type & style
- Home type: SingleFamily
- Architectural style: Colonial,Georgian
- Property subtype: Single Family Residence
Materials
- Frame, Brick
- Foundation: Active Radon Mitigation, Concrete Perimeter
Condition
- Excellent
- New construction: No
- Year built: 1990
- Major remodel year: 2005
Details
- Builder name: Richard Zaveta
Utilities & green energy
- Electric: Generator
- Sewer: On Site Septic
- Water: Private
- Utilities for property: Cable Available, Underground Utilities, Cable
Community & HOA
Community
- Security: Carbon Monoxide Detector(s), Smoke Detector(s)
- Subdivision: Deer Valley
HOA
- Has HOA: No
Location
- Region: Doylestown
- Municipality: BUCKINGHAM TWP
Financial & listing details
- Price per square foot: $279/sqft
- Tax assessed value: $75,200
- Annual tax amount: $14,235
- Date on market: 9/26/2026
- Listing agreement: Exclusive Right To Sell
- Listing terms: Cash,Conventional
- Inclusions: Washer, Dryer, All Kitchen Appliances Including Kitchen Refrigerator And Refrigerator In The Garage. All Wall Tvs. All Appliances In As-in Condition, With No Monetary Value.
- Ownership: Fee Simple
Estimated market value
$1,544,600
$1.47M - $1.62M
$7,693/mo
Price history
| Date | Event | Price |
|---|---|---|
| 10/3/2026 | Pending sale | $1,560,000$279/sqft |
Source:  Bright MLS #PABU2131914 Report a problem | ||
| 9/26/2026 | Listed for sale | $1,560,000$279/sqft |
Source: Bright MLS #PABU2131914 Report a problem | ||
Public tax history
| Year | Property taxes | Tax assessment |
|---|---|---|
| 2026 | $13,607 +6.1% | $75,200 |
| 2025 | $12,823 +0.4% | $75,200 |
| 2024 | $12,767 +7.9% | $75,200 |
| 2023 | $11,828 +1.2% | $75,200 |
| 2022 | $11,687 +1.2% | $75,200 |
| 2021 | $11,547 | $75,200 |
| 2020 | $11,547 +0.7% | $75,200 |
| 2018 | $11,472 -0.2% | $75,200 |
| 2017 | $11,491 | $75,200 |
| 2016 | $11,491 | $75,200 |
| 2015 | -- | $75,200 |
| 2014 | -- | $75,200 |
| 2013 | -- | $75,200 -16.5% |
| 2012 | -- | $90,080 |
| 2011 | -- | $90,080 |
| 2010 | -- | $90,080 |
| 2009 | -- | $90,080 |
| 2008 | -- | $90,080 |
| 2007 | -- | $90,080 |
| 2006 | -- | $90,080 |
| 2005 | -- | $90,080 +300% |
| 2004 | -- | $22,520 |
| 2003 | -- | $22,520 |
| 2002 | -- | $22,520 |
| 2000 | -- | $22,520 |
Find assessor info on the county website
Monthly payment
Est. payment
Payment breakdown
Explore the cost of this home by adjusting the details. Changes won't be saved.Climate risks
Neighborhood: 18902
Nearby schools
Schools provided by the listing agent
- Elementary: Buckingham
- Middle: Holicong
- High: Central Bucks High School East
- District: Central Bucks
Source: Bright MLS. This data may not be complete. We recommend contacting the local school district to confirm school assignments for this home.
Similar homes
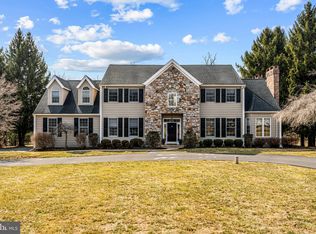
- $1,495,0004 bd4 ba4.5k sqft3720 Concord Rd, Doylestown, PA 18902For Sale
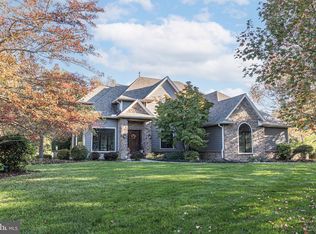
 MLS ID #PABU2134528, Jay Spaziano, Jay Spaziano Real Estate. Bright MLS
- $1,395,0004 bd5 ba4.3k sqft2885 Mill Rd, Doylestown, PA 18902For Sale
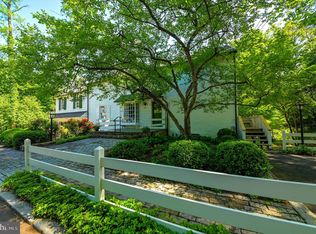 MLS ID #PABU2116514, Angie Haug, Kurfiss Sotheby's International Realty. Bright MLS
- $1,595,0004 bd4 ba4.5k sqft125 Heather Dr, New Hope, PA 18938For Sale
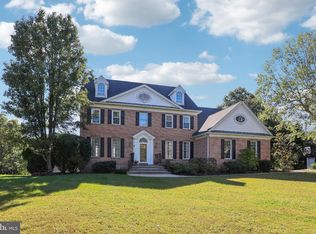 MLS ID #PABU2132704, Sharon Spadaccini, BHHS Fox & Roach-New Hope. Bright MLS
- $979,7005 bd4 ba4.5k sqft4960 Stillwater Cir, Doylestown, PA 18902For Sale
 MLS ID #PABU2128986, Frank Dolski, Coldwell Banker Hearthside-Lahaska. Bright MLS
- $1,495,0004 bd6 ba6.9k sqft7 Mercer Gate Dr, Doylestown, PA 18901For SaleMLS ID #PABU2114582, Deana Corrigan, Compass RE. Bright MLS
- $1,399,0005 bd4 ba5.6k sqft102 Whisper Wood Ct, Newtown, PA 18940For SaleMLS ID #PABU2126348, Kelsey Mondelli, EXP Realty, LLC. Bright MLS
- $1,648,0005 bd6 ba5.8k sqft125 Muirfield Ln, Chalfont, PA 18914For SaleMLS ID #PABU2128636, Revi Haviv, Compass RE. Bright MLS
- $1,299,0005 bd5 ba5.3k sqft215 E Dark Hollow Rd, Pipersville, PA 18947For SaleMLS ID #PABU2133168, Gina Spaziano, Gina Spaziano Real Estate & Concierge Services. Bright MLS
- $1,399,0004 bd5 ba4.3k sqft7044 Ely Rd, New Hope, PA 18938For SaleMLS ID #PABU2113212, Gina Spaziano, Gina Spaziano Real Estate & Concierge Services. Bright MLS
- $949,7004 bd4 ba4.6k sqft2160 Lincolnshire Rd, Furlong, PA 18925For SaleMLS ID #PABU2134452, Frank Dolski, Coldwell Banker Hearthside-Lahaska. Bright MLS
- $1,375,0005 bd5 ba4.9k sqft11 Baker Way, Pennington, NJ 08534For SaleMLS ID #NJME2083312, Kim Rock, Keller Williams Real Estate-Langhorne. Bright MLS
- $1,649,0004 bd3 ba3.1k sqft1904 Broad St, Perkasie, PA 18944For SaleMLS ID #PABU2119124, Petrina Unger, Kurfiss Sotheby's International Realty. Bright MLS
- $1,995,0004 bd5 ba5.7k sqft720 Foxtail Ct, New Hope, PA 18938For SaleMLS ID #PABU2127808, Tom Sherwood, Iron Valley Real Estate Doylestown. Bright MLS
- $1,745,0004 bd4 ba3.4k sqft1855 River Rd, New Hope, PA 18938For SaleMLS ID #PABU2129162, Lauri Bosserman, Compass RE. Bright MLS
- $1,724,9005 bd6 ba5.8k sqft469 Gwynedd Ave, Lower Gwynedd, PA 19002For SaleMLS ID #PAMC2195328, Karen Horn, Howard Hanna Real Estate Services. Bright MLS
- $1,399,0005 bd5 ba4.5k sqft80 High Point W, Huntingdon Valley, PA 19006For SaleMLS ID #PAMC2119906, Anthony DiCicco, Keller Williams Real Estate - Newtown. Bright MLS
- $1,900,0004 bd6 ba6.7k sqft48 Woodside Ln, New Hope, PA 18938For SaleMLS ID #PABU2127552, Tammy Smith, Long & Foster Real Estate, Inc.. Bright MLS
- $1,250,0004 bd4 ba7k sqft13 Erwinna Valley Way, Erwinna, PA 18920For SaleMLS ID #PABU2132188, Revi Haviv, Compass RE. Bright MLS
- $1,599,9996 bd7 ba6.1k sqft1160 Jefferson Ln, Huntingdon Valley, PA 19006For SaleMLS ID #PAMC2169620, Tara Turner, The Real Estate Group, LLC. Bright MLS
- $1,495,0004 bd6 ba5.3k sqft1093 Drew Dr, Yardley, PA 19067For SaleMLS ID #PABU2130114, Alysha Brand, Keller Williams Real Estate - Newtown. Bright MLS
