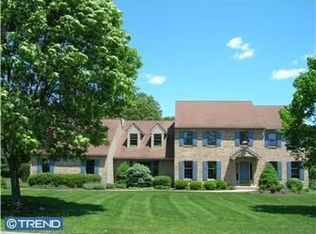
Welcome to this stunning stone front colonial, crafted by Phil Mack and perfectly positioned on a picturesque 1.86 acre corner lot in the highly sought-after Deer Valley community of Buckingham Township, within the award-winning Central Bucks School District. A circular driveway leads to the home and its three-car garage, offering both impressive curb appeal and everyday convenience. Inside, 9 foot ceilings, rich hardwood flooring, and elegant architectural details set the tone, including crown and dentil moldings, chair rails, wainscoting, and a classic turned staircase. The spacious family room, anchored by a striking stone fireplace, flows seamlessly into the chef’s kitchen and sunlit breakfast area, an ideal layout for both daily living and entertaining. A bright conservatory, currently used as a home office, features custom cherry built-in shelving, while a built-in bar area in the family room adds a perfect touch for hosting. The kitchen is beautifully appointed with cherry cabinetry, custom tile work, and refined millwork. Upstairs, the luxurious primary suite offers a relaxing sitting area and an oversized Jacuzzi bath, frameless shower stall and a large vanity. Four additional bedrooms complete the upper level, including a private suite with its own sitting room and full bath, ideal for guests, in-laws, or an au pair. A convenient rear staircase provides direct access to the upper hallway near this suite, enhancing both privacy and flexibility. The finished lower level offers expansive additional living space and features two exterior entrances, providing versatility for recreation, work, or extended living. Thoughtful upgrades throughout the home, including a central vacuum system and freshly painted interiors, further enhance its move-in-ready appeal. This is a rare opportunity to own a beautifully maintained home on a premium lot in one of Buckingham Township’s most desirable communities, just minutes from Doylestown, New Hope, and Peddler’s Village. Don’t miss your chance to experience this exceptional property.
Sold for $1,386,150
$1,386,150
2916 White Tail Ct, Doylestown, PA 18902
5beds
5,753sqft
Single Family Residence
Built in 1991
1.86 Acres Lot
$1,397,200 Zestimate®
$241/sqft
$7,173 Estimated rent
Home value
$1,397,200
$1.31M - $1.48M
$7,173/mo
Zestimate® history
Owner options
List your home for rent
$7,173/mo
Rent Zestimate®
Find your next renter with Zillow Rental Manager. Plus, with online applications, you can quickly screen prospective tenants – for free.
$7,173/mo
Rent Zestimate®
Refinance and save
$8,823/mo
Est. payment
Refinancing to a lower rate could help reduce your monthly payments and save thousands over the life of the loan.
$8,823/mo
Est. payment
Explore your selling options
Work with a Zillow partner agent
Leverage their expertise and Zillow's premium Showcase listings to get your home seen by more buyers.
Get startedList with your own agent
Get your home in front of millions of buyers by listing it on Zillow.
Learn how to do itSell it yourself
Take full control of how buyers see your home on Zillow by listing For Sale by Owner (FSBO).
List your homeWhat's special
Custom cherry built-in shelvingCustom tile workOversized jacuzzi bathSunlit breakfast areaBright conservatoryCherry cabinetryCrown and dentil moldings
Zillow last checked:
Listing updated:
Listed by:
Melissa Healy 267-218-0000,
Keller Williams Real Estate-Doylestown,
Listing Team: The Melissa Healy Group, Co-Listing Team: The Melissa Healy Group,Co-Listing Agent: Nicole Simone Hoderny 215-262-8080,
Keller Williams Real Estate-Doylestown
Bought with:
Deana Corrigan, RS285401
Compass RE
Source: Bright MLS,MLS#: PABU2114704
Facts & features
Interior
Bedrooms & bathrooms
- Bedrooms: 5
- Bathrooms: 4
- Full bathrooms: 3
- 1/2 bathrooms: 1
- Main level bathrooms: 1
Rooms
- Room types: Living Room, Dining Room, Primary Bedroom, Bedroom 2, Bedroom 3, Bedroom 4, Bedroom 5, Kitchen, Family Room, Foyer, Breakfast Room, Laundry, Recreation Room, Conservatory Room, Primary Bathroom, Full Bath, Half Bath
Primary bedroom
- Level: Upper
- Area: 510 Square Feet
- Dimensions: 17 X 30
Bedroom 2
- Level: Upper
- Area: 165 Square Feet
- Dimensions: 11 X 15
Bedroom 3
- Level: Upper
- Area: 210 Square Feet
- Dimensions: 14 X 15
Bedroom 4
- Level: Upper
- Area: 210 Square Feet
- Dimensions: 14 X 15
Bedroom 5
- Level: Upper
- Area: 580 Square Feet
- Dimensions: 20 X 29
Primary bathroom
- Level: Upper
- Area: 153 Square Feet
- Dimensions: 9 X 17
Breakfast room
- Level: Main
- Area: 143 Square Feet
- Dimensions: 11 X 13
Other
- Level: Main
- Area: 285 Square Feet
- Dimensions: 15 X 19
Dining room
- Level: Main
- Area: 238 Square Feet
- Dimensions: 14 X 17
Family room
- Level: Main
- Area: 391 Square Feet
- Dimensions: 17 X 23
Foyer
- Level: Main
- Area: 260 Square Feet
- Dimensions: 13 X 20
Other
- Level: Upper
- Area: 88 Square Feet
- Dimensions: 8 X 11
Other
- Level: Upper
- Area: 35 Square Feet
- Dimensions: 5 X 7
Half bath
- Level: Main
- Area: 20 Square Feet
- Dimensions: 4 X 5
Kitchen
- Level: Main
- Area: 169 Square Feet
- Dimensions: 13 X 13
Laundry
- Level: Main
- Area: 144 Square Feet
- Dimensions: 9 X 16
Living room
- Level: Main
- Area: 255 Square Feet
- Dimensions: 15 X 17
Recreation room
- Level: Lower
- Area: 928 Square Feet
- Dimensions: 29 X 32
Heating
- Heat Pump, Baseboard, Electric, Oil
Cooling
- Central Air, Electric
Appliances
- Included: Microwave, Dishwasher, Oven/Range - Electric, Refrigerator, Stainless Steel Appliance(s), Washer, Dryer, Electric Water Heater
- Laundry: Main Level, Laundry Room
Features
- Soaking Tub, Bathroom - Stall Shower, Bathroom - Tub Shower, Breakfast Area, Built-in Features, Ceiling Fan(s), Crown Molding, Dining Area, Formal/Separate Dining Room, Eat-in Kitchen, Kitchen Island, Primary Bath(s), Recessed Lighting, Upgraded Countertops, Walk-In Closet(s)
- Flooring: Carpet, Wood
- Basement: Partially Finished
- Number of fireplaces: 1
- Fireplace features: Stone, Mantel(s)
Interior area
- Total structure area: 5,753
- Total interior livable area: 5,753 sqft
- Finished area above ground: 4,825
- Finished area below ground: 928
Property
Parking
- Total spaces: 7
- Parking features: Garage Faces Side, Inside Entrance, Driveway, Attached
- Attached garage spaces: 3
- Uncovered spaces: 4
Accessibility
- Accessibility features: None
Features
- Levels: Two
- Stories: 2
- Pool features: None
Lot
- Size: 1.86 Acres
Details
- Additional structures: Above Grade, Below Grade
- Parcel number: 06010288
- Zoning: R1
- Special conditions: Standard
Construction
Type & style
- Home type: SingleFamily
- Property subtype: Single Family Residence
Materials
- Frame
- Foundation: Concrete Perimeter
Condition
- New construction: No
- Year built: 1991
Utilities & green energy
- Sewer: On Site Septic
- Water: Well
Community & HOA
Community
- Subdivision: Deer Valley
HOA
- Has HOA: No
Location
- Region: Doylestown
- Municipality: BUCKINGHAM TWP
Financial & listing details
- Price per square foot: $241/sqft
- Tax assessed value: $82,430
- Annual tax amount: $14,055
- Date on market: 3/19/2026
- Listing agreement: Exclusive Agency
- Inclusions: Washer, Dryer, All Kitchen Appliances, In As-is Condition
- Ownership: Fee Simple
Price history
| Date | Event | Price |
|---|---|---|
| 5/27/2026 | Sold | $1,386,150+4.6%$241/sqft |
Source:  Bright MLS #PABU2114704 Report a problem Bright MLS #PABU2114704 Report a problem | ||
| 3/26/2026 | Pending sale | $1,325,000$230/sqft |
Source: Bright MLS #PABU2114704 Report a problem | ||
| 3/19/2026 | Listed for sale | $1,325,000+47.2%$230/sqft |
Source: Bright MLS #PABU2114704 Report a problem | ||
| 2/9/2006 | Sold | $900,000+34.8%$156/sqft |
Source: Public Record Report a problem | ||
| 8/13/2001 | Sold | $667,500$116/sqft |
Source: Public Record Report a problem | ||
Public tax history
| Year | Property taxes | Tax assessment |
|---|---|---|
| 2025 | $14,056 +0.4% | $82,430 |
| 2024 | $13,994 +7.9% | $82,430 |
| 2023 | $12,965 +1.2% | $82,430 |
| 2022 | $12,810 +1.2% | $82,430 |
| 2021 | $12,657 | $82,430 |
| 2020 | $12,657 +0.7% | $82,430 |
| 2018 | $12,575 -0.2% | $82,430 |
| 2017 | $12,595 | $82,430 |
| 2016 | $12,595 | $82,430 |
| 2015 | -- | $82,430 |
| 2014 | -- | $82,430 -9.4% |
| 2013 | -- | $91,000 |
| 2012 | -- | $91,000 |
| 2011 | -- | $91,000 |
| 2010 | -- | $91,000 |
| 2009 | -- | $91,000 |
| 2008 | -- | $91,000 |
| 2007 | -- | $91,000 |
| 2006 | -- | $91,000 |
| 2005 | -- | $91,000 +300% |
| 2004 | -- | $22,750 |
| 2003 | -- | $22,750 |
| 2002 | -- | $22,750 |
| 2000 | -- | $22,750 |
Find assessor info on the county website
Neighborhood: 18902
Nearby homes
- $1,193,4005 bd4 ba4k sqft2925 Stover Trl, Doylestown, PA 18902Off Market
- $1,172,6004 bd2 ba4k sqft2896 White Tail Ct, Doylestown, PA 18902Off Market
- $1,377,1004 bd4 ba4.3k sqft2925 White Tail Ct, Doylestown, PA 18902Off Market
- $1,088,3004 bd2 ba4.3k sqft2925 Whitetail Ct, Buckingham, PA 18902Off Market
- $1,293,8004 bd3 ba3.5k sqft2960 Stover Trl, Doylestown, PA 18902Off Market
- $1,204,1004 bd3 ba5.1k sqft2915 White Tail Ct, Doylestown, PA 18902Off Market
- $1,185,6005 bd5 ba4.1k sqft2905 Stover Trl, Doylestown, PA 18902Off Market
- $1,304,4004 bd4 ba3.6k sqft2945 White Tail Ct, Doylestown, PA 18902Off Market
Nearby schools
GreatSchools rating
- 8/10Buckingham El SchoolGrades: K-6Distance: 1.2 mi
- 10/10Holicong Middle SchoolGrades: 7-9Distance: 0.4 mi
- 10/10Central Bucks High School-EastGrades: 10-12Distance: 0.4 mi
Schools provided by the listing agent
- Elementary: Buckingham
- Middle: Holicong
- High: Central Bucks High School East
- District: Central Bucks
Source: Bright MLS. This data may not be complete. We recommend contacting the local school district to confirm school assignments for this home.
Get a cash offer in 3 minutes
Find out how much your home could sell for in as little as 3 minutes with a no-obligation cash offer.
Estimated market value
$1,397,200
Get a cash offer in 3 minutes
Find out how much your home could sell for in as little as 3 minutes with a no-obligation cash offer.
Estimated market value
$1,397,200
- Pennsylvania
- Bucks County
- Doylestown
- 18902
- 2916 White Tail Ct
Nearby cities
Nearby zip codes
Other Doylestown Topics
