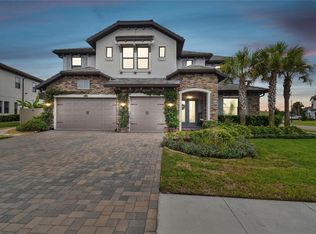
Welcome to 28804 Picana Lane - a one of a kind estate home located in the exclusive gated section of Matera - inside Wesley Chapel’s most prestigious community, Estancia at Wiregrass Ranch. This is a gorgeous Standard Pacific built Alexandria model like you’ve never seen before! As you enter through the finely manicured entry, you are greeted by the sturdy iron door that was one of the last to be installed in Estancia! Stepping inside will take you to another world where artisan craftsmanship meets modern luxury…with numerous custom elements only found in multi-million dollar homes. Your feet are graced by Aged French Oak floors. This beautiful hand carved plank has been hand stained and offers a 50 year warranty! From the oversized baseboards and woodwork to the grand crown molding, coffered ceilings, window casings and tray ceilings, it is a true feast for the senses. The kitchen is an absolute chef’s dream! Custom Omega cabinetry will not only amaze you but offers a lifetime warranty! The cabinetry extends into a walk-in pantry with appliance garage and even to the dinette area with beautiful built-ins that offer a hidden bar and Sub-Zero beverage cooler and wine fridge. Over $60,000 in high-end Wolf and Sub-Zero appliances including a built-in coffee maker and steam oven and a 48” dual fuel range! Let’s not forget the statuary marble countertops that also extend into the backsplash - this beautiful natural stone was hand selected and took 5 months to ship in from Italy! Solid brass cabinet pulls and handles add an element of grace. No expense has been spared! Get ready to step inside a true primary suite oasis! This room has a double tray ceiling and a stunning view of your private backyard through the oversized cased windows! A true en-suite paradise awaits for you… This primary bath cannot be compared to any other! Entering you will find Carrera marble throughout - a spa like feel is complete with your true steam shower, standalone tub, and all of the fine details like the Swarovski crystal embellishments and brushed nickel fixtures! Hand selected high end finishes cover nearly every square inch, from tens of thousands of dollars in designer light fixtures and Rohl polished nickel fixtures to the Norman plantation shutters and custom woodwork - this estate home cannot be replicated for this price! Upstairs features three secondary bedrooms, a loft, a bonus room, and a private balcony overlooking your million dollar view. As you may expect, what was done inside carries outside! This is a true paradise on a 0.27 acre oversized lot that not only gives you beautiful views of private conservation and pond, but is also fully fenced and features an herb and vegetable garden! Your covered lanai is the perfect place to spend your evenings with REAL stacked stone details around the built-in gas fireplace and dual outdoor kitchen areas. Not only do you have a state of the art outdoor kitchen that is fully equipped, but you also have a secondary outdoor kitchen built in that comes with a smoker and pizza maker on the side of the home! Estancia is a master planned community that is highly sought after for its resort style amenities, unbeatable location, and highly rated schools! Just moments away from 3 hospitals and with a plethora of amenities, including shopping centers, dining options, and recreational activities. There are SO MANY MORE details on this one of a kind home, you have to just come see it in person!!
Sold for $1,575,000
$1,575,000
28804 PICANA LANE, WESLEY CHAPEL, FL 33543
5beds
5,040sqft
Single Family Residence
Built in 2019
0.27 Acres Lot
$1,458,400 Zestimate®
$313/sqft
$5,469 Estimated rent
Home value
$1,458,400
$1.36M - $1.55M
$5,469/mo
Zestimate® history
Owner options
List your home for rent
$5,469/mo
Rent Zestimate®
Find your next renter with Zillow Rental Manager. Plus, with online applications, you can quickly screen prospective tenants – for free.
$5,469/mo
Rent Zestimate®
Refinance and save
$10,872/mo
Est. payment
Refinancing to a lower rate could help reduce your monthly payments and save thousands over the life of the loan.
$10,872/mo
Est. payment
Explore your selling options
Work with a Zillow partner agent
Leverage their expertise and Zillow's premium Showcase listings to get your home seen by more buyers.
Get startedList with your own agent
Get your home in front of millions of buyers by listing it on Zillow.
Learn how to do itSell it yourself
Take full control of how buyers see your home on Zillow by listing For Sale by Owner (FSBO).
List your homeWhat's special
Zillow last checked:
Listing updated:
Listed by:
Nick Parrinello 813-469-5602,
AGILE GROUP REALTY 813-569-6294,
Sazan Powers 813-690-1680,
AGILE GROUP REALTY
Bought with:
Zeel Patel, 3525958
ABALARIS
Source: Stellar MLS,MLS#: T3542529 Originating MLS: Tampa
Originating MLS: Tampa
Facts & features
Interior
Bedrooms & bathrooms
- Bedrooms: 5
- Bathrooms: 6
- Full bathrooms: 4
- 1/2 bathrooms: 2
Rooms
- Room types: Bonus Room, Den/Library/Office, Loft
Primary bedroom
- Features: Walk-In Closet(s)
- Level: First
- Dimensions: 20x20
Bedroom 2
- Features: En Suite Bathroom, Storage Closet
- Level: First
- Dimensions: 15x14
Bedroom 3
- Features: Storage Closet
- Level: Second
- Dimensions: 14x13
Bedroom 4
- Features: Storage Closet
- Level: Second
- Dimensions: 14x14
Bedroom 5
- Features: En Suite Bathroom, Walk-In Closet(s)
- Level: Second
- Dimensions: 19x18
Primary bathroom
- Features: Dual Sinks, Exhaust Fan, Garden Bath, Multiple Shower Heads, Split Vanities, Steam Shower, Stone Counters, Walk-In Closet(s)
- Level: First
- Dimensions: 20x11
Bonus room
- Features: No Closet
- Level: Second
- Dimensions: 21x18
Other
- Features: No Closet
- Level: First
- Dimensions: 11x6
Dinette
- Features: No Closet
- Level: First
- Dimensions: 16x16
Dining room
- Features: No Closet
- Level: First
- Dimensions: 14x12
Great room
- Features: No Closet
- Level: First
- Dimensions: 22x18
Kitchen
- Features: No Closet
- Level: First
- Dimensions: 18x12
Laundry
- Features: No Closet
- Level: First
- Dimensions: 11x8
Library
- Features: No Closet
- Level: First
- Dimensions: 14x11
Loft
- Features: No Closet
- Level: Second
- Dimensions: 20x17
Heating
- Central
Cooling
- Central Air
Appliances
- Included: Bar Fridge, Oven, Dishwasher, Dryer, Microwave, Range, Range Hood, Refrigerator, Tankless Water Heater, Washer, Water Softener, Wine Refrigerator
- Laundry: Laundry Room
Features
- Built-in Features, Ceiling Fan(s), Chair Rail, Coffered Ceiling(s), Crown Molding, Dry Bar, Eating Space In Kitchen, High Ceilings, Kitchen/Family Room Combo, Open Floorplan, Primary Bedroom Main Floor, Solid Wood Cabinets, Split Bedroom, Stone Counters, Thermostat, Tray Ceiling(s), Walk-In Closet(s)
- Flooring: Marble, Hardwood
- Doors: Outdoor Grill, Outdoor Kitchen, Sliding Doors
- Windows: Blinds, Drapes, Shutters, Window Treatments, Wood Frames
- Has fireplace: Yes
- Fireplace features: Gas, Outside, Stone
Interior area
- Total structure area: 6,816
- Total interior livable area: 5,040 sqft
Property
Parking
- Total spaces: 3
- Parking features: Electric Vehicle Charging Station(s)
- Attached garage spaces: 3
Features
- Levels: Two
- Stories: 2
- Patio & porch: Covered, Deck, Patio, Rear Porch
- Exterior features: Balcony, Irrigation System, Outdoor Grill, Outdoor Kitchen, Private Mailbox, Rain Gutters, Sidewalk
- Fencing: Fenced,Other,Vinyl
- Has view: Yes
- View description: Trees/Woods, Water, Pond
- Has water view: Yes
- Water view: Water,Pond
- Waterfront features: Pond
Lot
- Size: 0.27 Acres
- Features: Conservation Area, Landscaped, Oversized Lot, Sidewalk
- Residential vegetation: Mature Landscaping, Trees/Landscaped
Details
- Parcel number: 2026190040014000240
- Zoning: MPUD
- Special conditions: None
Construction
Type & style
- Home type: SingleFamily
- Property subtype: Single Family Residence
Materials
- Block, Stucco, Wood Frame
- Foundation: Slab
- Roof: Tile
Condition
- Completed
- New construction: No
- Year built: 2019
Details
- Builder model: Alexandria
- Builder name: Standard Pacific
Utilities & green energy
- Sewer: Public Sewer
- Water: Public
- Utilities for property: BB/HS Internet Available, Cable Connected, Electricity Connected, Natural Gas Connected, Public, Sewer Connected, Water Connected
Community & HOA
Community
- Pet fee: $0 monthly
- Subdivision: ESTANCIA PH 2B1
HOA
- Has HOA: Yes
- HOA fee: $116 monthly
- HOA name: Amy Herrick
- HOA phone: 813-606-4732
- Second HOA name: Estancia at Wiregrass
Location
- Region: Wesley Chapel
Financial & listing details
- Price per square foot: $313/sqft
- Tax assessed value: $1,055,760
- Annual tax amount: $13,910
- Date on market: 7/18/2024
- Cumulative days on market: 4 days
- Listing terms: Cash,Conventional,VA Loan
- Ownership: Fee Simple
- Total actual rent: 0
- Electric utility on property: Yes
- Road surface type: Paved
Price history
| Date | Event | Price |
|---|---|---|
| 8/30/2024 | Sold | $1,575,000-1.4%$313/sqft |
Source:  Stellar MLS #T3542529 Report a problem Stellar MLS #T3542529 Report a problem | ||
| 7/22/2024 | Pending sale | $1,598,000$317/sqft |
Source: Stellar MLS #T3542529 Report a problem | ||
| 7/18/2024 | Listed for sale | $1,598,000+97.7%$317/sqft |
Source: Stellar MLS #T3542529 Report a problem | ||
| 7/12/2019 | Sold | $808,100$160/sqft |
Source: Public Record Report a problem | ||
Public tax history
| Year | Property taxes | Tax assessment |
|---|---|---|
| 2024 | $15,093 +8.5% | $636,570 |
| 2023 | $13,910 +8.6% | $636,570 +3% |
| 2022 | $12,805 +4.6% | $618,030 +6.1% |
| 2021 | $12,245 -15.8% | $582,562 -16.1% |
| 2020 | $14,544 +220.6% | $694,524 +798.2% |
| 2019 | $4,536 | $77,323 |
| 2018 | $4,536 +1.7% | $77,323 +2.7% |
| 2017 | $4,459 -0.8% | $75,323 +769.6% |
| 2016 | $4,495 | $8,662 |
Find assessor info on the county website
Neighborhood: 33543
Nearby homes
- $1,227,4005 bd5 ba4.5k sqft28782 Picana Ln, Wesley Chapel, FL 33543Off Market
- $1,579,5005 bd6 ba5.8k sqft28830 Picana Ln, Zephyrhills, FL 33543Off Market
- $1,500,0005 bd5 ba4.5k sqft28758 Picana Ln, Wesley Chapel, FL 33543Sold
- $934,500-- bd3 ba3k sqft28819 Picana Ln, Wesley Chapel, FL 33543Off Market
- $1,301,1005 bd5 ba4.5k sqft28856 Picana Ln, Wesley Chapel, FL 33543Off Market
- $937,3004 bd3 ba3k sqft28775 Picana Ln, Wesley Chapel, FL 33543Off Market
- $908,3004 bd3 ba3k sqft3874 San Vito Dr, Wesley Chapel, FL 33543Off Market
- $1,359,0004 bd4 ba3.5k sqft28857 Picana Ln, Wesley Chapel, FL 33543Sold
Nearby schools
GreatSchools rating
- 6/10Wiregrass Elementary SchoolGrades: PK-5Distance: 2.5 mi
- 9/10Dr. John Long Middle SchoolGrades: 6-8Distance: 2.7 mi
- 6/10Wiregrass Ranch High SchoolGrades: 9-12Distance: 2.1 mi
Schools provided by the listing agent
- Elementary: Wiregrass Elementary
- Middle: John Long Middle-PO
- High: Wiregrass Ranch High-PO
Source: Stellar MLS. This data may not be complete. We recommend contacting the local school district to confirm school assignments for this home.
Get a cash offer in 3 minutes
Find out how much your home could sell for in as little as 3 minutes with a no-obligation cash offer.
Estimated market value
$1,458,400
Get a cash offer in 3 minutes
Find out how much your home could sell for in as little as 3 minutes with a no-obligation cash offer.
Estimated market value
$1,458,400
- Florida
- Pasco County
- Wesley Chapel
- 33543
- 28804 PICANA LANE
Nearby cities
Nearby neighborhoods
Nearby zip codes
Other Wesley Chapel Topics
