Perfectly situated near downtown Castle Rock, this six-bedroom, four-bath Plum Creek home blends modern style, everyday livability, and breathtaking views. Step inside to soaring two-story ceilings and an open floor plan filled with natural light. The chef’s kitchen features stainless steel appliances, quartz countertops, a large island, and casual dining that flows into the living room with a cozy fireplace and access to a covered deck overlooking a neighboring trailhead. A formal dining room and private study with French doors add elegance and function.
The main-floor primary suite is a true retreat, featuring a five-piece bath with soaking tub, a generous walk-in closet, and picture-perfect vistas. Upstairs, three bedrooms and a full bath capture views from nearly every window. The lower level offers two additional bedrooms, a 3/4 bath, and a dedicated movie theater opening to a covered patio and hot tub—ideal for entertaining. Other highlights include fresh paint and new light fixtures, a three-car garage with room for gear, a mudroom, a large laundry room, and quick access to hiking trails.
The location delivers endless Colorado living. Quarry Mesa Open Space offers miles of scenic trails, while nearby Rhyolite Regional Park features a bike park with jumps and flow lines. Dog owners will love the off-leash dog park close by. From this neighborhood, you can also bike to the Douglas County Fairgrounds or downtown Castle Rock for shopping, dining, and year-round events. And for golfers, the Plum Creek Golf Course is minutes away, offering a beautiful and challenging round.
Local favorites like La Loma Coffee, Glacier Ice Cream, and Whole Foods are all within reach, along with premier shopping, the Miller Activity Center, and top-rated schools. This Plum Creek setting blends outdoor adventure, community fun, and everyday convenience—all from the comfort of a home that truly checks every box.
Sold for $900,000
$900,000
2881 Celtic Drive, Castle Rock, CO 80104
6beds
4,942sqft
Single Family Residence
Built in 2014
0.3 Acres Lot
$901,300 Zestimate®
$182/sqft
$4,668 Estimated rent
Home value
$901,300
$856,000 - $946,000
$4,668/mo
Zestimate® history
Owner options
List your home for rent
$4,668/mo
Rent Zestimate®
Find your next renter with Zillow Rental Manager. Plus, with online applications, you can quickly screen prospective tenants – for free.
$4,668/mo
Rent Zestimate®
Refinance and save
$5,420/mo
Est. payment
Refinancing to a lower rate could help reduce your monthly payments and save thousands over the life of the loan.
$5,420/mo
Est. payment
Explore your selling options
Work with a Zillow partner agent
Leverage their expertise and Zillow's premium Showcase listings to get your home seen by more buyers.
Get startedList with your own agent
Get your home in front of millions of buyers by listing it on Zillow.
Learn how to do itSell it yourself
Take full control of how buyers see your home on Zillow by listing For Sale by Owner (FSBO).
List your homeWhat's special
Zillow last checked:
Listing updated:
Listed by:
Kelly Reed 310-853-3942 kelly@hatchdenver.com,
Hatch Realty, LLC
Bought with:
Jamie Schingeck, 100071681
The Green House
Source: REcolorado as distributed by MLS GRID,MLS#: 7649070
Facts & features
Interior
Bedrooms & bathrooms
- Bedrooms: 6
- Bathrooms: 4
- Full bathrooms: 2
- 3/4 bathrooms: 1
- 1/2 bathrooms: 1
- Main level bathrooms: 2
- Main level bedrooms: 1
Bedroom
- Description: Spacious With Views
- Level: Upper
Bedroom
- Description: Spacious
- Level: Upper
Bedroom
- Description: Spacious
- Level: Upper
Bedroom
- Description: Spacious And Private
- Level: Basement
Bedroom
- Description: Spacious And Private
- Level: Basement
Bathroom
- Description: Powder Bathroom
- Level: Main
Bathroom
- Level: Upper
Bathroom
- Level: Basement
Other
- Description: Large Primary Bedroom With Views
- Level: Main
Other
- Description: 5 Piece Bath With Soaking Tub
- Level: Main
Dining room
- Description: New Chandelier - Open To Kitchen And Living Space
- Level: Main
Family room
- Description: Large Family Room With Home Theater
- Level: Basement
Kitchen
- Description: New Quartz Counters And Eat-In Kitchen
- Level: Main
Laundry
- Description: Large Laundry/Mudroom
- Level: Main
Living room
- Description: With Fireplace And Hardwood Floors
- Level: Main
Office
- Description: Private Office With French Doors
- Level: Main
Utility room
- Description: Lots Of Storage
- Level: Basement
Heating
- Forced Air
Cooling
- Air Conditioning-Room
Appliances
- Included: Cooktop, Dishwasher, Double Oven, Dryer, Microwave, Range Hood, Refrigerator, Washer, Wine Cooler
- Laundry: In Unit
Features
- Five Piece Bath, High Ceilings, Kitchen Island, Open Floorplan, Pantry, Primary Suite, Quartz Counters, Stone Counters, Walk-In Closet(s)
- Flooring: Carpet, Wood
- Basement: Walk-Out Access
- Number of fireplaces: 1
- Fireplace features: Living Room
Interior area
- Total structure area: 4,942
- Total interior livable area: 4,942 sqft
- Finished area above ground: 2,970
- Finished area below ground: 1,493
Property
Parking
- Total spaces: 3
- Parking features: Garage - Attached
- Attached garage spaces: 3
Features
- Levels: Two
- Stories: 2
- Patio & porch: Deck, Patio
- Exterior features: Private Yard
- Has spa: Yes
- Spa features: Spa/Hot Tub
- Fencing: Full
- Has view: Yes
- View description: Meadow, Mountain(s), Plains
Lot
- Size: 0.3 Acres
- Features: Irrigated, Landscaped
Details
- Parcel number: R0464106
- Special conditions: Standard
- Other equipment: Home Theater
Construction
Type & style
- Home type: SingleFamily
- Architectural style: Traditional
- Property subtype: Single Family Residence
Materials
- Stucco, Vinyl Siding
- Roof: Composition
Condition
- Updated/Remodeled
- Year built: 2014
Utilities & green energy
- Sewer: Public Sewer
- Water: Public
Community & HOA
Community
- Subdivision: Plum Creek South
HOA
- Has HOA: Yes
- Amenities included: Golf Course, Park, Playground, Tennis Court(s)
- Services included: Recycling, Trash
- HOA fee: $45 monthly
- HOA name: Peak to Peak Management
- HOA phone: 303-693-2118
- Second HOA fee: $36 annually
- Second HOA name: Plum Creek
- Second HOA phone: 000-000-0000
Location
- Region: Castle Rock
Financial & listing details
- Price per square foot: $182/sqft
- Tax assessed value: $857,272
- Annual tax amount: $3,986
- Date on market: 9/4/2025
- Listing terms: Cash,Conventional
- Exclusions: Seller's Personal Property And Staging Items
- Ownership: Individual
- Road surface type: Paved
Price history
| Date | Event | Price |
|---|---|---|
| 9/30/2025 | Sold | $900,000+0.6%$182/sqft |
Source:  REcolorado as distributed by MLS GRID #7649070 Report a problem REcolorado as distributed by MLS GRID #7649070 Report a problem | ||
| 9/9/2025 | Pending sale | $895,000$181/sqft |
Source: REcolorado as distributed by MLS GRID #7649070 Report a problem | ||
| 9/4/2025 | Listed for sale | $895,000+37.7%$181/sqft |
Source: REcolorado as distributed by MLS GRID #7649070 Report a problem | ||
| 3/22/2019 | Sold | $650,000+1.6%$132/sqft |
Source: Public Record Report a problem | ||
| 2/23/2019 | Pending sale | $639,900$129/sqft |
Source: RE/MAX Professionals #7395000 Report a problem | ||
| 2/22/2019 | Listed for sale | $639,900+17.3%$129/sqft |
Source: RE/MAX Professionals #7395000 Report a problem | ||
| 10/14/2014 | Sold | $545,700$110/sqft |
Source: Public Record Report a problem | ||
Public tax history
| Year | Property taxes | Tax assessment |
|---|---|---|
| 2025 | $3,986 -1.4% | $53,580 -12.5% |
| 2024 | $4,041 +42.2% | $61,220 -1% |
| 2023 | $2,843 -4.2% | $61,810 +44.9% |
| 2022 | $2,967 | $42,660 -2.8% |
| 2021 | -- | $43,890 +3.2% |
| 2020 | $2,898 +7.6% | $42,540 |
| 2019 | $2,693 0% | $42,540 +10.9% |
| 2018 | $2,693 +9.2% | $38,350 |
| 2017 | $2,465 +84.4% | $38,350 -5.3% |
| 2016 | $1,337 -2.8% | $40,510 |
| 2015 | $1,375 +30.3% | $40,510 +192.1% |
| 2014 | $1,055 +581.7% | $13,870 +274.9% |
| 2006 | $155 | $3,700 |
Find assessor info on the county website
Neighborhood: 80104
Nearby homes
- $843,4004 bd3 ba4.7k sqft2855 Celtic Dr, Castle Rock, CO 80104Off Market
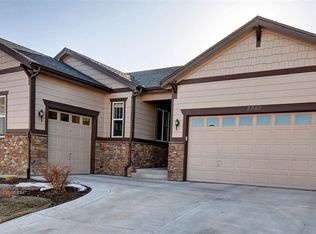
- $829,2004 bd4 ba3k sqft2899 Celtic Dr, Castle Rock, CO 80104Off Market
- $778,8002 bd2 ba2.3k sqft2898 Bagpipe Ln, Castle Rock, CO 80104Off Market
- $785,0003 bd3 ba4.8k sqft2920 Bagpipe Ln, Castle Rock, CO 80104Sold

- $691,8002 bd2 ba2.3k sqft2944 Bagpipe Ln, Castle Rock, CO 80104Off Market
- $785,2003 bd2 ba2.4k sqft2927 McCracken Ln, Castle Rock, CO 80104Off Market
- $966,7005 bd5 ba5.1k sqft2876 Bagpipe Ln, Castle Rock, CO 80104Off Market
- $970,2005 bd5 ba4.4k sqft2827 Celtic Dr, Castle Rock, CO 80104Off Market
Nearby schools
GreatSchools rating
- 6/10South Ridge Elementary An Ib World SchoolGrades: K-5Distance: 1.8 mi
- 5/10Mesa Middle SchoolGrades: 6-8Distance: 3.8 mi
- 7/10Douglas County High SchoolGrades: 9-12Distance: 3.1 mi
Schools provided by the listing agent
- Elementary: South Ridge
- Middle: Mesa
- High: Douglas County
- District: Douglas RE-1
Source: REcolorado as distributed by MLS GRID. This data may not be complete. We recommend contacting the local school district to confirm school assignments for this home.
Get a cash offer in 3 minutes
Find out how much your home could sell for in as little as 3 minutes with a no-obligation cash offer.
Estimated market value
$901,300
Get a cash offer in 3 minutes
Find out how much your home could sell for in as little as 3 minutes with a no-obligation cash offer.
Estimated market value
$901,300
- Colorado
- Douglas County
- Castle Rock
- 80104
- 2881 Celtic Drive
Nearby cities
Nearby neighborhoods
Nearby zip codes
Other Castle Rock Topics
