Maximize your investment and your lifestyle at 2920 Bagpipe Lane. This stunning 2014-built ranch offers a rare financial edge in Castle Rock: an exceptionally low HOA fee of just $56 per month. While neighboring communities often see fees upwards of $355, the savings here could translate into approximately $45,000 to $50,000 in additional mortgage purchasing power. Further enhancing this value, a 1% lender credit is available to the buyer—up to $7,850—providing a significant boost to your bottom line from day one.
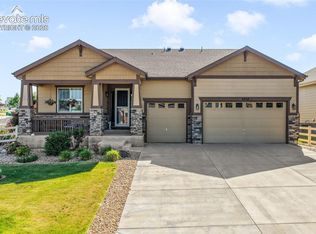
The home is a masterclass in modern, main-floor living with exceptional curb appeal. The exterior was professionally painted in May 2025 using Sherwin Williams premium paint (Summit Gray Body/Extra White Trim), accented by new John Timberland Westmont exterior lamps and new Doorlink 411 insulated garage doors. Peace of mind comes standard with a new Owens Corning Duration Storm Category 4 roof (Estate Gray) and new gutters, all installed in May 2025.
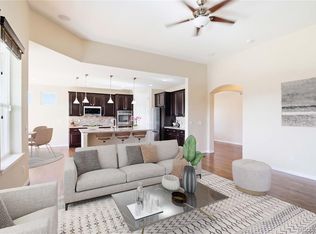
Inside, gorgeous hardwood floors flow through the hallway, kitchen, and dining areas. The sophisticated open-concept layout features high-end finishes and soaring ceilings, with a chef-inspired kitchen that now includes a premium Bosch 300 Series dishwasher (January 2025). Practicality meets design in the three-car garage, featuring a dedicated 220V drop in the third bay—perfect for tools or an easy adaptation for an EV charging station. Infrastructure upgrades include a 50-gallon Bradford White water heater installed in October 2023, with a warranty through 2029.
Situated on a premier, private lot, this residence offers a level of seclusion you won't find on a golf course, ensuring a peaceful retreat without the worry of stray golf balls. With the efficiency of a newer build, forward-thinking upgrades, and a truly private setting, 2920 Bagpipe Lane delivers an elevated lifestyle with a value proposition that is simply unmatched.
Pending
$785,000
2920 Bagpipe Lane, Castle Rock, CO 80104
3beds
4,860sqft
:
Get pre-qualified$4,994/mo
Single Family Residence
Built in 2014
0.37 Acres Lot
$778,800 Zestimate®
$162/sqft
$56/mo HOA
What's special
- 46 days |
- 116 |
- 1 |
Zillow last checked:
Listing updated:
Listed by:
Kenneth Posen 720-353-0046 ken@kenposenhomes.com,
Compass - Denver
Source: REcolorado as distributed by MLS GRID,MLS#: 9922234
Facts & features
Interior
Bedrooms & bathrooms
- Bedrooms: 3
- Bathrooms: 3
- Full bathrooms: 1
- 3/4 bathrooms: 2
- Main level bathrooms: 3
- Main level bedrooms: 3
Bedroom
- Features: Primary Suite
- Level: Main
Bedroom
- Level: Main
Bedroom
- Level: Main
Bathroom
- Features: Primary Suite
- Level: Main
Bathroom
- Level: Main
Bathroom
- Level: Main
Dining room
- Level: Main
Family room
- Level: Main
Kitchen
- Level: Main
Laundry
- Level: Main
Living room
- Level: Main
Heating
- Forced Air, Natural Gas
Cooling
- Central Air
Appliances
- Included: Dishwasher, Disposal, Dryer, Microwave, Oven, Refrigerator, Washer
Features
- Ceiling Fan(s), Eat-in Kitchen, Entrance Foyer, Granite Counters, High Ceilings, High Speed Internet, Kitchen Island, Open Floorplan, Pantry, Primary Suite, Walk-In Closet(s)
- Flooring: Carpet, Tile, Wood
- Windows: Double Pane Windows
- Basement: Full,Unfinished
- Number of fireplaces: 1
- Fireplace features: Gas, Living Room
Interior area
- Total structure area: 4,860
- Total interior livable area: 4,860 sqft
- Finished area above ground: 2,439
- Finished area below ground: 0
Video & virtual tour
Property
Parking
- Total spaces: 3
- Parking features: Concrete, Lighted
- Attached garage spaces: 3
Features
- Levels: One
- Stories: 1
- Patio & porch: Covered, Front Porch, Patio
- Exterior features: Lighting, Private Yard, Rain Gutters
- Fencing: Full
- Has view: Yes
- View description: City, Mountain(s)
Lot
- Size: 0.37 Acres
- Features: Cul-De-Sac, Landscaped, Level, Master Planned
Details
- Parcel number: R0464109
- Special conditions: Standard
Construction
Type & style
- Home type: SingleFamily
- Property subtype: Single Family Residence
Materials
- Frame, Stone, Wood Siding
- Roof: Composition
Condition
- Updated/Remodeled
- Year built: 2014
Details
- Builder model: Daniel
- Builder name: Richmond American Homes
Utilities & green energy
- Electric: 110V
- Sewer: Public Sewer
- Water: Public
- Utilities for property: Cable Available, Electricity Connected, Internet Access (Wired), Phone Available
Community & HOA
Community
- Security: Carbon Monoxide Detector(s), Smoke Detector(s)
- Subdivision: Plum Creek
HOA
- Has HOA: Yes
- HOA fee: $56 monthly
- HOA name: The Highlands at Plum Creek
- HOA phone: 303-693-2118
Location
- Region: Castle Rock
Financial & listing details
- Price per square foot: $162/sqft
- Tax assessed value: $747,661
- Annual tax amount: $3,536
- Date on market: 6/12/2026
- Listing terms: Cash,Conventional,FHA,VA Loan
- Exclusions: Staging Items & Sellers Personal Property
- Ownership: Individual
- Electric utility on property: Yes
- Road surface type: Paved
Estimated market value
$778,800
$740,000 - $818,000
$4,183/mo
Price history
| Date | Event | Price |
|---|---|---|
| 7/1/2026 | Pending sale | $785,000$162/sqft |
Source:  REcolorado as distributed by MLS GRID #9922234 Report a problem REcolorado as distributed by MLS GRID #9922234 Report a problem | ||
| 6/12/2026 | Listed for sale | $785,000+1.9%$162/sqft |
Source: REcolorado as distributed by MLS GRID #9922234 Report a problem | ||
| 7/25/2022 | Sold | $770,000+0.1%$158/sqft |
Source: Public Record Report a problem | ||
| 6/28/2022 | Pending sale | $769,000$158/sqft |
Source:  RE/MAX International #7881564 Report a problem RE/MAX International #7881564 Report a problem | ||
| 6/22/2022 | Listed for sale | $769,000+28.2%$158/sqft |
Source: RE/MAX International #7881564 Report a problem | ||
| 3/24/2021 | Listing removed | -- |
Source: Owner Report a problem | ||
| 9/20/2019 | Listing removed | $599,900$123/sqft |
Source: Owner Report a problem | ||
| 9/2/2019 | Price change | $599,900+4.3%$123/sqft |
Source: Owner Report a problem | ||
| 7/29/2019 | Price change | $575,000-4.2%$118/sqft |
Source: RE/MAX Masters Millennium #5284837 Report a problem | ||
| 7/6/2019 | Price change | $599,900+0.1%$123/sqft |
Source: RE/MAX Masters Millennium #5284837 Report a problem | ||
| 6/27/2019 | Price change | $599,500+0.3%$123/sqft |
Source: Owner Report a problem | ||
| 6/22/2019 | Listed for sale | $597,500+51.1%$123/sqft |
Source: Owner Report a problem | ||
| 12/24/2014 | Sold | $395,500$81/sqft |
Source: Public Record Report a problem | ||
Public tax history
| Year | Property taxes | Tax assessment |
|---|---|---|
| 2025 | $3,430 -1.4% | $46,720 -12.2% |
| 2024 | $3,478 +39.6% | $53,200 -1% |
| 2023 | $2,492 -4.2% | $53,720 +43.6% |
| 2022 | $2,601 | $37,400 -2.8% |
| 2021 | -- | $38,470 +2.9% |
| 2020 | $2,545 +8.3% | $37,370 |
| 2019 | $2,350 0% | $37,370 +11.7% |
| 2018 | $2,350 +9.2% | $33,470 |
| 2017 | $2,151 -2.5% | $33,470 +0.1% |
| 2016 | $2,206 -2.8% | $33,430 |
| 2015 | $2,269 +115.1% | $33,430 +141% |
| 2014 | $1,055 +581.7% | $13,870 +274.9% |
| 2006 | $155 | $3,700 |
Find assessor info on the county website
Monthly payment
Est. payment
Payment breakdown
Explore the cost of this home by adjusting the details. Changes won't be saved.Climate risks
Neighborhood: 80104
Nearby schools
GreatSchools rating
- 6/10South Ridge Elementary An Ib World SchoolGrades: K-5Distance: 1.8 mi
- 5/10Mesa Middle SchoolGrades: 6-8Distance: 3.8 mi
- 7/10Douglas County High SchoolGrades: 9-12Distance: 3.1 mi
Schools provided by the listing agent
- Elementary: South Ridge
- Middle: Mesa
- High: Douglas County
- District: Douglas RE-1
Source: REcolorado as distributed by MLS GRID. This data may not be complete. We recommend contacting the local school district to confirm school assignments for this home.
- $694,4002 bd2 ba2.3k sqft2944 Bagpipe Ln, Castle Rock, CO 80104Off Market
- $778,9002 bd2 ba2.3k sqft2898 Bagpipe Ln, Castle Rock, CO 80104Off Market
- $900,0006 bd4 ba4.9k sqft2881 Celtic Dr, Castle Rock, CO 80104Sold

- $829,2004 bd4 ba3k sqft2899 Celtic Dr, Castle Rock, CO 80104Off Market
- $716,9002 bd3 ba2.3k sqft2915 Bagpipe Ln, Castle Rock, CO 80104Off Market
- $927,1006 bd5 ba4.7k sqft2951 Bagpipe Ln, Castle Rock, CO 80104Off Market
- $846,6004 bd3 ba4.7k sqft2855 Celtic Dr, Castle Rock, CO 80104Off Market
- $967,4005 bd5 ba5.1k sqft2876 Bagpipe Ln, Castle Rock, CO 80104Off Market
A local agent can set up tours, give advice and negotiate with sellers.
Similar homes
- $735,0003 bd3 ba4.3k sqft5724 Berry Ridge Way, Castle Rock, CO 80104For Sale
 MLS ID #4582181, Aimee Fletcher CLHMS GRI , Exp Realty LLC. elevateMLS
 - $849,0005 bd4 ba5k sqft898 Eveningsong Drive, Castle Rock, CO 80104For Sale
 MLS ID #5328242, Kelly Frye, RE/MAX Alliance. REcolorado as distributed by MLS GRID
 - $789,0005 bd4 ba4.5k sqft5214 Ditmars Trail, Castle Rock, CO 80104For Sale
 MLS ID #4408278, Maggie Porter, Keller Williams Partners Realty. REcolorado as distributed by MLS GRID
 - $700,0003 bd3 ba4.2k sqft1607 Wild Blossom Way, Castle Rock, CO 80104For Sale
 MLS ID #6967893, Steven Hayden, eLIST Realty LLC. REcolorado as distributed by MLS GRID
 - $605,0003 bd2 ba3.8k sqft1140 Preble Court, Castle Rock, CO 80104For SaleMLS ID #2300909, Belinda Hollingshead, The Linear Group LLC. REcolorado as distributed by MLS GRID
- $739,0005 bd4 ba4.1k sqft5215 Ditmars Trail, Castle Rock, CO 80104For SaleMLS ID #5195267, Terra Washco, HomeSmart. REcolorado as distributed by MLS GRID
- $679,0005 bd3 ba3.9k sqft4411 Cattle Cross Road, Castle Rock, CO 80104For SaleMLS ID #5341996, Cindy Sheldon, LIV Sotheby's International Realty. REcolorado as distributed by MLS GRID
- $980,0005 bd5 ba4.7k sqft1081 Foursome Drive, Castle Rock, CO 80104For SaleMLS ID #2972958, Kevin Capra, Compass - Denver. REcolorado as distributed by MLS GRID
- $815,0005 bd4 ba4.1k sqft1908 Treetop Drive, Castle Rock, CO 80109For SaleMLS ID #8465182, Kathryn Herman, 8z Real Estate. REcolorado as distributed by MLS GRID
- $774,0004 bd3 ba4.2k sqft2420 Thistle Court, Castle Rock, CO 80109For SaleMLS ID #4123420, Tanner Cole, Coluxe Realty. REcolorado as distributed by MLS GRID
- $625,0004 bd3 ba3.1k sqft3955 Heatherglenn Lane, Castle Rock, CO 80104For SaleMLS ID #1505593, Jessica Lentz, eXp Realty, LLC. REcolorado as distributed by MLS GRID
- $699,9002 bd2 ba3k sqft332 Alumroot St, Castle Rock, CO 80104For SaleMLS ID #9517112, Laurie Derickson, Exp Realty LLC. elevateMLS
- $945,0005 bd5 ba4.1k sqft6040 Clover Ridge Circle, Castle Rock, CO 80104For SaleMLS ID #7767853, John Vizzi, Colorado Flat Fee Realty Inc. REcolorado as distributed by MLS GRID
- $950,0004 bd4 ba5.2k sqft2303 Ridgetrail Drive, Castle Rock, CO 80104For SaleMLS ID #9631679, The Billy Van Heusen Team, Keller Williams DTC. REcolorado as distributed by MLS GRID
- $595,0003 bd2 ba2.8k sqft5374 Trails Edge Lane, Castle Rock, CO 80104For SaleMLS ID #2936126, The Braun Team, eXp Realty, LLC. REcolorado as distributed by MLS GRID
- $795,0005 bd5 ba4.5k sqft899 McMurdo Circle, Castle Rock, CO 80108For SaleMLS ID #9565818, Gregory Beckham, Century 21 Moore Real Estate. REcolorado as distributed by MLS GRID
- $800,0004 bd4 ba4.6k sqft6315 Leilani Lane, Castle Rock, CO 80108For SaleMLS ID #2474709, Julie Maxwell, 8z Real Estate. REcolorado as distributed by MLS GRID
- $775,0005 bd5 ba4.1k sqft7755 Solstice Way, Castle Rock, CO 80108For SaleMLS ID #3416918, Trenton Stringari, Genesis Realty. REcolorado as distributed by MLS GRID
- $985,0006 bd6 ba5.1k sqft2154 Treetop Drive, Castle Rock, CO 80109For SaleMLS ID #6154993, Tashalei Dunbar, Denver Real Estate Moguls. REcolorado as distributed by MLS GRID
- $1,125,0006 bd5 ba5.3k sqft2221 Ridgetrail Drive, Castle Rock, CO 80104For SaleMLS ID #8303519, Ken Hood, RE/MAX Professionals. REcolorado as distributed by MLS GRID
