Welcome to your Mid-Modern dream home nestled in a prime location North of Herndon off Van Ness Extension! Original owner sale, home belonged to prominent Fresno-area Doctor and his large family. Many wine tasting parties were had. Story was featured years ago in the Fresno Bee, and the unique backyard pool was featured in SUNSET MAGAZINE. LOCATION is superb! This N/S facing multi-level iconic Swiss Chalet features 4 bedrooms (two of which are double bedrooms to create a 6 bedroom home if needed), formal living and family rooms each with fireplaces, formal dining room, wet bar, expansive game room & phenominal Master Suite. As you approach, you'll be greeted by beautifully pruned mature evergreens cascading over an explosion of blossoms with a fountain & streetlight. The leaded door entry leads to an expansive formal living room w/ rock fireplace & full wall of windows captivating the majestic trees with gated Lake Van Ness as a backdrop. Vaulted beamed ceilings extend into the formal dining room which has sliding door access to patio. Vinyl plank floors grace the classic kitchen w/ center island, double ovens, tile counters & a 12'x17' breakfast/sunroom with beamed ceiling & stunning views of the colorful/private backyard w/ new 7' fence, gazebo, 8'x10' Tuff Shed w/wide door & window. The centerpiece of the backyard oasis is a custom designed Olympic size pool (45' (L) x 20'(W) x 10'(D) perfect for hosting poolside gatherings or lounging in this outdoor sanctuary.
Sold for $750,000
$750,000
2881 W Spruce Ave, Fresno, CA 93711
4beds
3baths
4,010sqft
Residential, Single Family Residence
Built in 1965
0.35 Acres Lot
$861,800 Zestimate®
$187/sqft
$3,973 Estimated rent
Home value
$861,800
$801,000 - $939,000
$3,973/mo
Zestimate® history
Owner options
List your home for rent
$3,973/mo
Rent Zestimate®
Find your next renter with Zillow Rental Manager. Plus, with online applications, you can quickly screen prospective tenants – for free.
$3,973/mo
Rent Zestimate®
Refinance and save
$4,873/mo
Est. payment
Refinancing to a lower rate could help reduce your monthly payments and save thousands over the life of the loan.
$4,873/mo
Est. payment
Explore your selling options
Work with a Zillow partner agent
Leverage their expertise and Zillow's premium Showcase listings to get your home seen by more buyers.
Get startedList with your own agent
Get your home in front of millions of buyers by listing it on Zillow.
Learn how to do itSell it yourself
Take full control of how buyers see your home on Zillow by listing For Sale by Owner (FSBO).
List your homeWhat's special
Zillow last checked:
Listing updated:
Listed by:
Debra Henes DRE #00715115 559-284-4449,
London Properties, Ltd.,
Tiffany Henes DRE #01937620 559-301-6071,
London Properties, Ltd.
Bought with:
Michael A. Butler Jr, DRE #02216683
Real Broker
Source: Fresno MLS,MLS#: 610286Originating MLS: Fresno MLS
Facts & features
Interior
Bedrooms & bathrooms
- Bedrooms: 4
- Bathrooms: 3
Primary bedroom
- Area: 0
- Dimensions: 0 x 0
Bedroom 1
- Area: 0
- Dimensions: 0 x 0
Bedroom 2
- Area: 0
- Dimensions: 0 x 0
Bedroom 3
- Area: 0
- Dimensions: 0 x 0
Bedroom 4
- Area: 0
- Dimensions: 0 x 0
Bathroom
- Features: Tub/Shower, Shower
Dining room
- Features: Formal
- Area: 0
- Dimensions: 0 x 0
Family room
- Area: 0
- Dimensions: 0 x 0
Kitchen
- Features: Eat-in Kitchen, Breakfast Bar
- Area: 0
- Dimensions: 0 x 0
Living room
- Area: 0
- Dimensions: 0 x 0
Basement
- Area: 0
Heating
- Has Heating (Unspecified Type)
Cooling
- Central Air
Appliances
- Included: Electric Appliances, Disposal, Dishwasher, Refrigerator
- Laundry: Inside, Utility Room, Lower Level, Electric Dryer Hookup
Features
- Built-in Features, Bar, Family Room, Game Room
- Flooring: Carpet, Tile, Vinyl
- Windows: Skylight(s)
- Number of fireplaces: 2
- Fireplace features: Zero Clearance
Interior area
- Total structure area: 4,010
- Total interior livable area: 4,010 sqft
Property
Parking
- Parking features: Garage - Attached, Carport
- Has attached garage: Yes
- Has carport: Yes
Features
- Levels: Multi/Split
- Patio & porch: Covered, Concrete, Deck
- Has private pool: Yes
- Pool features: Fenced, Gunite, Grassy Area, Private, In Ground
- Spa features: Bath
- Fencing: Fenced
Lot
- Size: 0.35 Acres
- Dimensions: 120 x 127
- Features: Urban, Sprinklers In Front, Sprinklers In Rear, Sprinklers Auto, Mature Landscape, Fruit/Nut Trees, Drip System
Details
- Additional structures: Shed(s), Other
- Parcel number: 50023104
- Zoning: R1B
Construction
Type & style
- Home type: SingleFamily
- Architectural style: Cottage
- Property subtype: Residential, Single Family Residence
Materials
- Stucco
- Foundation: Concrete
- Roof: Composition
Condition
- Year built: 1965
Utilities & green energy
- Sewer: Public Sewer
- Water: Public
- Utilities for property: Public Utilities
Community & HOA
Community
- Security: Security System Leased
Location
- Region: Fresno
Financial & listing details
- Price per square foot: $187/sqft
- Tax assessed value: $765,000
- Date on market: 4/3/2024
- Cumulative days on market: 108 days
- Listing agreement: Exclusive Agency
Price history
| Date | Event | Price |
|---|---|---|
| 7/31/2024 | Sold | $750,000-5.7%$187/sqft |
Source: Fresno MLS #610286 Report a problem | ||
| 7/21/2024 | Pending sale | $795,000$198/sqft |
Source: Fresno MLS #610286 Report a problem | ||
| 6/1/2024 | Price change | $795,000-6.5%$198/sqft |
Source: Fresno MLS #610286 Report a problem | ||
| 5/2/2024 | Price change | $850,000-5.3%$212/sqft |
Source: Fresno MLS #610286 Report a problem | ||
| 4/4/2024 | Listed for sale | $898,000$224/sqft |
Source: Fresno MLS #610286 Report a problem | ||
Public tax history
| Year | Property taxes | Tax assessment |
|---|---|---|
| 2026 | -- | $765,000 +2% |
| 2025 | $9,507 +199.1% | $750,000 +197.4% |
| 2024 | $3,178 +1.9% | $252,183 +2% |
| 2023 | $3,118 +1.3% | $247,239 +2% |
| 2022 | $3,077 +2.8% | $242,392 +2% |
| 2021 | $2,993 +0.4% | $237,641 +1% |
| 2020 | $2,981 +7.2% | $235,205 +2% |
| 2019 | $2,781 +2.3% | $230,594 +2% |
| 2018 | $2,720 +1.8% | $226,073 +2% |
| 2017 | $2,672 +3.5% | $221,641 +2% |
| 2016 | $2,583 +1.6% | $217,296 +1.5% |
| 2015 | $2,543 +2.1% | $214,033 +2% |
| 2014 | $2,491 | $209,841 +0.5% |
| 2013 | -- | $208,894 +2% |
| 2012 | -- | $204,799 +2% |
| 2011 | -- | $200,784 +0.8% |
| 2010 | -- | $199,284 -0.2% |
| 2009 | -- | $199,758 +2% |
| 2008 | -- | $195,842 +2% |
| 2007 | -- | $192,003 +2% |
| 2006 | -- | $188,239 +2% |
| 2005 | -- | $184,549 +2% |
| 2004 | -- | $180,931 -7.9% |
| 2003 | -- | $196,416 +12.8% |
| 2002 | -- | $174,134 +2% |
| 2001 | $1,945 | $170,720 |
Find assessor info on the county website
Neighborhood: Bullard
Nearby homes
- $630,0004 bd2 ba2.8k sqft2865 W Spruce Ave, Fresno, CA 93711Off Market
- $709,2004 bd3 ba2.8k sqft2901 W Spruce Ave, Fresno, CA 93711Off Market
- $694,2004 bd2 ba2.3k sqft2882 W Locust Ave, Fresno, CA 93711Off Market
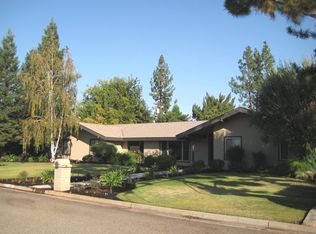
- $676,5004 bd3 ba2.2k sqft2866 W Locust Ave, Fresno, CA 93711Off Market
- $703,0004 bd2 ba2.3k sqft2902 W Locust Ave, Fresno, CA 93711Off Market
- $744,4004 bd3 ba2.7k sqft2847 W Spruce Ave, Fresno, CA 93711Off Market
- $592,4003 bd2 ba2.2k sqft2917 W Spruce Ave, Fresno, CA 93711Off Market
- $730,0004 bd3 ba2.6k sqft2848 W Locust Ave, Fresno, CA 93711Sold
Nearby schools
GreatSchools rating
- 8/10Forkner Elementary SchoolGrades: K-6Distance: 0.5 mi
- 3/10Tenaya Middle SchoolGrades: 7-8Distance: 2.2 mi
- 6/10Bullard High SchoolGrades: 9-12Distance: 2.5 mi
Schools provided by the listing agent
- Elementary: Tatarian
- Middle: Tenaya
- High: Bullard
Source: Fresno MLS. This data may not be complete. We recommend contacting the local school district to confirm school assignments for this home.
Get a cash offer in 3 minutes
Find out how much your home could sell for in as little as 3 minutes with a no-obligation cash offer.
Estimated market value
$861,800
Get a cash offer in 3 minutes
Find out how much your home could sell for in as little as 3 minutes with a no-obligation cash offer.
Estimated market value
$861,800
- California
- Fresno County
- Fresno
- 93711
- Bullard
- 2881 W Spruce Ave
