PRICE JUST REDUCED by $10k! Don't miss out on this RARE opportunity. Homeowner is downsizing & has already found her new home. You'll never find such a great BANG for your BUCK! Entertainers DREAM home on low traffic cul-de-sac w/GREAT NEIGHBORS! Brand NEW furnace & A/C in August 2023. Newer windows & roof. Pergo flooring in living room, slow-close Martha Stewart custom cabinets w/pull-out shelves & fold out spice rack, quartz counter top, unique high-end lighting in most rooms, custom vanity & tile tilework in main bath. Beautiful finished basement w/spacious 2nd full bath, gaming/exercise room, theatre room (projection TV STAYS). Laundry room provides LOTS of extra storage. Built in Grecian Style pool (Hayward pool pump new in 2018) w/ 30' x 19' Heated Cabana/pool house (BONUS ROOM of ADDITIONAL 560 SQUARE FEET!!!) w/custom lighted bar & refrigerator for entertaining which is vacation themed and has a custom painted wall by GONZO! Horseshoe pits to complete your entertainment needs. Breezeway/mudroom attaches house & garage to keep your floors clean. Huge MECHANICS ENVY garage which fits much, much more than 2 cars. Stairs lead up to loft area for even more storage. The most UNIQUE HOME that you will ever find! VACATION at your own home every day... fantastic pool for summer living & theatre room for cozy nights in the winter! 220 Electric outside for a future hot tub.
Sold for $255,000
$255,000
28818 Citation Dr, Roseville, MI 48066
3beds
1,908sqft
Single Family Residence
Built in 1979
6,969 Square Feet Lot
$276,400 Zestimate®
$134/sqft
$1,527 Estimated rent
Home value
$276,400
$263,000 - $290,000
$1,527/mo
Zestimate® history
Owner options
List your home for rent
$1,527/mo
Rent Zestimate®
Find your next renter with Zillow Rental Manager. Plus, with online applications, you can quickly screen prospective tenants – for free.
$1,527/mo
Rent Zestimate®
Refinance and save
$1,658/mo
Est. payment
Refinancing to a lower rate could help reduce your monthly payments and save thousands over the life of the loan.
$1,658/mo
Est. payment
Explore your selling options
Work with a Zillow partner agent
Leverage their expertise and Zillow's premium Showcase listings to get your home seen by more buyers.
Get startedList with your own agent
Get your home in front of millions of buyers by listing it on Zillow.
Learn how to do itSell it yourself
Take full control of how buyers see your home on Zillow by listing For Sale by Owner (FSBO).
List your homeWhat's special
Fantastic poolBeautiful finished basementNewer windowsGrecian style poolCustom vanityTheatre roomBrand new furnace
Zillow last checked:
Listing updated:
Listed by:
Richard Lemanski 586-995-3570,
Brookstone, Realtors LLC,
Karen Kinney 586-206-0282,
Brookstone, Realtors LLC
Bought with:
Non Member
Non Member Office
Source: MiRealSource,MLS#: 50125924 Originating MLS: MiRealSource
Originating MLS: MiRealSourceFacts & features
Interior
Bedrooms & bathrooms
- Bedrooms: 3
- Bathrooms: 1
- Full bathrooms: 1
Rooms
- Room types: Breezeway, Exercise Room, Family Room, Master Bedroom, Living Room, Laundry, Recreation Room, Sun/Florida Room, Utility/Laundry Room, Workshop, Basement Full Bath, Bathroom
Primary bedroom
- Level: First
Bedroom 1
- Features: Carpet
- Level: Entry
- Area: 143
- Dimensions: 13 x 11
Bedroom 2
- Features: Carpet
- Level: Entry
- Area: 90
- Dimensions: 10 x 9
Bedroom 3
- Features: Carpet
- Level: Entry
- Area: 81
- Dimensions: 9 x 9
Bathroom 1
- Features: Ceramic
- Level: Entry
- Area: 78
- Dimensions: 13 x 6
Kitchen
- Features: Vinyl
- Level: Entry
- Area: 182
- Dimensions: 14 x 13
Living room
- Features: Wood
- Level: Entry
- Area: 210
- Dimensions: 15 x 14
Heating
- Forced Air, Natural Gas
Cooling
- Central Air, Whole House Fan
Appliances
- Included: Bar Fridge, Dishwasher, Dryer, Range/Oven, Refrigerator, Washer, Gas Water Heater
- Laundry: Lower Level, Laundry Room
Features
- Pantry, Eat-in Kitchen
- Flooring: Hardwood, Carpet, Wood, Ceramic Tile, Vinyl
- Windows: Storms/Screens
- Basement: Finished,Brick
- Number of fireplaces: 2
- Fireplace features: Basement, Family Room, Gas, Natural Fireplace
Interior area
- Total structure area: 2,016
- Total interior livable area: 1,908 sqft
- Finished area above ground: 1,008
- Finished area below ground: 900
Property
Parking
- Total spaces: 3
- Parking features: 3 or More Spaces, Garage, Driveway, Attached, Electric in Garage, Garage Door Opener
- Attached garage spaces: 2
Features
- Levels: One
- Stories: 1
- Exterior features: Sidewalks
- Has private pool: Yes
- Pool features: In Ground, Outdoor Pool
- Has spa: Yes
- Spa features: Bath
- Fencing: Fenced
- Frontage length: 65
Lot
- Size: 6,969 Square Feet
- Dimensions: 65 x 108
- Features: Large Lot - 65+ Ft., Cul-De-Sac, Subdivision, Sidewalks
Details
- Additional structures: Cabana, Gazebo, Workshop
- Parcel number: 081418203015
- Zoning description: Residential
- Special conditions: Private
- Other equipment: Home Theater
Construction
Type & style
- Home type: SingleFamily
- Architectural style: Ranch
- Property subtype: Single Family Residence
Materials
- Brick
- Foundation: Basement, Brick
Condition
- New construction: No
- Year built: 1979
Utilities & green energy
- Electric: 100 Amp Service, 220 Volts, Circuit Breakers
- Sewer: Public Sanitary
- Water: Public
- Utilities for property: Cable Available, Natural Gas Connected, Sewer Connected, Water Connected, Internet Fiber Available
Community & HOA
Community
- Subdivision: Trifecta Estates
HOA
- Has HOA: No
Location
- Region: Roseville
Financial & listing details
- Price per square foot: $134/sqft
- Tax assessed value: $261,200
- Annual tax amount: $5,254
- Date on market: 10/24/2023
- Cumulative days on market: 39 days
- Listing agreement: Exclusive Right To Sell
- Listing terms: Cash,Conventional,FHA,VA Loan
- Road surface type: Paved
Price history
| Date | Event | Price |
|---|---|---|
| 1/26/2024 | Sold | $255,000-8.9%$134/sqft |
Source:  MiRealSource #50125924 Report a problem MiRealSource #50125924 Report a problem | ||
| 12/1/2023 | Pending sale | $280,000$147/sqft |
Source: MiRealSource #50125924 Report a problem | ||
| 11/3/2023 | Price change | $280,000-3.4%$147/sqft |
Source: MiRealSource #50125924 Report a problem | ||
| 10/24/2023 | Listed for sale | $290,000+59.3%$152/sqft |
Source: MiRealSource #50125924 Report a problem | ||
| 5/9/2018 | Sold | $182,000+0.1%$95/sqft |
Source: MiRealSource #31342164 Report a problem | ||
| 3/19/2018 | Pending sale | $181,900$95/sqft |
Source: Real Estate One #31342164 Report a problem | ||
| 3/16/2018 | Listed for sale | $181,900+10.3%$95/sqft |
Source: Real Estate One #31342164 Report a problem | ||
| 5/12/2004 | Sold | $164,900+17.8%$86/sqft |
Source: Public Record Report a problem | ||
| 3/13/2000 | Sold | $140,000$73/sqft |
Source: Public Record Report a problem | ||
Public tax history
| Year | Property taxes | Tax assessment |
|---|---|---|
| 2025 | $5,493 +4.5% | $130,600 +0.5% |
| 2024 | $5,255 +3.4% | $129,900 +1.4% |
| 2023 | $5,082 +3% | $128,100 +18.2% |
| 2022 | $4,935 | $108,400 +8.1% |
| 2021 | -- | $100,300 +4.7% |
| 2020 | -- | $95,800 +17.3% |
| 2019 | -- | $81,700 +220.6% |
| 2018 | $2,124 +55.9% | $25,480 -53.9% |
| 2017 | $1,362 | $55,264 |
| 2016 | $1,362 | $55,264 +20.1% |
| 2015 | $1,362 | $45,998 +11.9% |
| 2013 | -- | $41,106 -16.6% |
| 2011 | -- | $49,276 -10.7% |
| 2010 | -- | $55,204 -15.4% |
| 2009 | -- | $65,217 -21.3% |
| 2008 | -- | $82,868 +13% |
| 2004 | -- | $73,335 +7.9% |
| 2001 | $2,348 +32.1% | $67,972 +32% |
| 2000 | $1,777 | $51,495 |
Find assessor info on the county website
Neighborhood: 48066
Nearby homes
- $235,1003 bd2 ba1k sqft28888 Citation Dr, Roseville, MI 48066Off Market

- $236,4003 bd2 ba1k sqft28786 Citation Dr, Roseville, MI 48066Off Market

- $270,0004 bd2 ba1.8k sqft28755 Barkman St, Roseville, MI 48066Sold
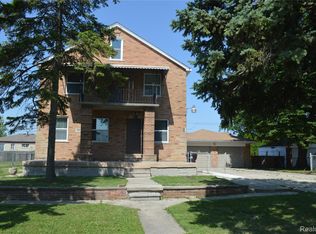
- $217,7004 bd2 ba1.5k sqft28785 Barkman St, Roseville, MI 48066Off Market
- $222,0003 bd1 ba1k sqft28754 Citation Dr, Roseville, MI 48066Off Market
- $210,6003 bd1 ba1k sqft28735 Barkman St, Roseville, MI 48066Off Market
- $216,5003 bd1 ba1.5k sqft28795 Barkman St, Roseville, MI 48066Off Market
- $205,3003 bd1 ba1k sqft28787 Citation Dr, Roseville, MI 48066Off Market
Nearby schools
GreatSchools rating
- 5/10Fountain Elementary SchoolGrades: PK-5Distance: 0.2 mi
- 3/10Roseville Middle SchoolGrades: 6-8Distance: 0.5 mi
- 5/10Roseville High SchoolGrades: 9-12Distance: 1.2 mi
Schools provided by the listing agent
- District: Roseville Community Schools
Source: MiRealSource. This data may not be complete. We recommend contacting the local school district to confirm school assignments for this home.
Get a cash offer in 3 minutes
Find out how much your home could sell for in as little as 3 minutes with a no-obligation cash offer.
Estimated market value
$276,400
Get a cash offer in 3 minutes
Find out how much your home could sell for in as little as 3 minutes with a no-obligation cash offer.
Estimated market value
$276,400
- Michigan
- Macomb County
- Roseville
- 48066
- 28818 Citation Dr
Nearby cities
Nearby zip codes
Other Roseville Topics
