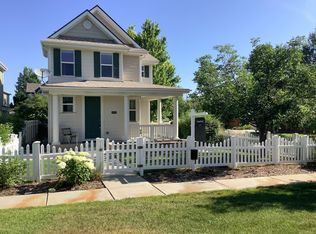
Tucked away on a private courtyard in Central Park's sought after Westerly Creek neighborhood, this main floor primary suite home sits on the corner of a broad, green courtyard. This homes greets you with a roomy front porch facing green space, with plenty of room to enjoy morning coffee or visit with neighbors. Step inside to gleaming hardwood oak floors and a bright, sunny living room and dining room. The living room to the right is a cozy space to gather with friends around the mantled fireplace. The dining room to the left is perfect for every day dining, and large enough to open up to dinner parties. The hardwood floors on the main floor continue throughout the kitchen, with stainless steel appliances, a gas oven/range, and plenty of cabinet space. There is a spacious island perfect for meal prep and a place to pull up some stools for entertaining or an eat-in kitchen. There is a door off the kitchen that provides access to the private backyard deck and lawn, making outdoor dining and grilling a breeze. Tucked away off the kitchen is an office nook and quaint powder room with charming, white, wainscoting. The main floor primary suite has high vaulted ceilings, a walk-in closet, and French doors that provide tons of natural light and access to the outdoor deck and lawn. The en suite five piece primary bathroom features dual vanities and an over sized soaking tub. Upstairs you'll find two large bedrooms with vaulted ceilings, reading nooks and walk-in closets. One is south facing to the green space, with spacious windows and plenty of natural light. Looking for more spaces to play? Downstairs has an additional bedroom, bathroom and bonus space for crafting, game nights or office space. The location is exceptional! Just steps from the Westerly Creek Trail and walking distance to Stanley Marketplace, the 80 acre park, Recreation Center and Eastbridge Town Center. Everything you want in Central Park is nearby! Buyer to verify all schools.
Sold for $825,000
$825,000
2882 Alton Street, Denver, CO 80238
4beds
2,855sqft
Single Family Residence
Built in 2003
3,600 Square Feet Lot
$808,400 Zestimate®
$289/sqft
$4,078 Estimated rent
Home value
$808,400
$760,000 - $857,000
$4,078/mo
Zestimate® history
Owner options
List your home for rent
$4,078/mo
Rent Zestimate®
Find your next renter with Zillow Rental Manager. Plus, with online applications, you can quickly screen prospective tenants – for free.
$4,078/mo
Rent Zestimate®
Refinance and save
$5,135/mo
Est. payment
Refinancing to a lower rate could help reduce your monthly payments and save thousands over the life of the loan.
$5,135/mo
Est. payment
Explore your selling options
Work with a Zillow partner agent
Leverage their expertise and Zillow's premium Showcase listings to get your home seen by more buyers.
Get startedList with your own agent
Get your home in front of millions of buyers by listing it on Zillow.
Learn how to do itSell it yourself
Take full control of how buyers see your home on Zillow by listing For Sale by Owner (FSBO).
List your homeWhat's special
Zillow last checked:
Listing updated:
Listed by:
Ashley Howlett 720-298-9525 Ashley.Howlett@compass.com,
Compass - Denver
Bought with:
Taylor Wilson, 100053288
Compass - Denver
Source: REcolorado as distributed by MLS GRID,MLS#: 3080039
Facts & features
Interior
Bedrooms & bathrooms
- Bedrooms: 4
- Bathrooms: 4
- Full bathrooms: 2
- 3/4 bathrooms: 1
- 1/2 bathrooms: 1
- Main level bathrooms: 2
- Main level bedrooms: 1
Bedroom
- Description: Vaulted Ceilings And French Doors That Open Onto The Private Backyard.
- Features: Primary Suite
- Level: Main
Bedroom
- Description: Spacious Bedroom, Walk-In Closet And A Reading Nook.
- Level: Upper
Bedroom
- Description: South Facing, Lots Of Windows, Walk-In Closet And A Reading Nook.
- Level: Upper
Bedroom
- Description: Additional Room In The Basement With Built-In Drawers And Shelving, Can Be Used As A Bedroom Or Bonus Room.
- Level: Basement
Bathroom
- Description: 5 Piece Primary Bathroom With Oversized Soaking Tub.
- Features: En Suite Bathroom, Primary Suite
- Level: Main
Bathroom
- Description: Shower/Tub With A Door Separating The Vanity From The Toilet And Shower.
- Level: Upper
Bathroom
- Level: Basement
Bathroom
- Description: Powder Room
- Level: Main
Bonus room
- Description: Flex Space In The Basement Perfect For Game Nights, Crafting, A Workshop. . .
- Level: Basement
Dining room
- Description: Solid Hardwood Floors, Versatile Dining Area Surrounded By Windows.
- Level: Main
Kitchen
- Description: Solid Hardwood Floors, Spacious Island, Pantry
- Level: Main
Living room
- Description: Solid Hardwood Floors, Gas Fireplace, Plenty Of South Facing Windows.
- Level: Main
Heating
- Forced Air
Cooling
- Central Air
Appliances
- Included: Dishwasher, Disposal, Microwave, Oven, Range, Refrigerator
Features
- Eat-in Kitchen, Kitchen Island, Primary Suite, Vaulted Ceiling(s), Walk-In Closet(s)
- Flooring: Carpet, Tile, Wood
- Basement: Finished,Full
- Number of fireplaces: 1
- Fireplace features: Family Room
Interior area
- Total structure area: 2,855
- Total interior livable area: 2,855 sqft
- Finished area above ground: 1,762
- Finished area below ground: 753
Property
Parking
- Total spaces: 2
- Parking features: Concrete
- Attached garage spaces: 2
Features
- Levels: Two
- Stories: 2
- Patio & porch: Covered, Deck, Front Porch
- Exterior features: Dog Run, Private Yard
- Fencing: Full
Lot
- Size: 3,600 Square Feet
- Features: Corner Lot, Greenbelt, Level, Master Planned, Near Public Transit, Sprinklers In Rear
- Residential vegetation: Grassed
Details
- Parcel number: 127304021
- Zoning: R-MU-20
- Special conditions: Standard
Construction
Type & style
- Home type: SingleFamily
- Architectural style: Traditional
- Property subtype: Single Family Residence
Materials
- Cement Siding, Frame
- Roof: Composition
Condition
- Year built: 2003
Details
- Builder name: Wonderland Homes
Utilities & green energy
- Electric: 110V
- Sewer: Public Sewer
- Water: Public
- Utilities for property: Cable Available, Electricity Connected, Internet Access (Wired), Phone Connected
Community & HOA
Community
- Subdivision: Central Park
HOA
- Has HOA: Yes
- Services included: Irrigation, Maintenance Grounds, Snow Removal, Water
- HOA fee: $58 monthly
- HOA name: MCA Central Park
- HOA phone: 303-388-0724
- Second HOA fee: $133 monthly
- Second HOA name: Garden Courts III Association
- Second HOA phone: 303-482-2213
Location
- Region: Denver
Financial & listing details
- Price per square foot: $289/sqft
- Tax assessed value: $748,900
- Annual tax amount: $6,277
- Date on market: 2/3/2026
- Listing terms: 1031 Exchange,Cash,Conventional,FHA,Jumbo
- Exclusions: Staging Items And Seller's Person Property
- Ownership: Individual
- Electric utility on property: Yes
- Road surface type: Alley Paved
Price history
| Date | Event | Price |
|---|---|---|
| 3/18/2026 | Sold | $825,000+1.2%$289/sqft |
Source:  REcolorado as distributed by MLS GRID #3080039 Report a problem REcolorado as distributed by MLS GRID #3080039 Report a problem | ||
| 2/9/2026 | Pending sale | $815,000$285/sqft |
Source: REcolorado as distributed by MLS GRID #3080039 Report a problem | ||
| 2/5/2026 | Listed for sale | $815,000+124.5%$285/sqft |
Source: REcolorado as distributed by MLS GRID #3080039 Report a problem | ||
| 11/25/2003 | Sold | $363,076$127/sqft |
Source: Public Record Report a problem | ||
Public tax history
| Year | Property taxes | Tax assessment |
|---|---|---|
| 2025 | $6,825 +1.4% | $52,790 +13.2% |
| 2024 | $6,733 +19.4% | $46,650 -6.3% |
| 2023 | $5,638 +1.4% | $49,800 +24.8% |
| 2022 | $5,562 +9.4% | $39,900 -2.8% |
| 2021 | $5,085 +1.5% | $41,050 +8.1% |
| 2020 | $5,008 +3% | $37,960 -0.7% |
| 2019 | $4,864 | $38,225 +8.1% |
| 2018 | $4,864 +0.2% | $35,360 |
| 2017 | $4,857 +7.9% | $35,360 +5.9% |
| 2016 | $4,501 +6.3% | $33,400 |
| 2015 | $4,234 +0.1% | $33,400 +9.7% |
| 2014 | $4,228 +0.3% | $30,450 |
| 2013 | $4,216 +10.1% | $30,450 +0.7% |
| 2012 | $3,831 +1.1% | $30,250 |
| 2011 | $3,790 +1.1% | $30,250 -2.9% |
| 2010 | $3,749 -5.9% | $31,160 |
| 2009 | $3,985 +0% | $31,160 -4.7% |
| 2008 | $3,984 +16.2% | $32,710 |
| 2007 | $3,429 +1% | $32,710 +15.9% |
| 2006 | $3,396 +27.6% | $28,220 |
| 2005 | $2,660 | $28,220 |
Find assessor info on the county website
Neighborhood: Central Park
Nearby homes
- $737,2004 bd4 ba2.1k sqft2872 Alton St, Denver, CO 80238Sold

- $657,6003 bd3 ba1.7k sqft2881 Alton St, Denver, CO 80238Off Market
- $867,7004 bd4 ba2.5k sqft5976 Alton, Denver, CO 80238Off Market
- $872,1004 bd4 ba2.5k sqft5976 Alton Street, Denver, CO 80238Off Market
- $802,7003 bd3 ba2.7k sqft5843 N Alton Street, Denver, CO 80238Off Market
- $680,4002 bd3 ba1.1k sqft2862 Alton St, Denver, CO 80238Off Market
- $1,176,9003 bd3 ba3k sqft9100 E 29th Ave, Denver, CO 80238Off Market
- $632,8003 bd3 ba1.6k sqft2866 Alton Street, Denver, CO 80238Off Market
Nearby schools
GreatSchools rating
- 10/10Westerly Creek Elementary SchoolGrades: PK-5Distance: 0.2 mi
- 10/10William (Bill) Roberts K-8 SchoolGrades: K-8Distance: 0.6 mi
- 9/10Northfield High SchoolGrades: 9-12Distance: 2.8 mi
Schools provided by the listing agent
- Elementary: Westerly Creek
- Middle: Denver Discovery
- High: Northfield
- District: Denver 1
Source: REcolorado as distributed by MLS GRID. This data may not be complete. We recommend contacting the local school district to confirm school assignments for this home.
Get a cash offer in 3 minutes
Find out how much your home could sell for in as little as 3 minutes with a no-obligation cash offer.
Estimated market value
$808,400
Get a cash offer in 3 minutes
Find out how much your home could sell for in as little as 3 minutes with a no-obligation cash offer.
Estimated market value
$808,400
- Colorado
- Denver County
- Denver
- 80238
- Central Park
- 2882 Alton Street
