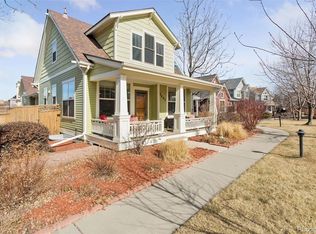
Superbly situated on a broad, expansive, private courtyard, on the South side of Denver's Central Park neighborhood, this charming home is immaculately maintained in a dream location! Facing south onto a well maintained, green courtyard, this home greets you with a xeriscaped front yard and a 3 foot fence. The covered front porch gets lots of sunshine and adds a cozy place to read a book or enjoy visiting with friends. Step inside to pristine, solid hardwood oak flooring and a bright great room to the left. With several large windows, the main floor has plenty of natural light and the window casings add character and elevated style. The kitchen has an open peninsula with plenty of space for meal prep and places to pull up a stool for guests. Cherry cabinets and newer kitchen tile add to the classic, timeless style of the home. A roomy powder room, with wainscoting and updated opalescent tile is tucked away to the left. The classic style of the this home continues upstairs, with three bedrooms with solid hardwood flooring and spacious windows. The primary suite is south facing towards the courtyard, with high, vaulted ceilings, an en suite 5 piece primary bathroom, and a large walk-in closet. Two linen closets, a full bathroom and two additional bedrooms with generous closet space, are just down the hall. Need more space? The basement is already finished, with a den, bedroom, and a full bathroom perfect for a guest space, home office, gym - so many possibilities! The location is amazing - with Central Park's original 80 acre park and playground just 4 blocks away, Westerly Creek greenway and bike trail two blocks, and a very short walk to the popular Stanley Marketplace. Anschutz Hospital and Children's Hospital are close enough to bike to or walk. Central Park Rec center and Eastbridge Town Center are just steps away. Everything you could want in a Denver location is at your doorstep! Buyer to verify all schools. Virtual Tour Included - click on MLS link!
Sold for $737,200
$737,200
2872 Alton Street, Denver, CO 80238
4beds
2,119sqft
Single Family Residence
Built in 2003
2,432 Square Feet Lot
$724,700 Zestimate®
$348/sqft
$3,493 Estimated rent
Home value
$724,700
$681,000 - $768,000
$3,493/mo
Zestimate® history
Owner options
List your home for rent
$3,493/mo
Rent Zestimate®
Find your next renter with Zillow Rental Manager. Plus, with online applications, you can quickly screen prospective tenants – for free.
$3,493/mo
Rent Zestimate®
Refinance and save
$4,592/mo
Est. payment
Refinancing to a lower rate could help reduce your monthly payments and save thousands over the life of the loan.
$4,592/mo
Est. payment
Explore your selling options
Work with a Zillow partner agent
Leverage their expertise and Zillow's premium Showcase listings to get your home seen by more buyers.
Get startedList with your own agent
Get your home in front of millions of buyers by listing it on Zillow.
Learn how to do itSell it yourself
Take full control of how buyers see your home on Zillow by listing For Sale by Owner (FSBO).
List your homeWhat's special
Zillow last checked:
Listing updated:
Listed by:
Ashley Howlett 720-298-9525 Ashley.Howlett@compass.com,
Compass - Denver
Bought with:
Kelsi Wiederhold, 100098068
The Agency - Denver
Source: REcolorado as distributed by MLS GRID,MLS#: 1837284
Facts & features
Interior
Bedrooms & bathrooms
- Bedrooms: 4
- Bathrooms: 4
- Full bathrooms: 3
- 1/2 bathrooms: 1
- Main level bathrooms: 1
Bedroom
- Description: Vaulted Ceilings, South Facing, Solid Hardwood Oak Floors, Walk In Closet
- Features: Primary Suite
- Level: Upper
Bedroom
- Description: Solid Hardwood Oak Floors
- Level: Upper
Bedroom
- Description: Solid Hardwood Oak Floors
- Level: Upper
Bedroom
- Description: Large Egress Window In Bedroom, Carpet.
- Level: Basement
Bathroom
- Description: Roomy, Wainscoting, Newer Opalescent Floor Tiles, Kohler Faucets
- Level: Main
Bathroom
- Description: 5 Piece Bath With Oversized Soaking Tub, Dual Sinks, Shower Enclosure And Kohler Faucets.
- Features: En Suite Bathroom, Primary Suite
- Level: Upper
Bathroom
- Description: Tub/Shower Combo, Vinyl Flooring, Kohler Faucets.
- Level: Upper
Bathroom
- Description: Tiled.
- Level: Basement
Bonus room
- Description: 8 Foot Ceilings Throughout Basement, Large Windows, Carpet.
- Level: Basement
Dining room
- Description: Solid Hardwood Floors
- Level: Main
Great room
- Description: Solid Hardwood Floors
- Level: Main
Kitchen
- Description: Newer, Trendy Floor Tiles, Laminate Countertops, Cherry Cabinets.
- Level: Main
Laundry
- Level: Basement
Heating
- Forced Air
Cooling
- Central Air
Appliances
- Included: Dishwasher, Disposal, Dryer, Freezer, Humidifier, Microwave, Oven, Range, Refrigerator, Washer
- Laundry: Laundry Closet
Features
- Ceiling Fan(s), Eat-in Kitchen, Entrance Foyer, Five Piece Bath, High Ceilings, Kitchen Island, Laminate Counters, Open Floorplan, Primary Suite, Vaulted Ceiling(s), Walk-In Closet(s)
- Flooring: Carpet, Tile, Wood
- Windows: Triple Pane Windows
- Basement: Finished,Full
Interior area
- Total structure area: 2,119
- Total interior livable area: 2,119 sqft
- Finished area above ground: 1,459
- Finished area below ground: 660
Property
Parking
- Total spaces: 2
- Parking features: Concrete
- Attached garage spaces: 2
Features
- Levels: Two
- Stories: 2
- Patio & porch: Covered, Front Porch
- Exterior features: Private Yard
- Fencing: Partial
Lot
- Size: 2,432 Square Feet
- Features: Greenbelt, Level, Master Planned, Near Public Transit
- Residential vegetation: Xeriscaping
Details
- Parcel number: 127304020
- Zoning: R-MU-20
- Special conditions: Standard
Construction
Type & style
- Home type: SingleFamily
- Architectural style: Traditional
- Property subtype: Single Family Residence
Materials
- Cement Siding, Frame
- Roof: Composition
Condition
- Year built: 2003
Details
- Builder name: Wonderland Homes
Utilities & green energy
- Electric: 110V
- Sewer: Public Sewer
- Water: Public
- Utilities for property: Cable Available, Electricity Connected, Internet Access (Wired), Natural Gas Connected, Phone Available
Green energy
- Energy efficient items: Appliances, Insulation
Community & HOA
Community
- Subdivision: Central Park
HOA
- Has HOA: Yes
- Amenities included: Garden Area, Park, Playground, Pool, Tennis Court(s), Trail(s)
- Services included: Reserve Fund, Irrigation, Maintenance Grounds, Snow Removal, Water
- HOA fee: $56 monthly
- HOA name: MCA Central Park
- HOA phone: 303-388-0724
- Second HOA fee: $133 monthly
- Second HOA name: Garden Courts III Association
- Second HOA phone: 303-482-2213
Location
- Region: Denver
Financial & listing details
- Price per square foot: $348/sqft
- Tax assessed value: $719,300
- Annual tax amount: $5,992
- Date on market: 1/16/2026
- Listing terms: 1031 Exchange,Cash,Conventional,FHA
- Exclusions: Staging Items And Seller's Personal Property
- Ownership: Individual
- Electric utility on property: Yes
- Road surface type: Alley Paved, Paved
Price history
| Date | Event | Price |
|---|---|---|
| 3/12/2026 | Sold | $737,200-3.6%$348/sqft |
Source:  REcolorado as distributed by MLS GRID #1837284 Report a problem REcolorado as distributed by MLS GRID #1837284 Report a problem | ||
| 2/25/2026 | Pending sale | $765,000$361/sqft |
Source: REcolorado as distributed by MLS GRID #1837284 Report a problem | ||
| 1/16/2026 | Listed for sale | $765,000+157.5%$361/sqft |
Source: REcolorado as distributed by MLS GRID #1837284 Report a problem | ||
| 11/25/2003 | Sold | $297,143$140/sqft |
Source: Public Record Report a problem | ||
Public tax history
| Year | Property taxes | Tax assessment |
|---|---|---|
| 2025 | $6,221 +1.4% | $50,710 +19.3% |
| 2024 | $6,137 +12.8% | $42,520 -11.7% |
| 2023 | $5,441 +1.4% | $48,170 +25.1% |
| 2022 | $5,365 +41.8% | $38,500 -2.8% |
| 2021 | $3,784 +1.5% | $39,600 +11.8% |
| 2020 | $3,727 +9.9% | $35,407 -0.7% |
| 2019 | $3,391 | $35,655 +11.9% |
| 2018 | $3,391 +0.2% | $31,850 |
| 2017 | $3,386 +4.8% | $31,850 -0.3% |
| 2016 | $3,230 +23.3% | $31,930 |
| 2015 | $2,620 -29.6% | $31,930 +19.1% |
| 2014 | $3,721 -2% | $26,800 |
| 2013 | $3,798 +10.1% | $26,800 -1.7% |
| 2012 | $3,451 +3.7% | $27,250 +0% |
| 2011 | $3,327 +1.1% | $27,248 -0.4% |
| 2010 | $3,290 +4.1% | $27,350 |
| 2009 | $3,161 +0% | $27,350 +5.4% |
| 2008 | $3,160 +6.1% | $25,950 |
| 2007 | $2,980 +1% | $25,950 +5.8% |
| 2006 | $2,950 +8.4% | $24,520 -17.3% |
| 2005 | $2,722 | $29,640 |
Find assessor info on the county website
Neighborhood: Central Park
Nearby homes
- $680,4002 bd3 ba1.1k sqft2862 Alton St, Denver, CO 80238Off Market
- $825,0004 bd4 ba2.8k sqft2882 Alton St, Denver, CO 80238Sold
- $632,8003 bd3 ba1.6k sqft2866 Alton Street, Denver, CO 80238Off Market
- $1000.34 acres2844 N Alton St, Denver, CO 80238Off Market
- $861,4005 bd4 ba2.7k sqft2854 Alton St, Denver, CO 80238Off Market
- $1,176,9003 bd3 ba3k sqft9100 E 29th Ave, Denver, CO 80238Off Market
- $1,056,6003 bd3 ba3k sqft9120 E 29th Ave, Denver, CO 80238Off Market
- $867,7004 bd4 ba2.5k sqft5976 Alton, Denver, CO 80238Off Market
Nearby schools
GreatSchools rating
- 10/10Westerly Creek Elementary SchoolGrades: PK-5Distance: 0.2 mi
- 10/10William (Bill) Roberts K-8 SchoolGrades: K-8Distance: 0.6 mi
- 9/10Northfield High SchoolGrades: 9-12Distance: 2.8 mi
Schools provided by the listing agent
- Elementary: Westerly Creek
- Middle: Denver Discovery
- High: Northfield
- District: Denver 1
Source: REcolorado as distributed by MLS GRID. This data may not be complete. We recommend contacting the local school district to confirm school assignments for this home.
Get a cash offer in 3 minutes
Find out how much your home could sell for in as little as 3 minutes with a no-obligation cash offer.
Estimated market value
$724,700
Get a cash offer in 3 minutes
Find out how much your home could sell for in as little as 3 minutes with a no-obligation cash offer.
Estimated market value
$724,700
- Colorado
- Denver County
- Denver
- 80238
- Central Park
- 2872 Alton Street
