Skip main navigation
Off market
  • $1,077,200

    9120 E 29th Ave, Denver, CO 80238

    3beds
    3baths
    3,064sqft
    SingleFamily
    Built in 2004
    5,850 Square Feet Lot
    $1,077,200 Zestimate®
    $352/sqft
    $3,877 Estimated rent

    Home value

    $1,077,200

    $1.02M - $1.14M

    $3,877/mo

    Zestimate® history
    Loading
    Loading...

    Owner options

    List your home for rent

    $3,877/mo

    Rent Zestimate®

    Find your next renter with Zillow Rental Manager. Plus, with online applications, you can quickly screen prospective tenants – for free.

    Learn more

    $3,877/mo

    Rent Zestimate®

    Refinance and save

    $6,264/mo

    Est. payment

    Refinancing to a lower rate could help reduce your monthly payments and save thousands over the life of the loan.

    See today's rates

    $6,264/mo

    Est. payment

    Explore your selling options

    Work with a Zillow partner agent

    Leverage their expertise and Zillow's premium Showcase listings to get your home seen by more buyers.

    Get started

    List with your own agent

    Get your home in front of millions of buyers by listing it on Zillow.

    Learn how to do it

    Sell it yourself

    Take full control of how buyers see your home on Zillow by listing For Sale by Owner (FSBO).

    List your home

    What's special

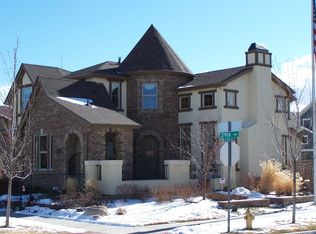
    Imagine coming home after a busy day to find the aromas of a gourmet meal, the warm glow of a fire, and the sound of relaxing music steaming through every room of the home. You can make this a reality, buy this home and enrich your life. This Infinity court home provides the ideal environment, to truly enrich your life. The rustic, Mediterranean-inspired exterior, rich in stone and stucco will welcome you. The well-crafted floor plan will beckon you to enjoy quiet moments of solitude while surrounded by luxurious finishes or inspire you to entertain your friends and family with the flexibility of the great hall, complete with gourmet kitchen and old-world style stone wall. The private courtyard functions as an entire outdoor room, connected on three sides, complete with a fireplace. The tranquil study, rich cherry paneling and warmed by an additional, cozy fireplace adds the perfect away space to enjoy. Loaded with cherry cabinetry and rich granite counters, this Tuscan style kitchen will practically cook meals by itself. The butler’s pantry and walk-in pantry provide ample storage and convenience, connecting the kitchen to the private dining room with a view that overlooks the greenbelt. The master bedroom provides a quiet retreat, complete with luxurious five-piece bathroom, two walk-in closets, and a private entrance to the courtyard. The lower level, connected to the home with a gracious open, semi-spiral staircase, boasts a spacious recreation room; featuring a large wet bar, granite counters, and lively atmosphere. The cherry wood media center provides an elegant and functional location for your audio/visual equipment. The large guest bedroom and nicely appointed bathroom complete this handsomely finished space. Make your move into a home that will truly enhance your life. Neighborhood Description Here, everything is within easy reach, including good schools, shops, restaurants, cafés, entertainment and even offices. You also get miles of trails, acres of parks and real neighborhoods full of homes in all shapes, colors and sizes. And it’s got an undeniably cool vibe all its own. It doesn’t feel like anyplace else. It’s good. It’s fresh. It’s Stapleton. And it just feels different.

    This property is off market, which means it's not currently listed for sale or rent on Zillow. This may be different from what's available on other websites or public sources.

    Facts & features

    Interior

    Bedrooms & bathrooms
    • Bedrooms: 3
    • Bathrooms: 3
    Heating
    • Forced air
    Features
    • Basement: Finished
    • Has fireplace: Yes
    Interior area
    • Total interior livable area: 3,064 sqft

    Property

    Parking
    • Parking features: Garage - Attached
    Features
    • Exterior features: Stucco
    Lot
    • Size: 5,850 Square Feet
    Details
    • Parcel number: 0127304002000

    Construction

    Type & style
    • Home type: SingleFamily
    Condition
    • Year built: 2004

    Community & HOA

    HOA
    • Has HOA: Yes
    • HOA fee: $43 monthly
    Location
    • Region: Denver

    Financial & listing details

    • Price per square foot: $352/sqft
    • Tax assessed value: $1,044,700
    • Annual tax amount: $9,571

    Price history

    DateEventPrice
    8/25/2020Sold$827,000+13.9%$270/sqft
    Source: Public Record Report a problem
    9/10/2015Sold$726,000+145100%$237/sqft
    Source: Public Record Report a problem
    8/5/2014Sold$500-99.9%
    Source: Public Record Report a problem
    6/3/2008Sold$630,000-6.3%$206/sqft
    Source: Public Record Report a problem
    9/22/2004Sold$672,000$219/sqft
    Source: Public Record Report a problem

    Public tax history

    YearProperty taxesTax assessment
    2024$9,571 +13.2%$66,310 -4.8%
    2023$8,455 +1.4%$69,660 +16.4%
    2022$8,339 +11.2%$59,830 -2.8%
    2021$7,502 +1.5%$61,550 +9.9%
    2020$7,389 -1.2%$56,013 -0.7%
    2019$7,480 $56,405 +3.7%
    2018$7,480 +0.2%$54,380
    2017$7,469 +16.4%$54,380 +14.2%
    2016$6,418 +3.6%$47,630
    2015$6,197 +0.1%$47,630 +6.9%
    2014$6,189 +4.4%$44,570
    2013$5,931 +10.1%$44,570 +4.7%
    2012$5,389 -4.2%$42,550
    2011$5,622 +1.1%$42,550 -7.9%
    2010$5,561 -10.5%$46,220
    2009$6,213 +0%$46,220 -9.4%
    2008$6,211 +6.8%$51,000
    2007$5,813 +1%$51,000 +6.6%
    2006$5,756 +185.6%$47,840
    2005$2,015 $47,840
    Find assessor info on the county website

    Neighborhood: Central Park

    Nearby schools

    GreatSchools rating
    Schools provided by the listing agent
    • Elementary: Westerly Creek
    • Middle: Bill Roberts K-8
    • High: George Washington
    • District: Denver Public Schools

    Source: The MLS. This data may not be complete. We recommend contacting the local school district to confirm school assignments for this home.

    Get a cash offer in 3 minutes
    Find out how much your home could sell for in as little as 3 minutes with a no-obligation cash offer.
    Estimated market value
    $1,077,200
    Get a cash offer in 3 minutes
    Find out how much your home could sell for in as little as 3 minutes with a no-obligation cash offer.
    Estimated market value
    $1,077,200