Skip main navigation
Sold for $1,245,000
  • $1,245,000

    9140 E 29th Avenue, Denver, CO 80238

    4beds
    3,550sqft
    Single Family Residence
    Built in 2004
    5,850 Square Feet Lot
    $1,185,900 Zestimate®
    $351/sqft
    $4,447 Estimated rent

    Home value

    $1,185,900

    $1.10M - $1.27M

    $4,447/mo

    Zestimate® history
    Loading
    Loading...

    Owner options

    List your home for rent

    $4,447/mo

    Rent Zestimate®

    Find your next renter with Zillow Rental Manager. Plus, with online applications, you can quickly screen prospective tenants – for free.

    Learn more

    $4,447/mo

    Rent Zestimate®

    Refinance and save

    $5,820/mo

    Est. payment

    Refinancing to a lower rate could help reduce your monthly payments and save thousands over the life of the loan.

    See today's rates

    $5,820/mo

    Est. payment

    Explore your selling options

    Work with a Zillow partner agent

    Leverage their expertise and Zillow's premium Showcase listings to get your home seen by more buyers.

    Get started

    List with your own agent

    Get your home in front of millions of buyers by listing it on Zillow.

    Learn how to do it

    Sell it yourself

    Take full control of how buyers see your home on Zillow by listing For Sale by Owner (FSBO).

    List your home

    What's special

    Main floor officeHand-made spanish tilesLarge primary suiteThree additional bedroomsCustom closetOpen floor planLaundry room
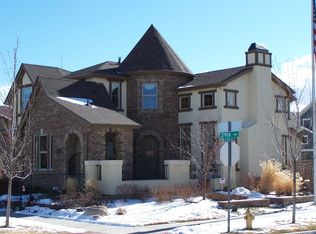
    This lovely home is the epitome of hassle free! It has over $200,000 of recent upgrades including 2 Furnaces, AC, Water Heater, Roof with Solar, Backyard Fence, Electric Car Charger & Hand-made Spanish tiles that grace the Garden Courtyard. Walk into the turret foyer and check out the open floor plan which boasts soaring 16 foot ceilings featuring wood beams with iron detailing. New power shades thoughout Living Room, Dining Room & Kitchen. Large Primary suite with 5 piece bath & custom closet. Coveted main floor office complete with built ins. Guest Bathroom with a shower & Laundry Room complete the main floor. Lovely Garden Courtyard with Gas Fireplacejust off the Living Room is perfect year round. The lower level lives BIG! Sky high ceilings, a Family Room complete with a Wet Bar, not to mention three additional bedrooms & 2 more bathrooms. This fabulous home is located near the end of 29th Avenue with its tree lined median with a meandering path that leads right to Westerly Creek Open space. Follow the trails north to the 80 Acre Central Park & the 57,000 SQ FT Central Park Rec Center. Head south to the Stanley Marketplace - a community of 50+ businesses that will become a favorite. Central Park is just 20 minutes from downtown & Denver International Airport. It has its own light rail stop. Plus offers easy access to I70, I270 & I225. Easy commutes to Boulder & Denver Tech Center (DTC). Make this home yours!

    Zillow last checked:

    Listing updated:

    Listed by:

    Karolyn Cummings 303-819-0853 KariKinderCummings@gmail.com,

    Central Park Realty LLC

    Bought with:

    Kailee Ackerman, 100084321

    Focus Real Estate

    Source: REcolorado as distributed by MLS GRID,MLS#: 9146059MLS Logo

    Facts & features

    Interior

    Bedrooms & bathrooms
    • Bedrooms: 4
    • Bathrooms: 4
    • Full bathrooms: 1
    • 3/4 bathrooms: 3
    • Main level bathrooms: 1
    • Main level bedrooms: 1
    Primary bedroom
    • Description: Large Primary On The Main, Opens To Garden Courtyard
    • Level: Main
    Bedroom
    • Description: Secondary Bedroom On Lower Level
    • Level: Basement
    Bedroom
    • Description: Secondary Bedroom On Lower Level
    • Level: Basement
    Bedroom
    • Description: Secondary Bedroom On The Lower Level
    • Level: Basement
    Primary bathroom
    • Description: 5 Piece Primary Bathroom
    • Level: Main
    Bathroom
    • Description: Guest Bath W/ Shower On The Main Floor.
    • Level: Basement
    Bathroom
    • Description: 3/4 Bathroom On Lower Level
    • Level: Basement
    Bathroom
    • Description: 3/4 Bathroom On The Lower Level
    • Level: Basement
    Dining room
    • Description: Nested Between Kitchen & Living Room, Open To Garden Courtyard
    • Level: Main
    Family room
    • Description: Large Rec Room With Wet Bar On Lower Level.
    • Level: Basement
    Kitchen
    • Description: Large Island With Lots Of Cabinets, Ss Appliances
    • Level: Main
    Laundry
    • Description: Main Floor Laundry With Laundry Sink.
    • Level: Basement
    Living room
    • Description: Open To Dining Room & Kitchen. 16' Ceilings
    • Level: Main
    Office
    • Description: Main Floor Office With Custom Built Ins
    • Level: Main
    Heating
    • Forced Air
    Cooling
    • Central Air
    Appliances
    • Included: Cooktop, Dishwasher, Disposal, Double Oven, Dryer, Microwave, Oven, Range Hood, Refrigerator, Washer
    Features
    • Entrance Foyer, Five Piece Bath, Granite Counters, High Ceilings, Kitchen Island, Open Floorplan, Pantry, Vaulted Ceiling(s), Walk-In Closet(s), Wet Bar
    • Flooring: Carpet, Tile, Wood
    • Windows: Window Coverings
    • Basement: Finished,Full
    • Number of fireplaces: 1
    • Fireplace features: Gas
    Interior area
    • Total structure area: 3,550
    • Total interior livable area: 3,550 sqft
    • Finished area above ground: 1,792
    • Finished area below ground: 1,582

    Property

    Parking
    • Total spaces: 2
    • Parking features: Garage - Attached
    • Attached garage spaces: 2
    Features
    • Levels: One
    • Stories: 1
    • Patio & porch: Patio
    • Exterior features: Garden
    Lot
    • Size: 5,850 Square Feet
    • Features: Level
    Details
    • Parcel number: 127304003
    • Zoning: R-MU-20
    • Special conditions: Standard

    Construction

    Type & style
    • Home type: SingleFamily
    • Property subtype: Single Family Residence
    Materials
    • Brick, Stucco
    • Foundation: Slab
    • Roof: Composition
    Condition
    • Year built: 2004
    Details
    • Builder name: Infinity Homes

    Utilities & green energy

    • Sewer: Public Sewer
    • Water: Public

    Community & HOA

    Community
    • Security: Carbon Monoxide Detector(s), Security System, Smart Locks, Smoke Detector(s)
    • Subdivision: Central Park
    HOA
    • Has HOA: Yes
    • Amenities included: Park, Playground, Pool, Trail(s)
    • HOA fee: $48 monthly
    • HOA name: Master Community Association
    • HOA phone: 303-388-0724
    Location
    • Region: Denver

    Financial & listing details

    • Price per square foot: $351/sqft
    • Tax assessed value: $1,005,400
    • Annual tax amount: $9,191
    • Date on market: 2/21/2025
    • Listing terms: Cash,Conventional,Jumbo
    • Exclusions: Cluster Of 4 Ceramic Pots (Graduated) In Sizes On The Front Porch, Seller's Personal Property, Staging Items.
    • Ownership: Individual

    Price history

    DateEventPrice
    4/4/2025Sold$1,245,000-3.9%$351/sqft
    Source: REcolorado as distributed by MLS GRID #9146059 Report a problem
    3/5/2025Pending sale$1,295,000$365/sqft
    Source: REcolorado as distributed by MLS GRID #9146059 Report a problem
    2/21/2025Listed for sale$1,295,000+26.3%$365/sqft
    Source: REcolorado as distributed by MLS GRID #9146059 Report a problem
    11/15/2021Sold$1,025,000-6.4%$289/sqft
    Source: Public Record Report a problem
    10/8/2021Pending sale$1,095,000$308/sqft
    Source: RE/MAX International #9666515 Report a problem
    10/1/2021Listed for sale$1,095,000+82.5%$308/sqft
    Source: RE/MAX International #9666515 Report a problem
    8/3/2007Sold$600,000$169/sqft
    Source: Public Record Report a problem

    Public tax history

    YearProperty taxesTax assessment
    2024$9,191 +13.8%$63,680 -5%
    2023$8,076 +1.4%$67,000 +17.2%
    2022$7,967 +16.7%$57,150 -2.8%
    2021$6,825 +1.5%$58,800 +15.4%
    2020$6,722 +0.5%$50,944 -0.7%
    2019$6,691 $51,300 +5.5%
    2018$6,691 +0.2%$48,640
    2017$6,681 +4.9%$48,640 +2.9%
    2016$6,367 +29.6%$47,250
    2015$4,912 +0.1%$47,250 +33.7%
    2014$4,906 -1.5%$35,330
    2013$4,980 +10.1%$35,330 -1.1%
    2012$4,525 -6.7%$35,730
    2011$4,850 +1.1%$35,730 -10.4%
    2010$4,797 -15%$39,870
    2009$5,646 +0%$39,870 -14%
    2008$5,645 +10.5%$46,350
    2007$5,106 +1%$46,350 +10.3%
    2006$5,056 +150.9%$42,020
    2005$2,015 $42,020
    Find assessor info on the county website

    Neighborhood: Central Park

    Nearby schools

    GreatSchools rating
    Schools provided by the listing agent
    • Elementary: Westerly Creek
    • Middle: Denver Green
    • High: Northfield
    • District: Denver 1

    Source: REcolorado as distributed by MLS GRID. This data may not be complete. We recommend contacting the local school district to confirm school assignments for this home.

    Get a cash offer in 3 minutes
    Find out how much your home could sell for in as little as 3 minutes with a no-obligation cash offer.
    Estimated market value
    $1,185,900
    Get a cash offer in 3 minutes
    Find out how much your home could sell for in as little as 3 minutes with a no-obligation cash offer.
    Estimated market value
    $1,185,900