Skip main navigation
Closed
  • $799,000

    2882 Clearwater Dr, Mount Pleasant, SC 29466

    3beds
    2,572sqft
    Single Family Residence
    Built in 2021
    6,098.4 Square Feet Lot
    $891,700 Zestimate®
    $311/sqft
    $5,413 Estimated rent

    Home value

    $891,700

    $838,000 - $945,000

    $5,413/mo

    Zestimate® history
    Loading
    Loading...

    Owner options

    List your home for rent

    $5,413/mo

    Rent Zestimate®

    Find your next renter with Zillow Rental Manager. Plus, with online applications, you can quickly screen prospective tenants – for free.

    Learn more

    $5,413/mo

    Rent Zestimate®

    Refinance and save

    $4,498/mo

    Est. payment

    Refinancing to a lower rate could help reduce your monthly payments and save thousands over the life of the loan.

    See today's rates

    $4,498/mo

    Est. payment

    Explore your selling options

    Work with a Zillow partner agent

    Leverage their expertise and Zillow's premium Showcase listings to get your home seen by more buyers.

    Get started

    List with your own agent

    Get your home in front of millions of buyers by listing it on Zillow.

    Learn how to do it

    Sell it yourself

    Take full control of how buyers see your home on Zillow by listing For Sale by Owner (FSBO).

    List your home

    What's special

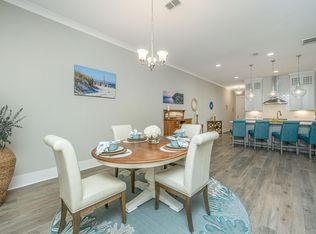
    Welcome to your coastal oasis nestled within the exclusive gated community of Dunes West. The Riverview Section of Dunes West, where coastal living meets luxurious comfort! Nestled in the heart of Mount Pleasant, South Carolina, this exquisite 3-bedroom, 2.5-bathroom residence awaits, offering a harmonious blend of elegant design and inviting charm.As you step inside, you'll be greeted by an abundance of natural light cascading through large windows, accentuating the spaciousness and warmth of the home. The high ceilings elevate the sense of grandeur, creating an airy ambiance that's perfect for both relaxation and entertainment.The open-concept layout seamlessly connects the living, dining, and kitchen areas, fostering effortless flow and interaction. Prepare to be captivated by the gourmet kitchen, complete with stainless steel appliances with GAS cooktop, quartz countertops, and ample storage space, providing the ideal setting for culinary delights and memorable gatherings. As you venture outdoors through the large sliding doors, you'll discover a backyard oasis designed for hosting unforgettable soirees. The expansive entertainment space boasts a built-in grill, patio with lights and turf yard, perfect for summer barbecues and al fresco dining under the Carolina sky. Whether you're unwinding with loved ones or entertaining guests, this outdoor retreat is sure to impress. Retreat to the serene owners suite, where tranquility awaits. With its generous proportions and serene ambiance, this sanctuary offers the perfect escape after a long day. Pamper yourself in the luxurious ensuite bathroom, featuring a spa-like atmosphere with dual vanities, huge shower with railhead and large master closet. Two additional bedrooms provide comfort and versatility, accommodating guests or serving as private home offices or creative spaces. Each room is thoughtfully appointed with plush carpet, ample closet space, and large windows, inviting abundant natural light. Bonus room and stairs is this home offer hardwood. Conveniently located in the prestigious Dunes West community, residents enjoy access to an array of resort-style amenities, including a championship golf course, tennis courts, swimming pools, and scenic walking trails. With its prime location near shopping, dining, top-rated schools, and the pristine beaches of the Charleston coast, this home offers the quintessential Lowcountry lifestyle. Experience the epitome of coastal living in this exceptional residence in Dunes West. Welcome home to effortless elegance, comfort, and unparalleled beauty.

    Zillow last checked:

    Listing updated:

    Listed by:

    The Boulevard Company

    Bought with:

    Tabby Realty LLC

    Source: CTMLS,MLS#: 24012844MLS Logo

    Facts & features

    Interior

    Bedrooms & bathrooms
    • Bedrooms: 3
    • Bathrooms: 3
    • Full bathrooms: 2
    • 1/2 bathrooms: 1
    Heating
    • Forced Air, Natural Gas
    Cooling
    • Central Air
    Appliances
    • Laundry: Electric Dryer Hookup, Washer Hookup, Laundry Room
    Features
    • Ceiling - Smooth, High Ceilings, Kitchen Island, Walk-In Closet(s), Eat-in Kitchen, Formal Living, Entrance Foyer, Pantry
    • Flooring: Carpet, Ceramic Tile, Laminate, Wood
    • Windows: Window Treatments
    • Has fireplace: Yes
    • Fireplace features: Gas, Living Room
    Interior area
    • Total structure area: 2,572
    • Total interior livable area: 2,572 sqft

    Property

    Parking
    • Total spaces: 2
    • Parking features: Garage, Attached, Off Street
    • Attached garage spaces: 2
    Features
    • Levels: Two
    • Stories: 2
    • Entry location: Ground Level
    • Patio & porch: Covered
    • Exterior features: Lawn Irrigation, Rain Gutters
    Lot
    • Size: 6,098 sqft
    • Features: 0 - .5 Acre
    Details
    • Parcel number: 5940200066
    • Special conditions: 10 Yr Warranty,Flood Insurance

    Construction

    Type & style
    • Home type: SingleFamily
    • Architectural style: Traditional
    • Property subtype: Single Family Residence
    Materials
    • Cement Siding
    • Foundation: Slab
    • Roof: Architectural,Metal
    Condition
    • New construction: No
    • Year built: 2021
    Details
    • Warranty included: Yes

    Utilities & green energy

    • Sewer: Public Sewer
    • Water: Private
    • Utilities for property: Dominion Energy, Mt. P. W/S Comm

    Community & neighborhood

    Community
    • Community features: Dock Facilities, Fitness Center, Golf, Pool, Security, Tennis Court(s), Trash, Walk/Jog Trails
    Location
    • Region: Mount Pleasant
    • Subdivision: Dunes West

    Other

    Other facts
    • Listing terms: Any

    Price history

    DateEventPrice
    6/21/2024Sold$799,000+1.3%$311/sqft
    Source: CTMLS #24012844 Report a problem
    5/25/2024Contingent$789,000$307/sqft
    Source: CTMLS #24012844 Report a problem
    5/23/2024Listed for sale$789,000+51.3%$307/sqft
    Source: CTMLS #24012844 Report a problem
    3/31/2021Sold$521,340$203/sqft
    Source: CTMLS #20029311 Report a problem
    12/19/2020Listed for sale$521,340$203/sqft
    Source: CTMLS #20029311 Report a problem

    Public tax history

    YearProperty taxesTax assessment
    2025$3,053 +45.9%$32,000 +53.3%
    2024$2,093 +4.2%$20,880
    2023$2,007 +4.4%$20,880
    2022$1,923 +204.5%$20,880 +225.2%
    2021$632 +24.9%$6,420 +202.8%
    2020$506 $2,120 +11%
    2019$506 $1,910

    Find assessor info on the county website

    Neighborhood: 29466

    Nearby schools

    GreatSchools rating
    Schools provided by the listing agent
    • Elementary: Charles Pinckney Elementary
    • Middle: Cario
    • High: Wando

    Source: CTMLS. This data may not be complete. We recommend contacting the local school district to confirm school assignments for this home.

    Get a cash offer in 3 minutes
    Find out how much your home could sell for in as little as 3 minutes with a no-obligation cash offer.
    Estimated market value
    $891,700
    Get a cash offer in 3 minutes
    Find out how much your home could sell for in as little as 3 minutes with a no-obligation cash offer.
    Estimated market value
    $891,700