Skip main navigation
Closed
  • $960,000

    2958 Clearwater Dr, Mount Pleasant, SC 29466

    4beds
    2,852sqft
    Single Family Residence
    Built in 2021
    6,098.4 Square Feet Lot
    $960,200 Zestimate®
    $337/sqft
    $5,618 Estimated rent

    Home value

    $960,200

    $912,000 - $1.01M

    $5,618/mo

    Zestimate® history
    Loading
    Loading...

    Owner options

    List your home for rent

    $5,618/mo

    Rent Zestimate®

    Find your next renter with Zillow Rental Manager. Plus, with online applications, you can quickly screen prospective tenants – for free.

    Learn more

    $5,618/mo

    Rent Zestimate®

    Refinance and save

    $5,405/mo

    Est. payment

    Refinancing to a lower rate could help reduce your monthly payments and save thousands over the life of the loan.

    See today's rates

    $5,405/mo

    Est. payment

    Explore your selling options

    Work with a Zillow partner agent

    Leverage their expertise and Zillow's premium Showcase listings to get your home seen by more buyers.

    Get started

    List with your own agent

    Get your home in front of millions of buyers by listing it on Zillow.

    Learn how to do it

    Sell it yourself

    Take full control of how buyers see your home on Zillow by listing For Sale by Owner (FSBO).

    List your home

    What's special

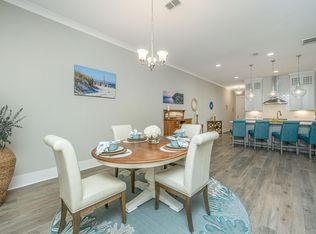
    Located within the gated community of Dunes West Golf and Country Club, this beautifully upgraded Preston model offers a refined blend of comfort, functionality, and elevated design. Backing to a private wooded setting, the home features a professionally landscaped yard, stone patio, and fenced outdoor space--creating a peaceful, private outdoor retreat ideal for both entertaining and everyday living.Designed with a highly desirable floor plan, the home includes 4 bedrooms and 3.5 baths, with a spacious primary suite conveniently located on the main level. Upstairs, three additional bedrooms provide flexibility, including one with a private en-suite bath and two connected by a Jack-and-Jill layout.A central loft-style living area offers the perfect space for a media room, playroom, or generous home office.Thoughtfully curated builder upgrades elevate every inch of the home. The chef's kitchen is outfitted with KitchenAid appliances including a gas cooktop, wall oven, and French door refrigerator, complemented by Calacatta Gold quartz countertops, upgraded cabinetry with soft-close features, under-cabinet lighting, and a designer backsplash.The main living area is anchored by a linear fireplace with an alder oak mantel and tile surround. Light oak hardwood flooring extends throughout the main level and continues into the upstairs loft and hallway, while crown molding and refined finishes add a cohesive, polished feel throughout.Additional enhancements include a frameless glass shower in the primary bath, Silestone quartz surfaces in all bathrooms, upgraded tile work, framed mirrors, and brushed nickel hardware throughout. The staircase features oak treads with an open rail and iron spindles, creating a striking architectural focal point.A spacious two-car garage includes an electric vehicle charging station, offering both convenience and forward-thinking functionality. Exterior upgrades such as a gas lantern, full-house gutters, upgraded garage door with windows, and an enhanced HVAC system (15 SEER, 96%) further contribute to the home's quality and efficiency. Hunter Douglas woven wood shades and custom blinds complete the interior. Amenities include access to miles of paved multi-purpose paths and sidewalks, the Riverview Pavilion, dock, playground, crab docks and ponds. *Buyer/Buyer agent to verify all pertinent information.

    Zillow last checked:

    Listing updated:

    Listed by:

    Daniel Ravenel Sotheby's International Realty

    Bought with:

    Corcoran HM Properties

    Source: CTMLS,MLS#: 26010528MLS Logo

    Facts & features

    Interior

    Bedrooms & bathrooms
    • Bedrooms: 4
    • Bathrooms: 4
    • Full bathrooms: 3
    • 1/2 bathrooms: 1
    Heating
    • Natural Gas
    Cooling
    • Central Air
    Appliances
    • Laundry: Washer Hookup, Laundry Room
    Features
    • Ceiling - Smooth, Tray Ceiling(s), Kitchen Island, Walk-In Closet(s), Eat-in Kitchen, Entrance Foyer, Pantry
    • Flooring: Carpet, Ceramic Tile, Wood
    • Windows: Window Treatments
    • Number of fireplaces: 1
    • Fireplace features: Family Room, Gas Log, One
    Interior area
    • Total structure area: 2,852
    • Total interior livable area: 2,852 sqft

    Property

    Parking
    • Total spaces: 2
    • Parking features: Garage, Garage Door Opener
    • Garage spaces: 2
    Features
    • Levels: Two
    • Stories: 2
    • Entry location: Ground Level
    • Patio & porch: Patio, Porch
    • Exterior features: Garden, Lawn Irrigation, Rain Gutters, Stoop
    • Fencing: Privacy,Back Yard,Wood
    Lot
    • Size: 6,098 sqft
    • Features: 0 - .5 Acre, Interior Lot
    Details
    • Parcel number: 5940200037

    Construction

    Type & style
    • Home type: SingleFamily
    • Architectural style: Contemporary
    • Property subtype: Single Family Residence
    Materials
    • Cement Siding
    • Foundation: Raised
    • Roof: Architectural,Metal
    Condition
    • New construction: No
    • Year built: 2021

    Utilities & green energy

    • Sewer: Public Sewer
    • Water: Public
    • Utilities for property: Dominion Energy, Mt. P. W/S Comm

    Community & neighborhood

    Community
    • Community features: Boat Ramp, Clubhouse, Club Membership Available, Dog Park, Fitness Center, Gated, Golf, Security, Tennis Court(s), Trash, Walk/Jog Trails
    Location
    • Region: Mount Pleasant
    • Subdivision: Dunes West

    Other

    Other facts
    • Listing terms: Cash,Conventional

    Price history

    DateEventPrice
    6/2/2026Sold$960,000-1%$337/sqft
    Source: CTMLS #26010528 Report a problem
    4/14/2026Listed for sale$969,500+71.9%$340/sqft
    Source: CTMLS #26010528 Report a problem
    10/1/2021Sold$564,065$198/sqft
    Source: CTMLS #21004031 Report a problem

    Public tax history

    YearProperty taxesTax assessment
    2025$3,122 +8.8%$32,780 +10.7%
    2024$2,870 +4.4%$29,600
    2023$2,750 +35%$29,600 +31%
    2022$2,037 +548.3%$22,600 +1708%
    2021$314 +1.3%$1,250
    2020$310 $1,250 +10.6%
    2019$310 $1,130 -87%
    2017$310 $8,700

    Find assessor info on the county website

    Neighborhood: 29466

    Nearby schools

    GreatSchools rating
    Schools provided by the listing agent
    • Elementary: Charles Pinckney Elementary
    • Middle: Cario
    • High: Wando

    Source: CTMLS. This data may not be complete. We recommend contacting the local school district to confirm school assignments for this home.

    Get a cash offer in 3 minutes
    Find out how much your home could sell for in as little as 3 minutes with a no-obligation cash offer.
    Estimated market value
    $960,200
    Get a cash offer in 3 minutes
    Find out how much your home could sell for in as little as 3 minutes with a no-obligation cash offer.
    Estimated market value
    $960,200