Skip main navigation
Sold for $290,000
  • $290,000

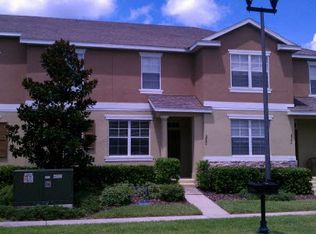
    2882 Grasmere View Pkwy, Kissimmee, FL 34746

    3beds
    1,832sqft
    Townhouse
    Built in 2006
    3,310 Square Feet Lot
    $263,600 Zestimate®
    $158/sqft
    $1,913 Estimated rent

    Home value

    $263,600

    $250,000 - $277,000

    $1,913/mo

    Zestimate® history
    Loading
    Loading...

    Owner options

    List your home for rent

    $1,913/mo

    Rent Zestimate®

    Find your next renter with Zillow Rental Manager. Plus, with online applications, you can quickly screen prospective tenants – for free.

    Learn more

    $1,913/mo

    Rent Zestimate®

    Refinance and save

    $2,053/mo

    Est. payment

    Refinancing to a lower rate could help reduce your monthly payments and save thousands over the life of the loan.

    See today's rates

    $2,053/mo

    Est. payment

    Explore your selling options

    Work with a Zillow partner agent

    Leverage their expertise and Zillow's premium Showcase listings to get your home seen by more buyers.

    Get started

    List with your own agent

    Get your home in front of millions of buyers by listing it on Zillow.

    Learn how to do it

    Sell it yourself

    Take full control of how buyers see your home on Zillow by listing For Sale by Owner (FSBO).

    List your home

    What's special

    Modern light fixturesPrivate rear patioGranite countertopsTub bathDouble door entryCeiling fansFamily bathroom upstairs
    TURNKEY SALE!!! Exquisite Corner Lot Home with Modern Upgrades in a Prime Community Investors and homebuyers, take notice! This stunning corner lot home is move-in ready and brimming with upgrades completed in recent years. Nestled in a meticulously maintained community, this property offers an array of exceptional amenities: *Community Features:* Enjoy access to a sparkling community pool, tennis and volleyball courts, a picnic area, a playground, walking trails, numerous ponds, and a well-equipped fitness room. Residents also benefit from a clubhouse with a function room and kitchen, perfect for hosting family gatherings and pool parties. *Prime Location:*Conveniently located with great access to major highways, making commutes and travel a breeze. Additionally, the community is near the scenic Lake Toho, ideal for outdoor recreation and relaxation. *Interior Highlights:* *New A/C *Kitchen:* Equipped with solid wood 42-inch cabinets, granite countertops, and stainless steel appliances. *Upgrades:* Modern light fixtures and ceiling fans enhance the home’s contemporary feel. *Master Suite:* Features a double door entry, a walk-in closet, and a luxurious master bathroom with twin sinks, a tub bath, and a separate shower. *Additional Baths:* Family bathroom upstairs and a convenient half bath on the first level. *Outdoor Space:* A private rear patio offers a serene retreat for outdoor relaxation and BBQs. *Furnishings:*The owner, residing out of state, is selling all brand-new, high-quality furniture, which is practically unused. *Living Areas:*Two spacious living areas provide ample room for entertaining and family activities, with a front living area and a family room at the rear. Don’t miss out on this incredible opportunity. Schedule a viewing today and experience this beautiful home for yourself!

    Zillow last checked:

    Listing updated:

    Listed by:

    Julio Salgado 407-791-0265,

    REMAX PREMIER PROPERTIES 407-343-4245

    Bought with:

    Non-Member Agent

    STELLAR NON-MEMBER OFFICE

    Source: Stellar MLS,MLS#: S5109020MLS LogoOriginating MLS: Osceola

    Facts & features

    Interior

    Bedrooms & bathrooms
    • Bedrooms: 3
    • Bathrooms: 3
    • Full bathrooms: 2
    • 1/2 bathrooms: 1
    Primary bedroom
    • Features: Walk-In Closet(s)
    • Level: Second
    • Area: 224 Square Feet
    • Dimensions: 14x16
    Bedroom 2
    • Features: Built-in Closet
    • Level: Second
    • Area: 132 Square Feet
    • Dimensions: 12x11
    Bedroom 3
    • Features: Built-in Closet
    • Level: Second
    • Area: 132 Square Feet
    • Dimensions: 12x11
    Family room
    • Level: First
    • Area: 182 Square Feet
    • Dimensions: 14x13
    Kitchen
    • Level: First
    • Area: 132 Square Feet
    • Dimensions: 11x12
    Kitchen
    • Level: First
    • Area: 110 Square Feet
    • Dimensions: 11x10
    Living room
    • Level: First
    • Area: 156 Square Feet
    • Dimensions: 12x13
    Heating
    • Central
    Cooling
    • Central Air
    Appliances
    • Included: Dishwasher, Disposal, Dryer, Microwave, Range, Refrigerator, Washer
    • Laundry: Inside
    Features
    • PrimaryBedroom Upstairs, Solid Wood Cabinets, Thermostat, Walk-In Closet(s)
    • Flooring: Carpet
    • Windows: Blinds
    • Has fireplace: No
    • Furnished: Yes
    • Common walls with other units/homes: End Unit
    Interior area
    • Total structure area: 2,360
    • Total interior livable area: 1,832 sqft

    Property

    Parking
    • Total spaces: 2
    • Parking features: Garage
    • Garage spaces: 2
    Features
    • Levels: Two
    • Stories: 2
    • Exterior features: Sidewalk
    Lot
    • Size: 3,310 Square Feet
    • Features: Near Public Transit, Sidewalk
    Details
    • Parcel number: 202629288200012140
    • Zoning: R1
    • Special conditions: None

    Construction

    Type & style
    • Home type: Townhouse
    • Property subtype: Townhouse
    Materials
    • Block, Stucco
    • Foundation: Slab
    • Roof: Shingle
    Condition
    • New construction: No
    • Year built: 2006

    Utilities & green energy

    • Sewer: Public Sewer
    • Water: Public
    • Utilities for property: Cable Available, Public

    Community & HOA

    Community
    • Features: Clubhouse, Dog Park, Fitness Center, Playground, Pool, Sidewalks
    • Pet fee: $0 monthly
    • Subdivision: CONCORDE ESTS PH 1B
    HOA
    • Has HOA: Yes
    • Services included: Community Pool, Maintenance Structure, Maintenance Grounds, Recreational Facilities
    • HOA fee: $141 monthly
    • HOA name: Avid Management
    • HOA phone: 813-868-1104
    Location
    • Region: Kissimmee

    Financial & listing details

    • Price per square foot: $158/sqft
    • Tax assessed value: $246,400
    • Annual tax amount: $2,322
    • Date on market: 7/22/2024
    • Cumulative days on market: 256 days
    • Listing terms: Cash,Conventional,FHA,USDA Loan,VA Loan
    • Ownership: Fee Simple
    • Total actual rent: 0
    • Road surface type: Paved

    Price history

    DateEventPrice
    6/1/2025Sold$290,000-7.9%$158/sqft
    Source: Stellar MLS #S5109020 Report a problem
    5/17/2025Pending sale$315,000$172/sqft
    Source: Stellar MLS #S5109020 Report a problem
    2/28/2025Listed for sale$315,000$172/sqft
    Source: Stellar MLS #S5109020 Report a problem
    2/4/2025Pending sale$315,000$172/sqft
    Source: Stellar MLS #S5109020 Report a problem
    1/4/2025Price change$315,000-3.1%$172/sqft
    Source: Stellar MLS #S5109020 Report a problem
    7/22/2024Listed for sale$325,000+424.2%$177/sqft
    Source: Stellar MLS #S5109020 Report a problem
    3/29/2011Sold$62,000-12.7%$34/sqft
    Source: Public Record Report a problem
    12/3/2010Listing removed$71,000$39/sqft
    Source: CENTURY 21 - SIFONTE'S GOLDEN #S4670209 Report a problem
    10/16/2010Listed for sale$71,000-71.6%$39/sqft
    Source: CENTURY 21 - SIFONTE'S GOLDEN #S4670209 Report a problem
    7/26/2006Sold$250,000$136/sqft
    Source: Public Record Report a problem

    Public tax history

    YearProperty taxesTax assessment
    2025$5,814 -23.8%$246,400 -2%
    2024$7,633 +5.7%$251,500 +29.5%
    2023$7,223 +20.3%$194,200 +7%
    2022$6,005 +17.6%$181,500 +32.6%
    2021$5,106 +10.9%$136,900 +12.8%
    2020$4,603 +4.6%$121,400 +20%
    2019$4,401 $101,200 +1.6%
    2018$4,401 +25.3%$99,600 +11%
    2017$3,512 +3.2%$89,700 +9.1%
    2016$3,403 +3.1%$82,200 +9%
    2015$3,302 +11.4%$75,400 +20.1%
    2014$2,965 $62,800 -1.1%
    2013-- $63,500 -0.8%
    2012-- $64,000 -4.9%
    2011-- $67,300 -8.6%
    2010-- $73,600 -45.6%
    2009-- $135,300 -22.8%
    2008-- $175,200 -17.5%
    2007-- $212,400
    Find assessor info on the county website

    Neighborhood: 34746

    Nearby schools

    GreatSchools rating
    Get a cash offer in 3 minutes
    Find out how much your home could sell for in as little as 3 minutes with a no-obligation cash offer.
    Estimated market value
    $263,600
    Get a cash offer in 3 minutes
    Find out how much your home could sell for in as little as 3 minutes with a no-obligation cash offer.
    Estimated market value
    $263,600