Skip main navigation
Sold for $245,000
  • $245,000

    2886 Grasmere View Pkwy, Kissimmee, FL 34746

    3beds
    1,536sqft
    Townhouse
    Built in 2006
    2,701 Square Feet Lot
    $235,500 Zestimate®
    $160/sqft
    $1,820 Estimated rent

    Home value

    $235,500

    $212,000 - $261,000

    $1,820/mo

    Zestimate® history
    Loading
    Loading...

    Owner options

    List your home for rent

    $1,820/mo

    Rent Zestimate®

    Find your next renter with Zillow Rental Manager. Plus, with online applications, you can quickly screen prospective tenants – for free.

    Learn more

    $1,820/mo

    Rent Zestimate®

    Refinance and save

    $1,889/mo

    Est. payment

    Refinancing to a lower rate could help reduce your monthly payments and save thousands over the life of the loan.

    See today's rates

    $1,889/mo

    Est. payment

    Explore your selling options

    Work with a Zillow partner agent

    Leverage their expertise and Zillow's premium Showcase listings to get your home seen by more buyers.

    Get started

    List with your own agent

    Get your home in front of millions of buyers by listing it on Zillow.

    Learn how to do it

    Sell it yourself

    Take full control of how buyers see your home on Zillow by listing For Sale by Owner (FSBO).

    List your home

    What's special

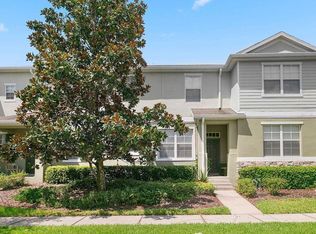
    When using sellers preferred lender on a conventional loan, lender will contribute $4500 towards lowering borrowers interest rate. Welcome to your slice of luxury nestled amidst the serene beauty of mature landscaping and lush greenery. This block townhome exudes the charm of a single-family home while offering the convenience and low maintenance of townhome living. As you approach, the very mature trees adorned with Spanish moss greet you, casting a tranquil ambiance. Step inside to discover a sanctuary of comfort and elegance, where every detail has been meticulously crafted for refined living. This impeccably maintained residence boasts a fully fenced yard enveloped in the privacy of 6-foot vinyl, ensuring a peaceful retreat. A 2-car garage awaits, offering both convenience and security. Inside, indulge in the spaciousness of extra-large bedrooms, each offering ample closet space and storage. The main suite beckons with a walk-in closet and a private bathroom featuring a garden tub/shower, complemented by Jack and Jill vanities for added luxury. Natural light floods the interior, accentuating the fresh ambiance of the newly painted walls and brand-new carpet throughout. French doors open to reveal a private back courtyard, perfect for unwinding or entertaining guests. The heart of the home lies in the expansive kitchen, adorned with solid wood cabinets, stainless steel appliances, and ceramic tile flooring. Whether preparing a gourmet meal or enjoying a casual breakfast, this kitchen is sure to inspire culinary delights. For outdoor enthusiasts, the community offers a nature preservation area just across the street, where peacocks and wild turkeys roam freely amidst the abundance of birds and wildlife. Across the street is protected wildlife land that shouldn't change as it is a designated bird sanctuary. Nearby Lake Toho beckons with its freshwater bass, turtles, and scenic walking trails. Lake dock coming soon. Residents can also enjoy a plethora of amenities including a swimming pool, tennis court, playgrounds, volleyball court, basketball court, fitness center, soccer field, fishing docks, dog park, tot lot, clubhouse, and more. New smoke detectors and fire extinguishers throughout. Embrace the epitome of Florida living, where luxury meets convenience in this exquisite townhome retreat. Welcome home to unparalleled comfort and elegance. According to the HOA, there are no restrictions on short-term rentals for this property. However, the buyer is advised to verify any additional regulations or requirements with the county to ensure compliance

    Zillow last checked:

    Listing updated:

    Listed by:

    Patricia Sullivan 407-719-6550,

    OLDE TOWN BROKERS INC 407-425-5069

    Bought with:

    Patricia Sullivan, 3130492

    OLDE TOWN BROKERS INC

    Tom Buitenhuis, 3603462

    OLDE TOWN BROKERS INC

    Source: Stellar MLS,MLS#: O6200014MLS LogoOriginating MLS: Orlando Regional

    Facts & features

    Interior

    Bedrooms & bathrooms
    • Bedrooms: 3
    • Bathrooms: 3
    • Full bathrooms: 2
    • 1/2 bathrooms: 1
    Rooms
    • Room types: Attic, Dining Room, Great Room, Utility Room, Storage Rooms
    Primary bedroom
    • Features: Walk-In Closet(s)
    • Level: Second
    • Area: 168 Square Feet
    • Dimensions: 14x12
    Bedroom 2
    • Features: Built-in Closet
    • Level: Second
    • Area: 110 Square Feet
    • Dimensions: 10x11
    Bedroom 3
    • Features: Built-in Closet
    • Level: Second
    • Area: 110 Square Feet
    • Dimensions: 11x10
    Primary bathroom
    • Features: Dual Sinks, En Suite Bathroom, Exhaust Fan, Garden Bath, Tub With Shower, Linen Closet
    • Level: Second
    • Area: 60 Square Feet
    • Dimensions: 12x5
    Bathroom 2
    • Features: Exhaust Fan, Single Vanity, Tub With Shower, Linen Closet
    • Level: Second
    Dining room
    • Level: First
    • Area: 144 Square Feet
    • Dimensions: 12x12
    Kitchen
    • Level: First
    • Area: 108 Square Feet
    • Dimensions: 12x9
    Living room
    • Level: First
    • Area: 196 Square Feet
    • Dimensions: 14x14
    Heating
    • Electric
    Cooling
    • Central Air
    Appliances
    • Included: Dishwasher, Disposal, Dryer, Microwave, Range, Refrigerator, Washer
    • Laundry: In Kitchen, Inside, Laundry Closet
    Features
    • Ceiling Fan(s), Eating Space In Kitchen, High Ceilings, PrimaryBedroom Upstairs, Solid Wood Cabinets, Thermostat, Walk-In Closet(s)
    • Flooring: Carpet, Ceramic Tile
    • Doors: French Doors
    • Windows: Blinds
    • Has fireplace: No
    Interior area
    • Total structure area: 2,056
    • Total interior livable area: 1,536 sqft

    Property

    Parking
    • Total spaces: 2
    • Parking features: Alley Access, Deeded, Driveway, Garage Door Opener, Garage Faces Rear, Ground Level, On Street
    • Garage spaces: 2
    • Has uncovered spaces: Yes
    • Details: Garage Dimensions: 22x22
    Features
    • Levels: Two
    • Stories: 2
    • Patio & porch: Rear Porch
    • Exterior features: Courtyard, Irrigation System, Lighting, Other, Private Mailbox, Rain Gutters, Sidewalk
    • Fencing: Vinyl
    • Has view: Yes
    • View description: Trees/Woods, Lake
    • Has water view: Yes
    • Water view: Lake
    • Waterfront features: Lake, Lake Front, Lake Privileges, Pond Access, Fishing Pier
    • Body of water: LAKE TOHO
    Lot
    • Size: 2,701 Square Feet
    • Features: Non Toxic Fertilizer/Pesticides, Veg. (Productive) Garden
    • Residential vegetation: Bamboo, Fruit Trees, Mature Landscaping, Oak Trees, Trees/Landscaped, Wooded
    Details
    • Parcel number: 202629288200012120
    • Zoning: PD
    • Special conditions: None

    Construction

    Type & style
    • Home type: Townhouse
    • Architectural style: Contemporary
    • Property subtype: Townhouse
    Materials
    • Block, Concrete, Stucco
    • Foundation: Block
    • Roof: Shingle
    Condition
    • New construction: No
    • Year built: 2006
    Details
    • Builder name: DR Horton

    Utilities & green energy

    • Sewer: Public Sewer
    • Water: Public
    • Utilities for property: BB/HS Internet Available, Cable Available, Electricity Connected, Phone Available, Sewer Connected, Street Lights, Water Connected
    Green energy
    • Energy efficient items: HVAC, Water Heater
    • Indoor air quality: No Smoking-Interior Buildg
    • Construction elements: Conserving Methods, Onsite Recycling Center
    • Water conservation: Fl. Friendly/Native Landscape, Rain Water Harvesting, Xeriscape

    Community & HOA

    Community
    • Features: Dock, Fishing, Lake, Water Access, Clubhouse, Deed Restrictions, Dog Park, Fitness Center, Golf Carts OK, Handicap Modified, Irrigation-Reclaimed Water, Park, Playground, Pool, Sidewalks, Tennis Court(s)
    • Security: Smoke Detector(s)
    • Pet fee: $0 monthly
    • Subdivision: CONCORDE ESTATES
    HOA
    • Has HOA: Yes
    • Amenities included: Clubhouse, Fitness Center, Lobby Key Required, Playground, Pool, Recreation Facilities, Tennis Court(s), Trail(s), Vehicle Restrictions
    • Services included: Community Pool, Reserve Fund, Maintenance Structure, Maintenance Grounds, Maintenance Repairs, Manager, Pest Control, Pool Maintenance, Private Road, Recreational Facilities
    • HOA fee: $159 monthly
    • HOA name: Avid Property Management
    Location
    • Region: Kissimmee

    Financial & listing details

    • Price per square foot: $160/sqft
    • Tax assessed value: $220,900
    • Annual tax amount: $2,458
    • Date on market: 5/8/2024
    • Cumulative days on market: 493 days
    • Listing terms: Cash,Conventional,FHA,VA Loan
    • Ownership: Fee Simple
    • Total actual rent: 0
    • Electric utility on property: Yes
    • Road surface type: Paved

    Price history

    DateEventPrice
    6/6/2025Sold$245,000-5.6%$160/sqft
    Source: Stellar MLS #O6200014 Report a problem
    5/21/2025Pending sale$259,500$169/sqft
    Source: Stellar MLS #O6200014 Report a problem
    3/27/2025Price change$259,500-1.3%$169/sqft
    Source: Stellar MLS #O6200014 Report a problem
    1/3/2025Price change$262,900-1.9%$171/sqft
    Source: Stellar MLS #O6200014 Report a problem
    11/10/2024Price change$267,900-0.7%$174/sqft
    Source: Stellar MLS #O6200014 Report a problem
    8/16/2024Price change$269,900-0.7%$176/sqft
    Source: Stellar MLS #O6200014 Report a problem
    7/17/2024Price change$271,900-1.1%$177/sqft
    Source: Stellar MLS #O6200014 Report a problem
    6/26/2024Listed for sale$275,000$179/sqft
    Source: Stellar MLS #O6200014 Report a problem
    5/23/2024Pending sale$275,000$179/sqft
    Source: Stellar MLS #O6200014 Report a problem
    5/23/2024Price change$275,000+1.1%$179/sqft
    Source: Stellar MLS #O6200014 Report a problem
    5/8/2024Listed for sale$272,000-0.7%$177/sqft
    Source: Stellar MLS #O6200014 Report a problem
    4/26/2024Listing removed--
    Source: Stellar MLS #O6155991 Report a problem
    4/8/2024Price change$274,000-0.4%$178/sqft
    Source: Stellar MLS #O6155991 Report a problem
    3/23/2024Price change$275,000-1.8%$179/sqft
    Source: Stellar MLS #O6155991 Report a problem
    3/8/2024Price change$279,900-0.7%$182/sqft
    Source: Stellar MLS #O6155991 Report a problem
    2/20/2024Price change$281,900-0.9%$184/sqft
    Source: Stellar MLS #O6155991 Report a problem
    2/14/2024Price change$284,500-0.5%$185/sqft
    Source: Stellar MLS #O6155991 Report a problem
    2/10/2024Price change$285,900-0.3%$186/sqft
    Source: Stellar MLS #O6155991 Report a problem
    1/22/2024Price change$286,900-0.3%$187/sqft
    Source: Stellar MLS #O6155991 Report a problem
    1/12/2024Price change$287,900-0.6%$187/sqft
    Source: Stellar MLS #O6155991 Report a problem
    11/28/2023Listed for sale$289,500+24.4%$188/sqft
    Source: Stellar MLS #O6155991 Report a problem
    6/22/2015Listing removed$1,250$1/sqft
    Source: Overton Realty Report a problem
    6/18/2015Price change$1,250-2%$1/sqft
    Source: Overton Realty Report a problem
    5/22/2015Listed for rent$1,275+15.9%$1/sqft
    Source: OVERTON REALTY, INC. #O5368568 Report a problem
    7/1/2014Listing removed$1,100$1/sqft
    Source: FRONTGATE REALTY #S4724784 Report a problem
    6/14/2014Listed for rent$1,100$1/sqft
    Source: FRONTGATE REALTY #S4724784 Report a problem
    5/8/2006Sold$232,700$151/sqft
    Source: Public Record Report a problem

    Public tax history

    YearProperty taxesTax assessment
    2025$5,761 -23.9%$220,900 -2%
    2024$7,566 +2.8%$225,300 +9%
    2023$7,359 +19.9%$206,700 +6.5%
    2022$6,135 +17.6%$194,100 +32.9%
    2021$5,216 +10.9%$146,100 +12.8%
    2020$4,703 +4.8%$129,500 +20.2%
    2019$4,487 $107,700 +1.7%
    2018$4,487 +26.9%$105,900 +11.2%
    2017$3,537 +3.2%$95,200 +9.3%
    2016$3,426 +3.3%$87,100 +9.1%
    2015$3,317 +9.9%$79,800 +20.5%
    2014$3,019 $66,200 -1%
    2013-- $66,900 -0.9%
    2012-- $67,500 -4.9%
    2011-- $71,000 -8.7%
    2010-- $77,800 -35.7%
    2009-- $121,000 -22.6%
    2008-- $156,400
    Find assessor info on the county website

    Neighborhood: 34746

    Nearby schools

    GreatSchools rating
    Get a cash offer in 3 minutes
    Find out how much your home could sell for in as little as 3 minutes with a no-obligation cash offer.
    Estimated market value
    $235,500
    Get a cash offer in 3 minutes
    Find out how much your home could sell for in as little as 3 minutes with a no-obligation cash offer.
    Estimated market value
    $235,500