BEST SUNSETS IN NORTH TEXAS! Enjoy the view from 2 Outdoor Patio Areas, Stocked Pond with Fountain & Fishing Pier or Pool with Sundeck. Spectacular 30x40 insulated, electric shop with 220v RV outlet & attached 20’ carport. Other Exterior Features: 3 car garage, Manicured Yard, Multiple Trees, Customizable Lighting, & 16' Wide Extended Concrete Drive. Riverside's San Bernard-Open Floorplan, Split 4 Bed, 3 Bath, Eat-In Kitchen, Huge Island, SS Appliances, Butler's Pantry, 10+FT ceilings throughout, Upgraded Bronze Fixtures & Decorative Lighting, Primary Suite offers 2 Walk-In Closets & Split Vanities. Similar new construction homes in the area but you will not find another one with this view, these amenities & this loved. Current owners are relocating, they absolutely love their private resort & will miss their time & memories made. Now is your chance to make it your own retreat. Designed for Entertaining Friends & Family! BY FAR THE ABSOLUTE BEST PROPERTY IN ALL OF COLINA CREEK.
Sold
Price Unknown
2882 Luke Dr, Farmersville, TX 75442
4beds
2,587sqft
Single Family Residence
Built in 2019
3.43 Acres Lot
$832,900 Zestimate®
$--/sqft
$3,437 Estimated rent
Home value
$832,900
$775,000 - $900,000
$3,437/mo
Zestimate® history
Owner options
List your home for rent
$3,437/mo
Rent Zestimate®
Find your next renter with Zillow Rental Manager. Plus, with online applications, you can quickly screen prospective tenants – for free.
$3,437/mo
Rent Zestimate®
Refinance and save
Refinancing to a lower rate could help reduce your monthly payments and save thousands over the life of the loan.
Explore your selling options
Work with a Zillow partner agent
Leverage their expertise and Zillow's premium Showcase listings to get your home seen by more buyers.
Get startedList with your own agent
Get your home in front of millions of buyers by listing it on Zillow.
Learn how to do itSell it yourself
Take full control of how buyers see your home on Zillow by listing For Sale by Owner (FSBO).
List your homeWhat's special
Decorative lightingHuge islandFishing pierManicured yardStocked pondCustomizable lightingElectric shop
Zillow last checked:
Listing updated:
Listed by:
Keri Askew 0653151,
Diversified Realty Consultants
Bought with:
Keri Askew
Diversified Realty Consultants
Source: NTREIS,MLS#: 20415694
Facts & features
Interior
Bedrooms & bathrooms
- Bedrooms: 4
- Bathrooms: 3
- Full bathrooms: 3
Primary bedroom
- Features: En Suite Bathroom, Walk-In Closet(s)
- Level: First
- Dimensions: 21 x 13
Bedroom
- Features: Split Bedrooms, Walk-In Closet(s)
- Level: First
- Dimensions: 14 x 11
Bedroom
- Features: Split Bedrooms, Walk-In Closet(s)
- Level: First
- Dimensions: 14 x 10
Bedroom
- Features: Split Bedrooms, Walk-In Closet(s)
- Level: First
- Dimensions: 11 x 11
Primary bathroom
- Features: Built-in Features, Dual Sinks, Double Vanity, En Suite Bathroom, Granite Counters, Garden Tub/Roman Tub, Multiple Shower Heads, Sink, Separate Shower
- Level: First
- Dimensions: 0 x 0
Dining room
- Level: First
- Dimensions: 13 x 11
Other
- Features: Built-in Features, Granite Counters, Linen Closet
- Level: First
- Dimensions: 0 x 0
Other
- Features: Built-in Features, Granite Counters
- Level: First
- Dimensions: 0 x 0
Kitchen
- Features: Breakfast Bar, Built-in Features, Butler's Pantry, Eat-in Kitchen, Granite Counters, Kitchen Island
- Level: First
- Dimensions: 13 x 11
Living room
- Features: Fireplace
- Level: First
- Dimensions: 19 x 19
Office
- Level: First
- Dimensions: 11 x 11
Utility room
- Features: Built-in Features, Pantry, Utility Room, Utility Sink
- Level: First
- Dimensions: 9 x 7
Heating
- Central, Electric, ENERGY STAR Qualified Equipment, Fireplace(s), Heat Pump
Cooling
- Central Air, Ceiling Fan(s), Electric, ENERGY STAR Qualified Equipment, Heat Pump
Appliances
- Included: Dishwasher, Electric Range, Electric Water Heater, Disposal, Microwave, Refrigerator
- Laundry: Washer Hookup, Electric Dryer Hookup, Laundry in Utility Room
Features
- Decorative/Designer Lighting Fixtures, Eat-in Kitchen, Granite Counters, High Speed Internet, Kitchen Island, Open Floorplan, Pantry, Walk-In Closet(s), Wired for Sound
- Flooring: Carpet, Ceramic Tile
- Windows: Window Coverings
- Has basement: No
- Number of fireplaces: 1
- Fireplace features: Living Room, Wood Burning
Interior area
- Total interior livable area: 2,587 sqft
Property
Parking
- Total spaces: 7
- Parking features: Additional Parking, Concrete, Covered, Carport, Door-Multi, Detached Carport, Driveway, Garage, Garage Door Opener, Kitchen Level, Private, Garage Faces Side, Boat, RV Access/Parking
- Attached garage spaces: 3
- Carport spaces: 4
- Covered spaces: 7
- Has uncovered spaces: Yes
Features
- Levels: One
- Stories: 1
- Patio & porch: Front Porch, Patio, Covered, Deck
- Exterior features: Awning(s), Deck, Dock, Lighting, Outdoor Living Area, Rain Gutters, RV Hookup, Storage
- Has private pool: Yes
- Pool features: Gunite, In Ground, Outdoor Pool, Pool, Private, Water Feature
- Has spa: Yes
- Spa features: Hot Tub
- Fencing: Back Yard,Fenced,Wood,Wrought Iron
- Has view: Yes
- View description: Water
- Has water view: Yes
- Water view: Water
- Waterfront features: Boat Dock/Slip, Waterfront
Lot
- Size: 3.43 Acres
- Features: Acreage, Interior Lot, Irregular Lot, Pond on Lot, Subdivision, Sprinkler System, Few Trees, Waterfront
- Residential vegetation: Partially Wooded
Details
- Additional structures: Second Garage, RV/Boat Storage, Storage, Workshop
- Parcel number: 2771140
- Other equipment: Irrigation Equipment
Construction
Type & style
- Home type: SingleFamily
- Architectural style: Traditional,Detached
- Property subtype: Single Family Residence
Materials
- Brick, Rock, Stone
- Foundation: Slab
- Roof: Composition
Condition
- Year built: 2019
Utilities & green energy
- Sewer: Aerobic Septic, Septic Tank
- Water: Community/Coop
- Utilities for property: Electricity Connected, Phone Available, Septic Available, Water Available
Green energy
- Energy efficient items: HVAC, Insulation, Lighting
- Indoor air quality: Ventilation
- Water conservation: Low-Flow Fixtures
Community & HOA
Community
- Features: Community Mailbox
- Security: Prewired, Security System, Smoke Detector(s)
- Subdivision: Colina Creek Estates, Phase II
HOA
- Has HOA: No
Location
- Region: Farmersville
Financial & listing details
- Tax assessed value: $667,096
- Annual tax amount: $10,000
- Date on market: 9/1/2023
- Cumulative days on market: 16 days
- Listing terms: Assumable,Cash,Conventional,1031 Exchange,FHA,Other,VA Loan
- Electric utility on property: Yes
- Road surface type: Asphalt
Price history
| Date | Event | Price |
|---|---|---|
| 10/6/2023 | Sold | -- |
Source: NTREIS #20415694 Report a problem | ||
| 10/2/2023 | Pending sale | $855,000$330/sqft |
Source: NTREIS #20415694 Report a problem | ||
| 9/18/2023 | Contingent | $855,000$330/sqft |
Source: NTREIS #20415694 Report a problem | ||
| 9/1/2023 | Listed for sale | $855,000+104.4%$330/sqft |
Source: NTREIS #20415694 Report a problem | ||
| 12/4/2018 | Listing removed | $418,257$162/sqft |
Source: Riverside Homebuilders Report a problem | ||
| 11/15/2018 | Listed for sale | $418,257$162/sqft |
Source: Riverside Homebuilders Report a problem | ||
Public tax history
| Year | Property taxes | Tax assessment |
|---|---|---|
| 2025 | $7,784 -13% | $667,096 -5.3% |
| 2024 | $8,947 +62.8% | $704,307 +45.8% |
| 2023 | $5,495 | $483,044 |
Find assessor info on the county website
Neighborhood: 75442
Nearby homes
- $522,9004 bd2 ba2.3k sqft2920 Luke Dr, Farmersville, TX 75442Off Market
- $640,6003 bd3 ba2.7k sqft2828 Luke Dr, Farmersville, TX 75442Off Market
- $--4 bd3 ba2.7k sqft878 Colina Pkwy, Farmersville, TX 75442Sold

- $659,4004 bd3 ba2.6k sqft2889 Luke Dr, Farmersville, TX 75442Off Market
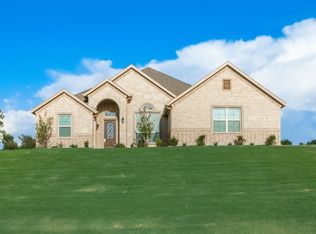
- $439,4004 bd3 ba2.4k sqft57 Luke, Farmersville, TX 75442Off Market
- $565,9004 bd3 ba2.7k sqft2911 Luke Dr, Farmersville, TX 75442Off Market
- $629,9004 bd3 ba3k sqft2958 Luke Dr, Farmersville, TX 75442Off Market
- $78,750-- bd-- ba-- sqftColina Creek Dr, Farmersville, TX 75442Off Market
Nearby schools
GreatSchools rating
- NATatum Elementary SchoolGrades: PK-2Distance: 3.7 mi
- 7/10Farmersville Junior High SchoolGrades: 7-8Distance: 4 mi
- 6/10Farmersville High SchoolGrades: 9-12Distance: 3.9 mi
Schools provided by the listing agent
- Elementary: Tatum
- High: Farmersville
- District: Farmersville ISD
Source: NTREIS. This data may not be complete. We recommend contacting the local school district to confirm school assignments for this home.
Get a cash offer in 3 minutes
Find out how much your home could sell for in as little as 3 minutes with a no-obligation cash offer.
Estimated market value
$832,900
Get a cash offer in 3 minutes
Find out how much your home could sell for in as little as 3 minutes with a no-obligation cash offer.
Estimated market value
$832,900
- Texas
- Collin County
- Farmersville
- 75442
- 2882 Luke Dr
Nearby cities
Nearby zip codes
Other Farmersville Topics
